Last updated October 9, 2026




Free written scope consultation - allowances, timeline, and change-order rules on paper before a single trade is scheduled
Construction Permits, Codes & Inspections in CA: What You Need to Know
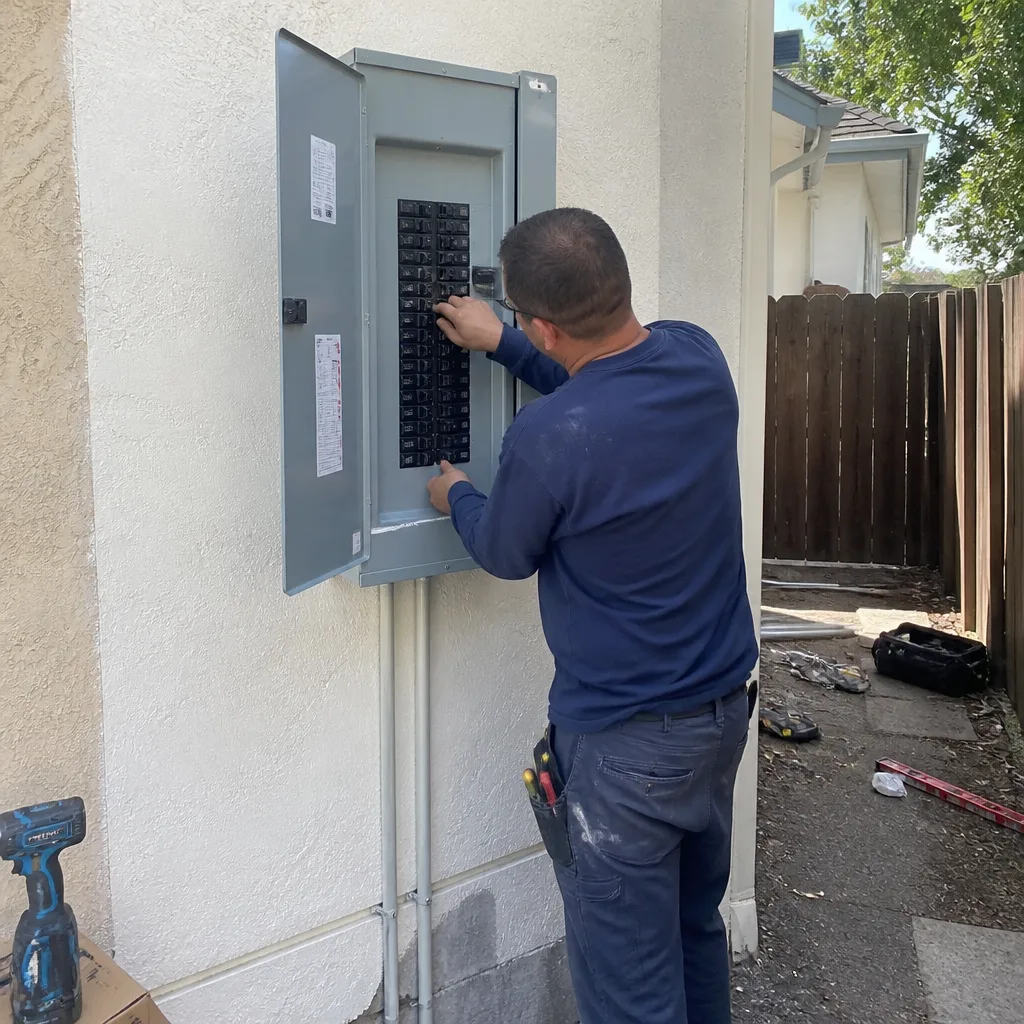
In Los Angeles, the difference between a remodel that adds resale value and one that quietly subtracts it often comes down to a single sheet of paper stapled inside your electrical panel: the permit card. A kitchen remodel done without permits in California can legally be called out as unpermitted work during escrow, forcing the seller to either pull retroactive permits, credit the buyer, or lose the sale entirely. This guide walks through exactly what triggers a permit requirement in California, what inspectors look for at each stage, what Title 24 means for your renovation scope, and when retroactive permitting is worth the cost – or a signal to tear out and start over. For DIY vs Professional Construction: The Los Angeles Homeowner’s Decision Guide, see our companion resource.
Styles & brands we work with



Quick Answer
California requires building permits for any construction that alters a structure’s walls, framing, plumbing, electrical, or mechanical systems. In Los Angeles, that means kitchen and bath remodels, room additions, window replacements that change opening size, water heater swaps, and most electrical panel upgrades all require permits, while cosmetic work like painting, flooring, and cabinet refacing generally does not. The permit protects your home’s resale value and your insurance coverage, and the process starts with submitting plans to LADBS online before any work begins. Homeowners weighing DIY vs Professional Bathroom Remodeling: What’s Safe to Do Yourself should factor permitting into their decision.
Table of Contents
- What Actually Requires a Permit in California
- The ‘Like-for-Like’ Replacement Rule – And Where It Breaks Down
- How the LADBS Online Portal Works in 2026
- What Inspectors Look For at Each Stage
- Title 24 Energy Code: What Most Homeowners Don’t Anticipate
- Retroactive Permitting: When It’s Worth It, When It’s a Tear-Out
- What Permits Actually Cost in Los Angeles
- Common Mistakes to Avoid
- When to Call a Professional
- Frequently Asked Questions
- The Bottom Line
What Actually Requires a Permit in California
California Building Code Section 105 makes it simple in principle: any construction, enlargement, alteration, repair, movement, improvement, removal, conversion, or demolition of a building requires a permit. The practice is murkier, because the code also lists exemptions, and those exemptions are where homeowners in Los Angeles most often get into trouble.
Here’s what reliably triggers a permit requirement in every California jurisdiction, including Los Angeles:
- Any structural work: removing or altering load-bearing walls, cutting new window or door openings, changing rooflines, adding a second story, or building a room addition.
- Plumbing changes: moving a sink, toilet, or shower to a new location, adding a bathroom, replacing galvanized supply lines, or installing a tankless water heater.
- Electrical work: adding circuits, upgrading a panel, running new wiring, or installing recessed lighting where none existed before.
- Mechanical work: replacing an HVAC system, adding ductwork, or installing a new gas line to a range or dryer.
- Water heater replacement: yes, even a swap-out is considered a plumbing alteration and requires a permit in Los Angeles. We see this one skipped constantly.
- Window replacement that changes the opening: same-size vinyl window in the same frame is generally a repair. Enlarging or adding a window is an alteration and needs a permit.
- Roof replacement across more than 50% of the roof area: under Los Angeles reroofing rules, a full reroof requires a permit and inspection, and the city checks nailing patterns and underlayment before signing off.
What surprises most people is what’s NOT exempt. Painting the exterior of your house? No permit. Replacing kitchen cabinets in the same footprint? No permit. Refacing counters with the same sink and cooktop positions? No permit. But the moment you move a plumbing fixture, open a wall to relocate wiring, or remove a wall that’s carrying load, you’ve crossed into permit territory. As a practical rule, every General Contractor in Los Angeles pulls permits as standard on projects that alter structure or systems, because the liability of skipping them lands on the homeowner’s insurance and resale, not the contractor’s reputation.
The ‘Like-for-Like’ Replacement Rule – And Where It Breaks Down
California does allow certain replacements without permits, and the shorthand contractors use is “like-for-like.” That phrase means: removing a fixture or material and installing a new one of the same type, same size, same location, and same connection. Think swapping a cracked tile for a new tile, replacing a dead outlet with a new outlet, or installing a new faucet on an existing sink.
Here’s where homeowners misread the rule and end up with unpermitted work:
- Outlet swap vs. circuit addition: replacing an existing outlet is fine. Pulling wire to add a new outlet where none existed is electrical work requiring a permit, plain and simple.
- Fixture replacement vs. fixture relocation: new toilet in the same spot, same flange, same rough-in is a repair. Moving that toilet six inches to accommodate a wider vanity is plumbing alteration, and that’s a permit.
- Cabinet-only remodel vs. layout changes: reface or replace cabinets without moving utilities and you’re clear. Change the island location so the sink and dishwasher move with it, and now you’ve got plumbing and electrical relocation work.
- Window replacement vs. opening changes: same opening, same size, same location is generally treated as a repair in Los Angeles, although installing a new window still needs to meet Title 24 energy standards. Enlarge the opening by even a few inches and you’ve altered framing.
The breakdown happens when a homeowner starts with a “simple” cabinet replacement and the project scope creeps. You replace the sink because the old one has mineral damage. While it’s out, you decide to add a pot filler. That pot filler runs a new water line through the wall. Now your cosmetic refresh is a plumbing alteration, and it needs a permit. In our experience, this scope creep is the number one reason homeowners end up with unpermitted work they never intended. When Mason Remodeling handles a home remodeling project in Los Angeles, the written proposal spells out exactly which parts of the scope trigger permit requirements, so there’s no ambiguity when the inspector arrives.
How the LADBS Online Portal Works in 2026
The City of Los Angeles runs all permitting through the LADBS online portal, and the system has matured significantly since its early years. Here’s what a homeowner needs to know before starting a project:
- Create an account. You’ll need a valid email, the property address, and the Los Angeles County Assessor’s parcel number (APN), which you can find on your property tax bill.
- Determine your permit type. The portal routes you through a project-scope questionnaire. Small jobs, like a water heater swap or a straightforward electrical panel replacement, may qualify for Express Permit, which issues same-day for straightforward swaps. Larger jobs like kitchen remodels require plan review.
- Upload plans. For plan-review projects, you’ll upload PDF drawings showing existing conditions, proposed work, dimensions, materials, and compliance notes. Residential remodels often require architectural drawings stamped by a California-licensed architect or engineer, depending on scope.
- Pay fees. LADBS calculates fees based on the scope and valuation of work. Most homeowners pay between $500 and $1,800 for a typical kitchen or bath remodel permit package, depending on the number of trades involved.
- Schedule inspections. Once the permit is issued and work begins, inspections are scheduled through the same portal. You’ll select the inspection type and preferred date window, and the city assigns an inspector.
What can a homeowner pull on their own? Express permits for like-for-like swaps are designed for owner-builders. But once the project involves structural changes, plan review, or multiple trades, the city expects a licensed contractor to hold the permit. The reason is simple: licensed contractors carry the workers’ compensation and liability coverage the city requires, and their plans get through review faster because they know what the plan checker is looking for. Mason Remodeling pulls permits through LADBS on every bathroom remodeling project in Los Angeles that touches plumbing, electrical, or walls, and our trade partners are already vetted to operate on permitted job sites.
What Inspectors Look For at Each Stage
Los Angeles inspectors are methodical and specific. They’re not trying to fail your project; they’re verifying that the work matches the approved plans and meets current code. Knowing what they’re checking at each stage helps you prepare the job site and pass the first time.
Rough framing inspection – The inspector checks that stud spacing, header sizing, hold-downs, and shear wall nailing match the approved structural drawings. In Los Angeles, seismic requirements are stricter than most of the country, so shear panels, anchor bolts, and Simpson hardware need to be installed exactly as specified. Proper Construction Warning Signs: A Los Angeles Homeowner’s Reference Guide can help identify when structural work is beyond a safe DIY scope. We’ve seen entire walls fail rough framing inspection because hold-downs were placed on the wrong side of the stud.
Rough MEP (mechanical, electrical, plumbing) – This is actually three separate inspections in Los Angeles: rough plumbing, rough electrical, and rough mechanical. The plumbing inspector looks at drain slope, venting, and supply-line pressure. The electrical inspector checks wire gauge, box fill, grounding, and AFCI/GFCI placement. The mechanical inspector checks gas-line sizing, venting, and clearances. Each one signs off independently, and they cannot be combined into one visit.
Insulation inspection – Before drywall goes up, the inspector verifies that insulation meets the R-value required by California Title 24 for your climate zone. Los Angeles is mostly Climate Zone 6, which requires R-13 in walls and R-30 in attics. This is where many DIY projects stall, because the insulation installed doesn’t match what the energy compliance documents specified.
Final inspection – The final visit checks that the completed work matches the approved plans, all fixtures are in place and functional, smoke and CO detectors are installed per current code, and the job site is clean. The inspector also verifies that the permit card is signed and posted. After final approval, the permit is closed out and you receive a Certificate of Occupancy or Completion, which is the document you’ll want on file when you sell.
- Post the permit card and approved plans at the job site, visibly, before any inspection.
- Leave access to all work areas; inspectors in Los Angeles will not move furniture, open drywall, or search for concealed junction boxes.
- For plumbing inspections, have the water on and the DWV system ready for testing.
- For electrical, label the panel and leave the dead front off so the inspector can see the terminations.
- Correct any previous correction notices before scheduling the next visit; re-inspections cost time and a re-inspection fee.
Title 24 Energy Code: What Most Homeowners Don’t Anticipate
California’s Title 24 energy code applies to every new construction and most remodel work in Los Angeles, and it shapes project scope in ways that catch homeowners off guard. The rule of thumb: if you’re pulling a permit, you’re also proving energy compliance.
Here’s what Title 24 means in practice for a typical Los Angeles remodel:
- Lighting requirements: Every permanently installed light fixture in a kitchen or bathroom remodel must be high-efficacy, which in 2026 effectively means LED or integrated LED fixtures. That inexpensive vanity bar you found online may not comply, and the inspector will check the lamp type at final inspection.
- Bathroom exhaust: Any new or remodeled bathroom must have a mechanical exhaust fan vented to the exterior, on a humidistat or timer, not just a switch. This is a code requirement, not a recommendation, and many homeowners are surprised when their “simple” bathroom refresh now includes cutting a new roof or wall vent.
- Kitchen ventilation: New kitchens require range hood exhaust to the exterior with specific CFM ratings based on the cooktop output. High-output gas ranges over 400 CFM require makeup air systems, which can add significant cost and complexity.
- Fenestration requirements: Any window being replaced or added must meet Title 24 U-factor and SHGC (solar heat gain coefficient) ratings for Climate Zone 6. The lead time on compliant windows can be 4 to 6 weeks in Los Angeles, so ordering early matters.
- Cool roof rules: When you reroof in Los Angeles, the new roofing material needs to meet cool-roof reflectance standards. Asphalt shingles from manufacturers like GAF and CertainTeed offer Title 24-compliant cool-roof product lines, which means the product you choose at the start determines whether the final inspection passes.
The hidden cost of Title 24 is the compliance documentation itself. A certified Title 24 consultant or HERS rater typically charges $300 to $800 to produce the compliance documents for a kitchen or bath remodel, and those documents are required before the permit is issued, not after. We fold that cost into the written price on every project, because it’s not a variable a homeowner should discover mid-renovation.
Retroactive Permitting: When It’s Worth It, When It’s a Tear-Out
Retroactive permitting is the process of pulling a permit for work that already exists, either because a previous owner did the work without permits or because a homeowner discovered unpermitted work during a sale. In Los Angeles, retroactive permits are legal, common, and sometimes the best option; other times, the inspector’s correction list is long enough to make a full tear-out the wiser financial decision.
The process works like this:
- Assessment: A licensed contractor or architect evaluates the existing work against current code. The key question is: what’s visible and what’s hidden? Electrical wiring inside closed walls cannot be verified without opening the walls, and the inspector will not sign off on work they cannot see.
- Plan documentation: You’ll need as-built drawings of the existing condition, which means measuring and documenting what’s actually there, including framing, plumbing, and electrical routes. This is often harder than drawing new construction, because the work is already covered.
- Expose as required: The inspector will require selective demolition to expose concealed work: opening a ceiling to verify a moved drain line, cutting drywall to show relocated wiring, or exposing framing to verify header size. What gets opened depends on what was changed.
- Correct to current code: Here’s the part most homeowners don’t expect. The inspector does not grandfather in old work. If the previous owner moved a sink and ran the drain with an improper slope, you’ll be required to correct it to current Los Angeles plumbing code before the permit closes.
- Pay fees and penalties: Retroactive permits carry the same fee schedule as regular permits, plus possible plan-check correction cycles and re-inspection fees. On a modest kitchen remodel, retroactive permitting typically runs $1,200 to $3,000 in fees alone, before any corrective work.
When is retroactive permitting worth it? When the work is minor, accessible, and close to code: a relocated outlet, a powder room added under existing framing, a water heater swap done without a permit. When is it a tear-out? When the work is structural and non-compliant: an unpermitted second-story addition with undersized footings, or a relocated load-bearing wall where the previous owner “made it work” with a 2×4 header. In those cases, the cost of correction exceeds the value of preserving the work, and starting over with a permitted, inspected remodel is the cheaper and safer path.
What Permits Actually Cost in Los Angeles
Los Angeles permit fees are based on project valuation, and the city publishes its fee schedule online. Here’s what homeowners can expect to pay for common residential projects in Los Angeles, before contractor labor:
- Kitchen remodel (no structural changes): $600 to $1,200 for building, plumbing, and electrical permits combined.
- Bathroom remodel (with fixture relocation): $500 to $1,000 for building, plumbing, mechanical, and electrical permits combined.
- Room addition (200 square feet): $1,800 to $3,500 depending on valuation and plan-check cycles.
- Full reroof: $400 to $800 for the roofing permit, plus a separate Title 24 cool-roof compliance document.
- Electrical panel upgrade: $200 to $400 for the electrical permit, with expedited service in some Los Angeles neighborhoods.
- Water heater replacement: $150 to $300 for a plumbing permit via Express Permit.
- Retroactive permit on prior unpermitted work: $1,200 to $3,000 in fees alone, before any corrective scope.
These are direct city fees. The cost of producing plans, Title 24 compliance documents, and architectural stamps is separate and typically adds $1,000 to $3,000 on a mid-sized remodel. When you work with Mason Remodeling, the permit fees, plan costs, and Title 24 documentation are itemized in your written price before any work starts, so there are no surprise line items when the city bill arrives.
Common Mistakes to Avoid
- Assuming “like-for-like” covers more than it does. Replacing an existing fixture in the same location is often exempt. Moving that fixture six inches is an alteration, and alterations need permits. When in doubt, ask the city before you start, not after the work is done.
- Pulling the permit as an owner-builder, then hiring unlicensed workers. California allows owner-builder permits, but the owner-builder is legally responsible for the work and its code compliance. If you hire unlicensed laborers to do electrical or plumbing under an owner-builder permit, you carry the full liability, and your insurance may not cover failures.
- Skipping insulation inspection to save time. Some contractors push to close up walls before the insulation inspection to keep the schedule moving. If the inspector can’t verify the insulation, they’ll require you to open the walls, and that costs more than the delay ever would have.
- Ordering windows or roofing materials without checking Title 24 compliance first. Once windows are ordered, changing the specification is expensive, and non-compliant products will fail final inspection in Los Angeles. Manufacturers like Owens Corning and GAF publish compliance data by climate zone; check before you buy.
- Treating the permit as the end, not the beginning. Passing final inspection is only part of the record. The closed permit, the Certificate of Completion, and the final inspection sign-off are the documents you’ll need at resale. Store them with your property records, not in a drawer you’ll lose.
- Hiring a contractor who offers to “work around” permits. A contractor who suggests skipping permits is telling you, in plain terms, that they don’t want city oversight on their work. That’s not a favor; it’s a risk transfer to you, the homeowner, who carries the liability when the unpermitted work is discovered.
When to Call a Professional
Any project that touches structural framing, plumbing, electrical, gas lines, or Title 24 documentation is already in professional territory, and attempting it without a licensed team carries real legal and safety consequences. Specifically, call a professional if you’re removing a wall and aren’t 100% certain it’s non-load-bearing, if you’re relocating plumbing fixtures across a slab foundation, if your panel is full and needs upgrading, or if you discover unpermitted work from a previous owner and need an honest assessment of whether to retrofit or tear out. Mason Remodeling offers free estimates on permitted remodels in Los Angeles. Call (803) 680-2547 and a live person will answer.
Frequently Asked Questions
Building permit fees in Los Angeles range from $150 for a simple Express Permit like a water heater swap to $3,500 or more for a room addition requiring plan review. The city calculates fees based on project valuation, and a typical kitchen or bathroom remodel runs $500 to $1,200 in direct permit fees. Call (803) 680-2547 to get a written, itemized price that includes all permit costs for your specific scope.
Yes, if your kitchen remodel involves moving plumbing, relocating electrical circuits, altering walls, or changing the layout. Cosmetic work like painting, cabinet refacing, and countertop replacement in the same footprint does not require a permit. Mason Remodeling determines the permit scope on every kitchen project and includes city fees in the written price.
Unpermitted work can be discovered during escrow, by an insurance adjuster after a loss, or by a city inspector investigating a complaint. You may be required to pull retroactive permits, correct the work to current code, and pay fees. In some cases, the correction cost exceeds the value of preserving the work, and the only honest option is a full tear-out and permitted rebuild.
Yes, the city allows owner-builder permits for work on the homeowner’s own residence. However, the homeowner assumes full legal and financial responsibility for code compliance, worker safety, and the quality of the completed work. For projects involving structural changes or multiple trades, a licensed contractor’s permit is generally faster and safer.
Most residential inspections take 20 to 45 minutes on site, depending on the project scope and number of trades being inspected. LADBS inspection scheduling typically offers dates within 3 to 7 days of request, and same-week inspections are common in most Los Angeles neighborhoods.
Title 24 is California’s mandatory energy efficiency code, and it applies to any project requiring a permit. It affects lighting, insulation, window performance, bathroom ventilation, kitchen ventilation, and roofing materials, and it requires compliance documentation from a certified consultant before the permit is issued. Most Los Angeles homeowners discover Title 24 requirements when they’re already mid-project; working with a permitted contractor means those requirements are identified before work starts.
The Bottom Line
Permits are the paper trail that protects your home’s resale value, your insurance coverage, and your legal standing as a property owner in Los Angeles. They’re not bureaucratic friction; they’re the record that proves the work was done to code, inspected by the city, and safe for the next owner. The process is manageable when you know what triggers a permit, what inspectors check at each stage, what Title 24 requires before you order materials, and when retroactive permitting is the right call. If you’re planning a remodel in Los Angeles and want a written price that includes every permit, fee, and compliance document before work begins, Mason Remodeling is ready to help. Call (803) 680-2547 for a free estimate.
Written by Isaac Pruett, Owner at Mason Remodeling, serving Los Angeles since 2004. Explore more guides & resources on permitted remodeling.
See the difference
 Before
 After
After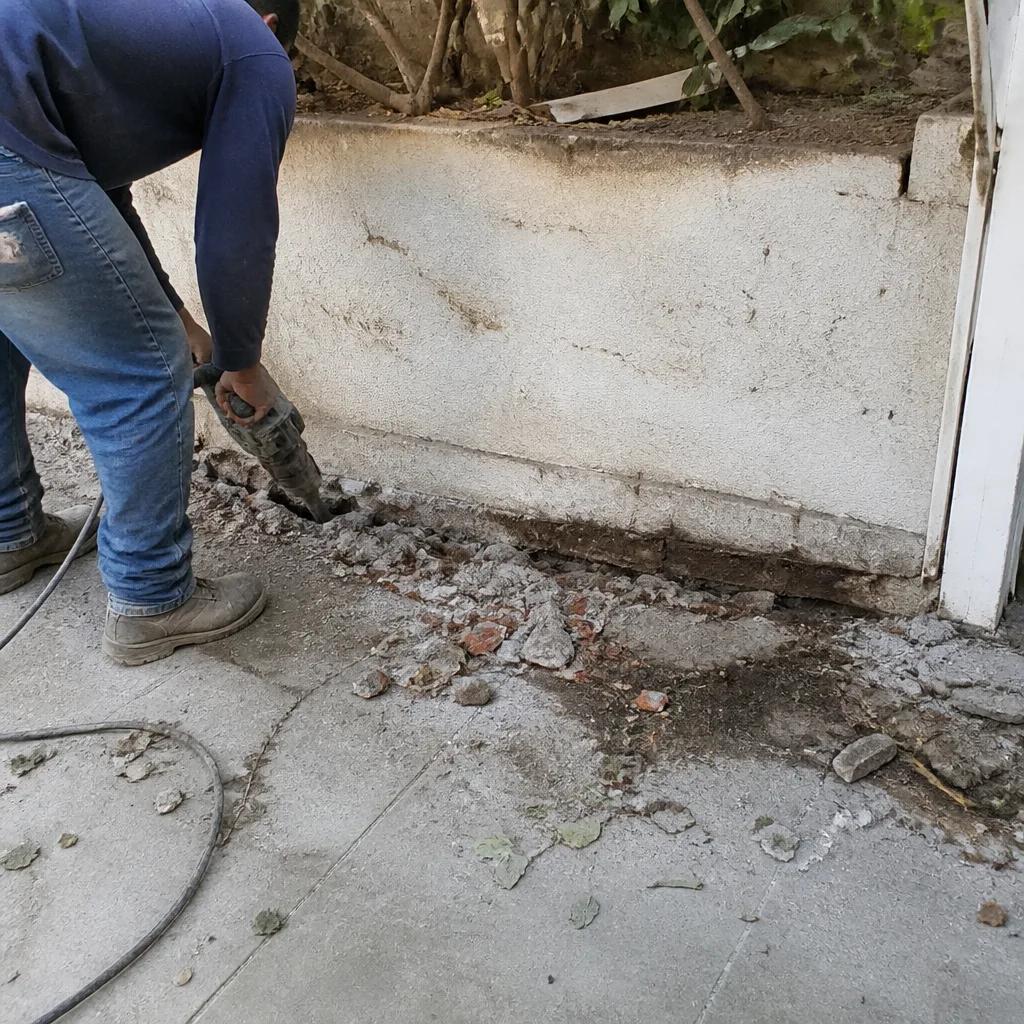 Before
 After
After Before
 After
After