Free written scope consultation - allowances, timeline, and change-order rules on paper before a single trade is scheduled
How Much Does a Home Addition Cost?
What’s Happening
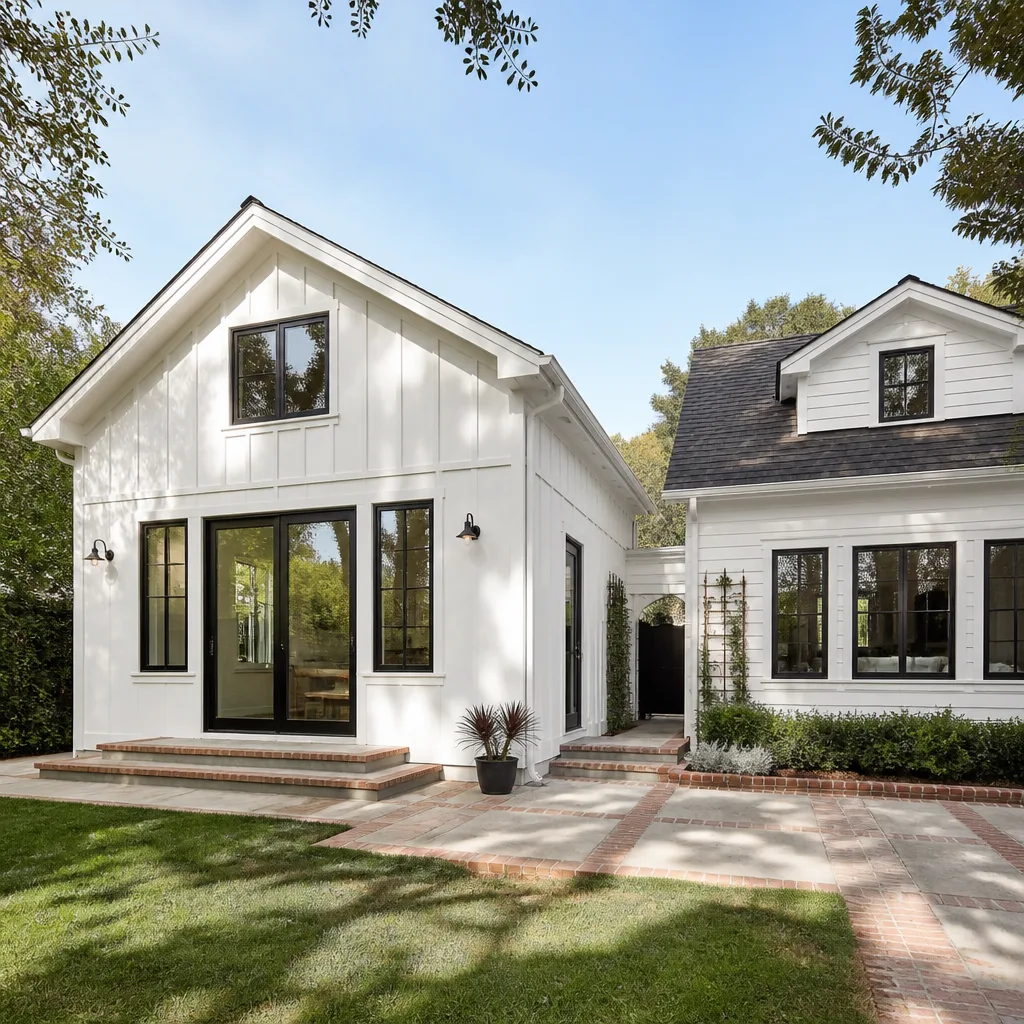
A home addition typically costs anywhere from tens of thousands to several hundred thousand dollars, depending on size, scope, structural complexity, and the finishes you choose. There is no single number that fits every project, which is exactly why the first step is a written estimate tied to your specific plans – not a ballpark guessed over the phone.
When people search this question, they’re usually at the same point: the house feels too small, a life change is coming – a new child, an aging parent moving in, a workspace that keeps shrinking – and they want to know whether an addition is financially realistic before they fall in love with the idea. That’s a smart way to approach it. The cost of a home addition is driven by factors that vary dramatically from project to project: square footage, whether you’re going up or going out, foundation work, how much of the existing structure gets touched, the materials you select, and how complex the mechanical and electrical tie-ins are. Understanding those factors before you talk to a contractor puts you in a much better position to evaluate any price you receive.
Why It Happens – What Drives Addition Costs Up or Down
Foundation and Structural Complexity
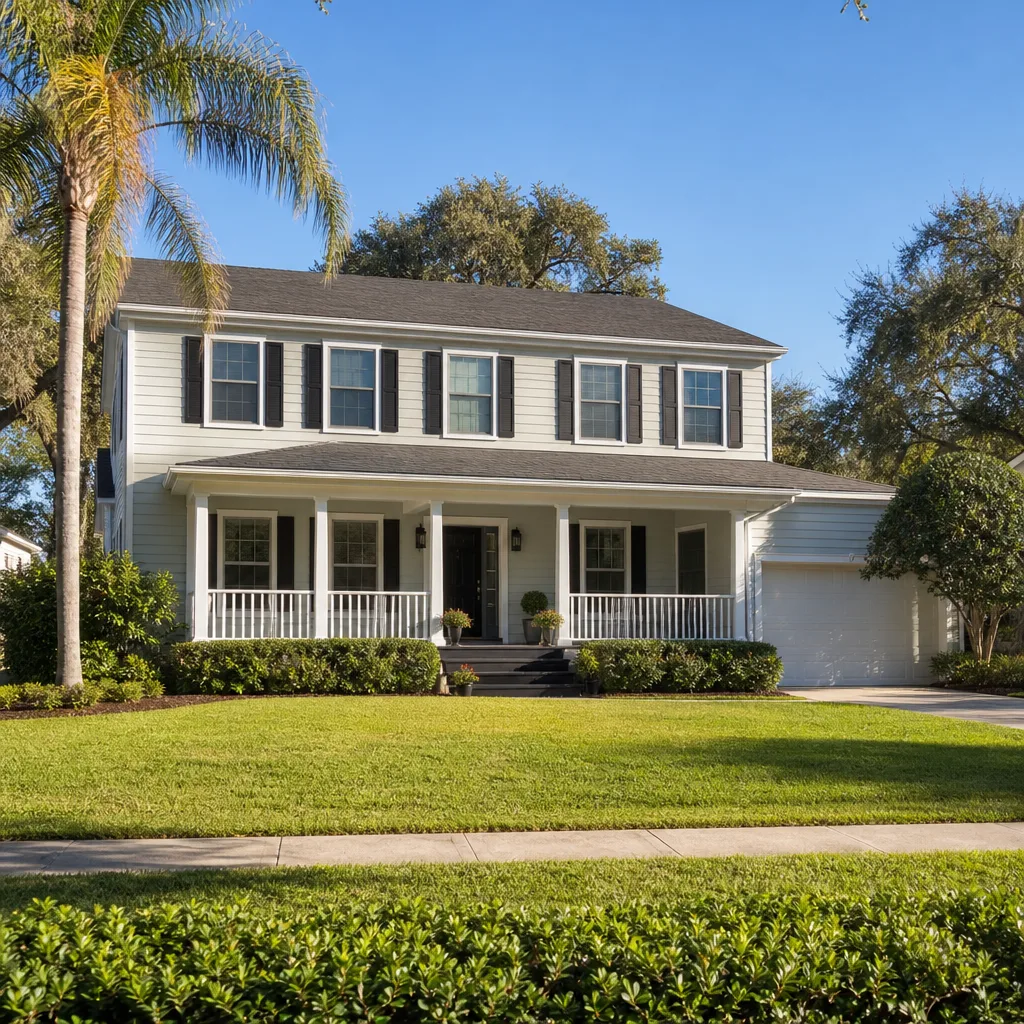
Building out requires new foundation work. Whether that means a poured concrete slab, a crawl space, or a full basement under the new footprint changes the cost meaningfully. If the existing home’s structure needs reinforcement to carry the load of a second-story addition, that engineering work adds to the budget before a single wall goes up. A homeowner can often tell this is a factor if the addition they’re imagining sits directly over existing living space, or if the exterior walls of the house are older and haven’t been touched in decades.
Size and Square Footage
Cost scales with size, but not always linearly. A smaller addition can cost more per square foot than a larger one because fixed costs – permits, mobilization, tying in utilities – don’t shrink just because the room does. The addition that looks modest on a sketch can carry a surprisingly high per-square-foot price once those fixed costs are spread across fewer feet. The clearest way to gauge this factor is simply to measure what you want and then ask the contractor to break out the fixed versus variable cost components in the written estimate.
Finishes and Material Selections
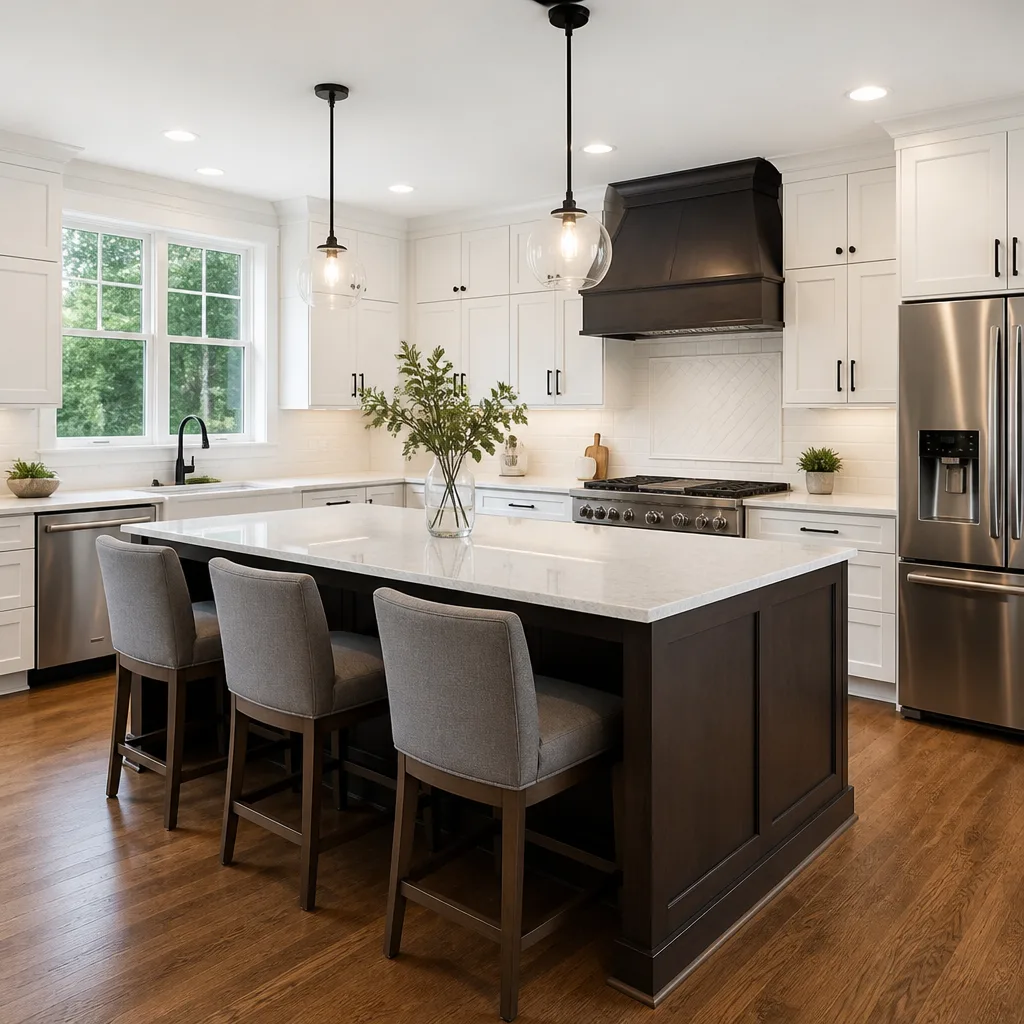
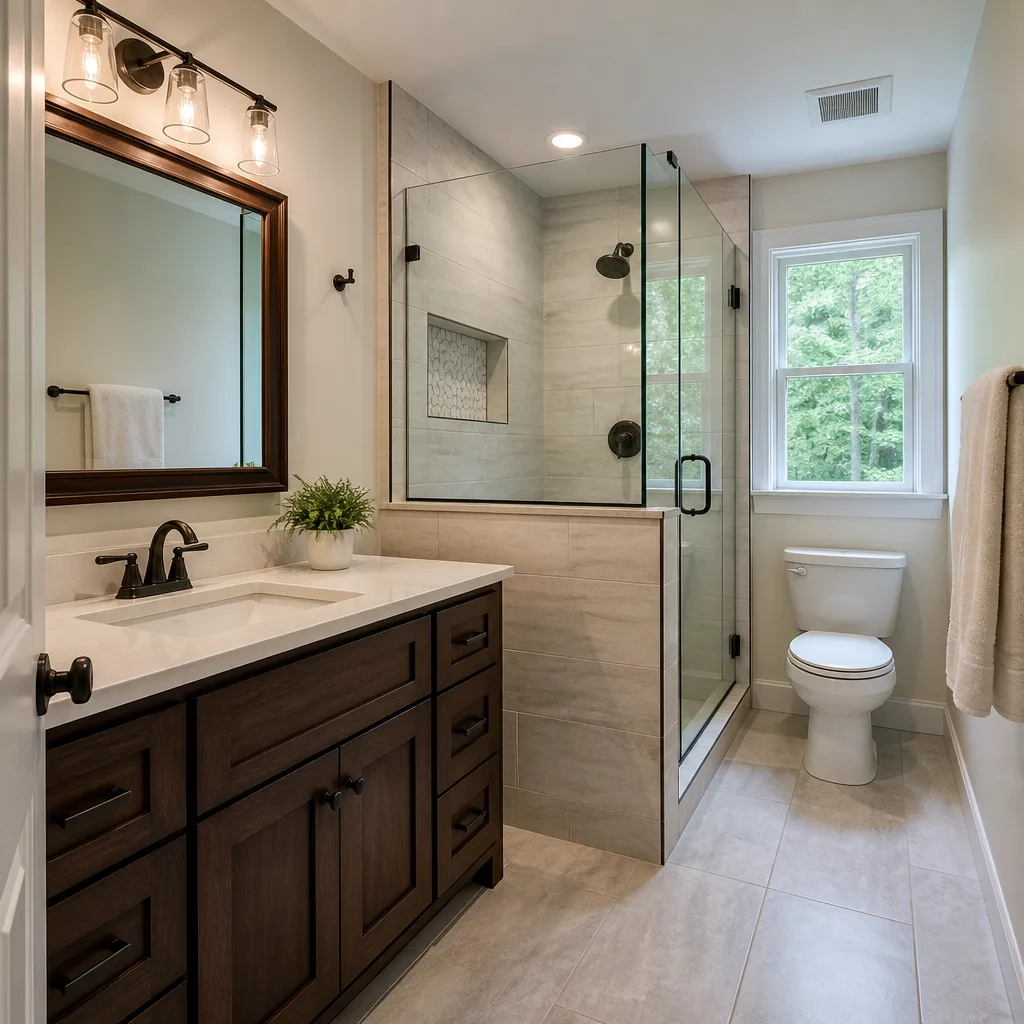
Two additions with identical footprints can differ by tens of thousands of dollars based on what goes inside them. Flooring, windows, trim, cabinetry, fixtures, and ceiling details are all choices that compound quickly. This is where specification-grade materials from partners like KraftMaid, Wellborn, Cambria, Kohler, and Moen come in – not as luxury line items, but as vetted products with known performance and longevity, so you understand what you’re getting and why it’s priced where it is.
Mechanical and Electrical Tie-Ins
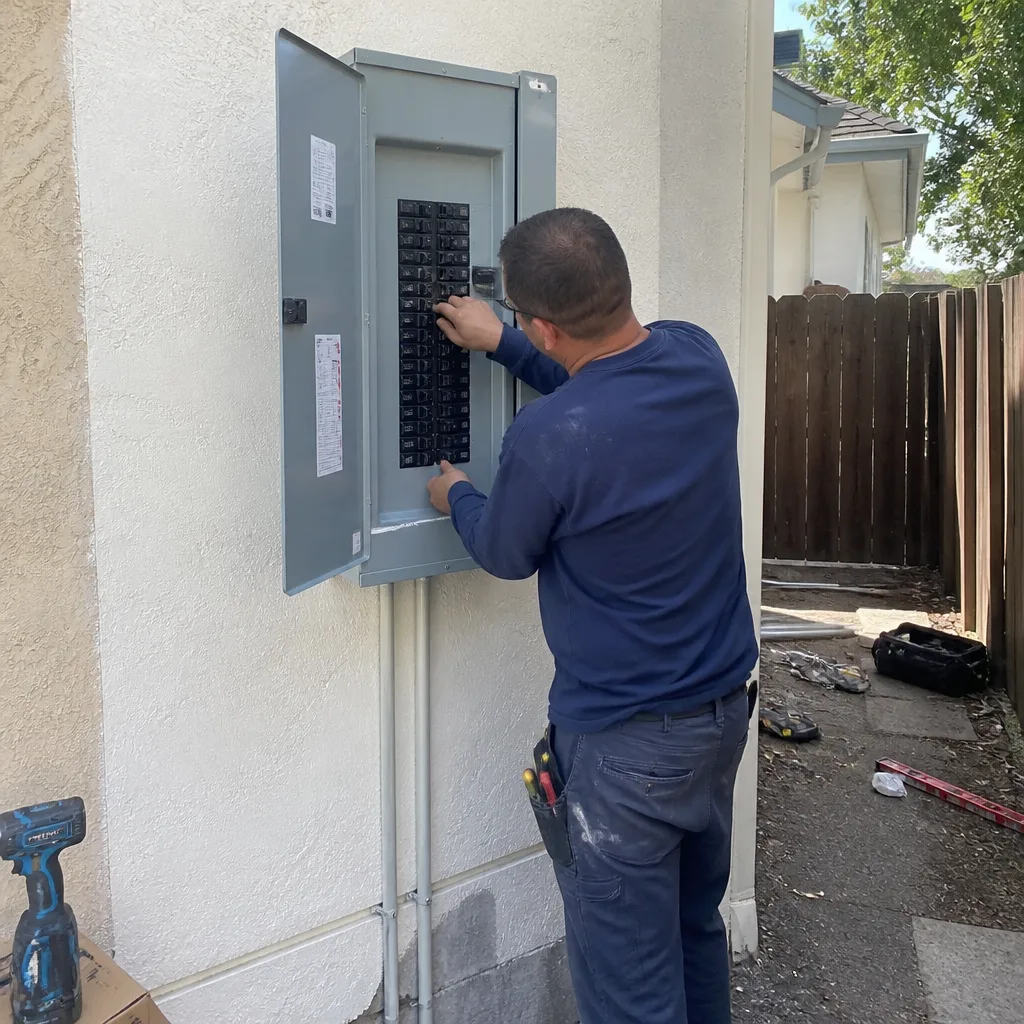
Connecting a new addition to the home’s existing HVAC, plumbing, and electrical systems is where budgets often get surprised. If the existing systems are already near capacity, they may need to be upgraded to serve the new space. Older homes are especially prone to this – the panel that was sufficient for the original footprint may not handle additional loads safely. This is not work to shortcut. A contractor who doesn’t account for it in the written estimate is leaving a real cost out of the conversation on purpose.
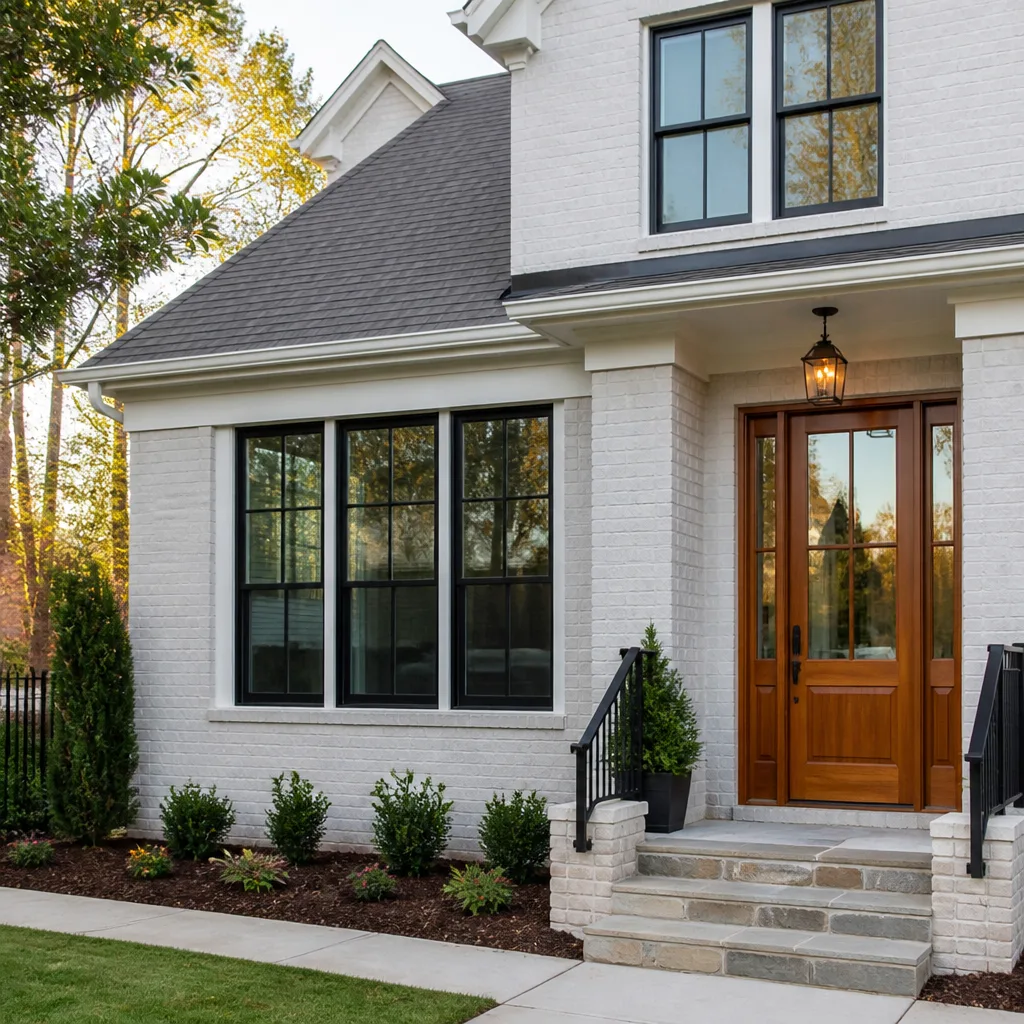
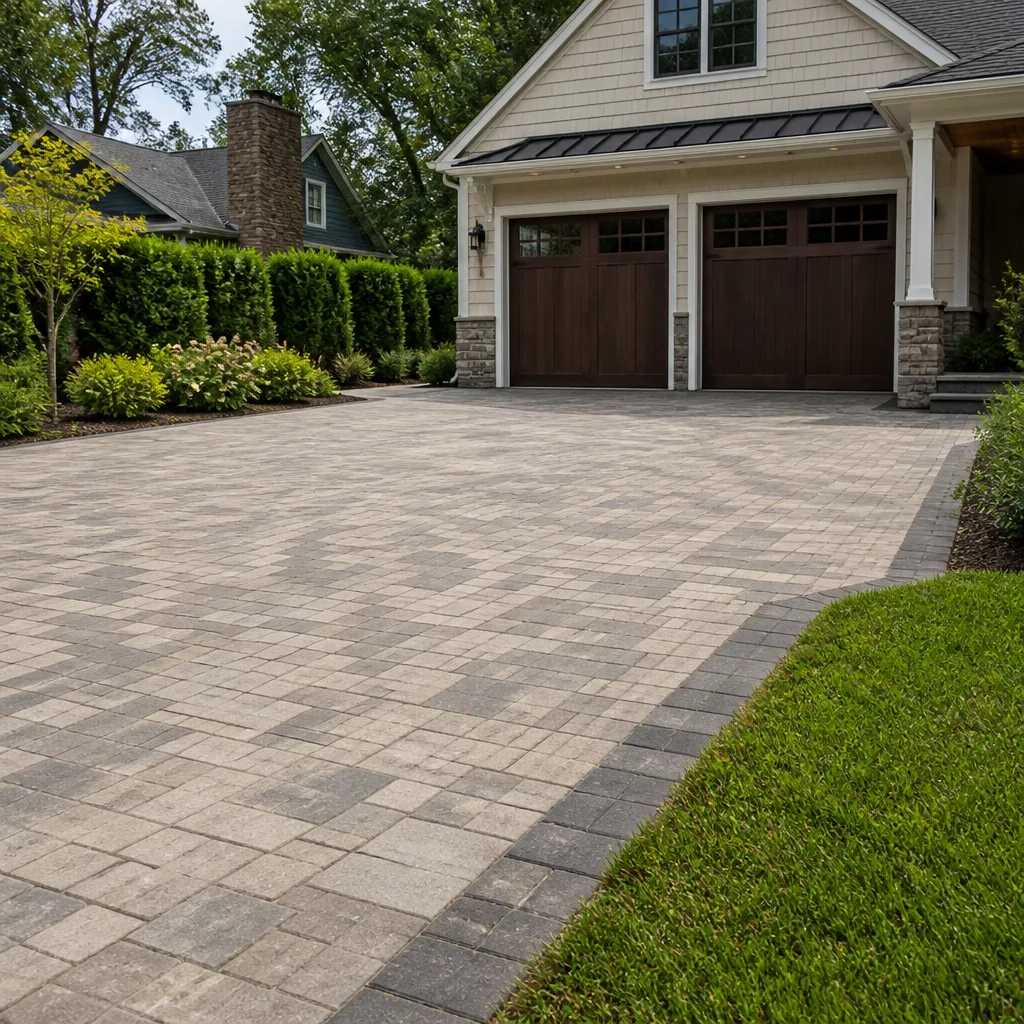
Styles & brands we work with
What to Do Right Now
- Sketch the footprint, roughly. You don’t need architectural drawings yet. A rough sense of where the addition sits relative to the house, how many square feet, and how many stories gives any contractor enough to start a meaningful conversation with you.
- Note what the space will be used for. A bedroom addition has different mechanical requirements than a sunroom or a home office with multiple circuits. Write it down before the first estimate call.
- Photograph the area where the addition would connect to the existing house. Interior walls, the roofline, the foundation edge if visible – these photos save time and help a contractor flag structural or drainage concerns before the estimate visit.
- Check whether your municipality requires permits for the size of addition you’re considering. Most do. A contractor who tells you permits aren’t necessary for a significant addition is a contractor worth questioning.
- Do not sign anything or pay any deposit until you have a written price with line items in hand. A verbal range from a phone call is not a price. The written estimate protects you – it’s the only document that means anything if a dispute arises later.
See the difference
 Before
 After
After Before
 After
After Before
 After
AfterHow We Fix It
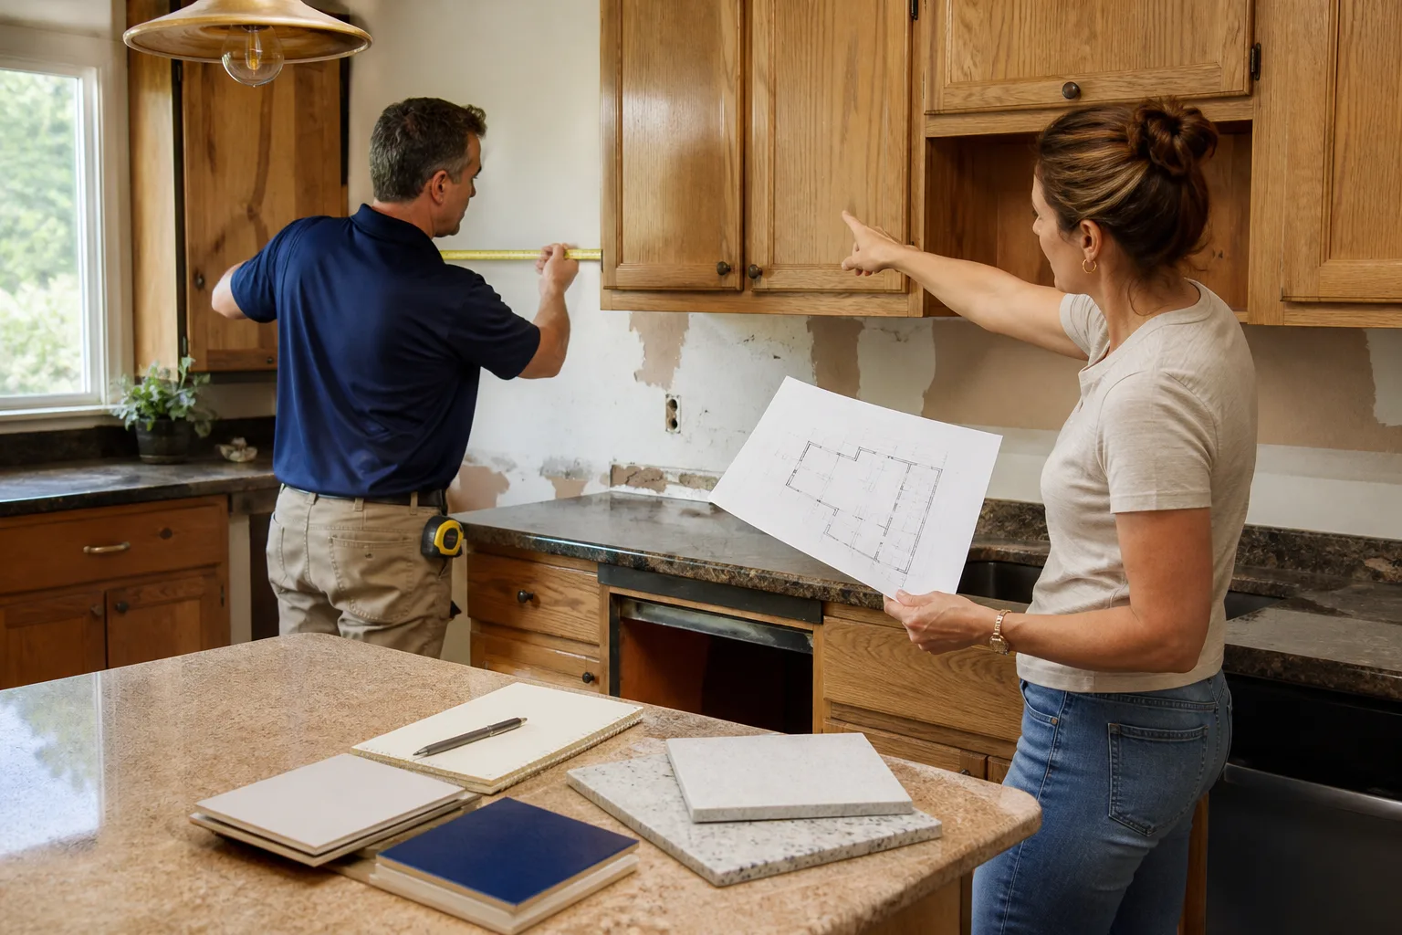
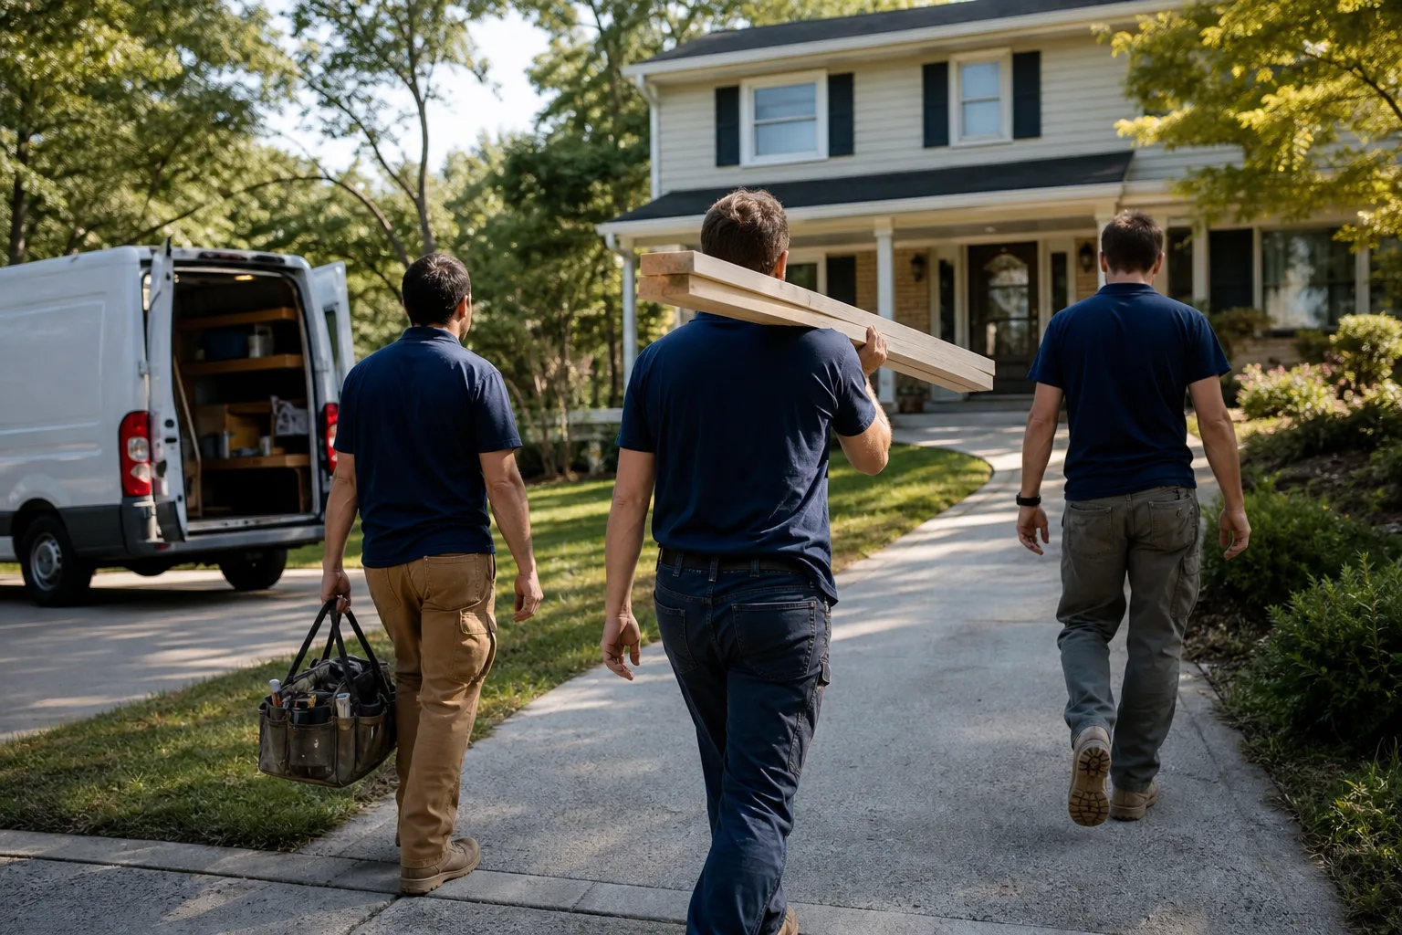
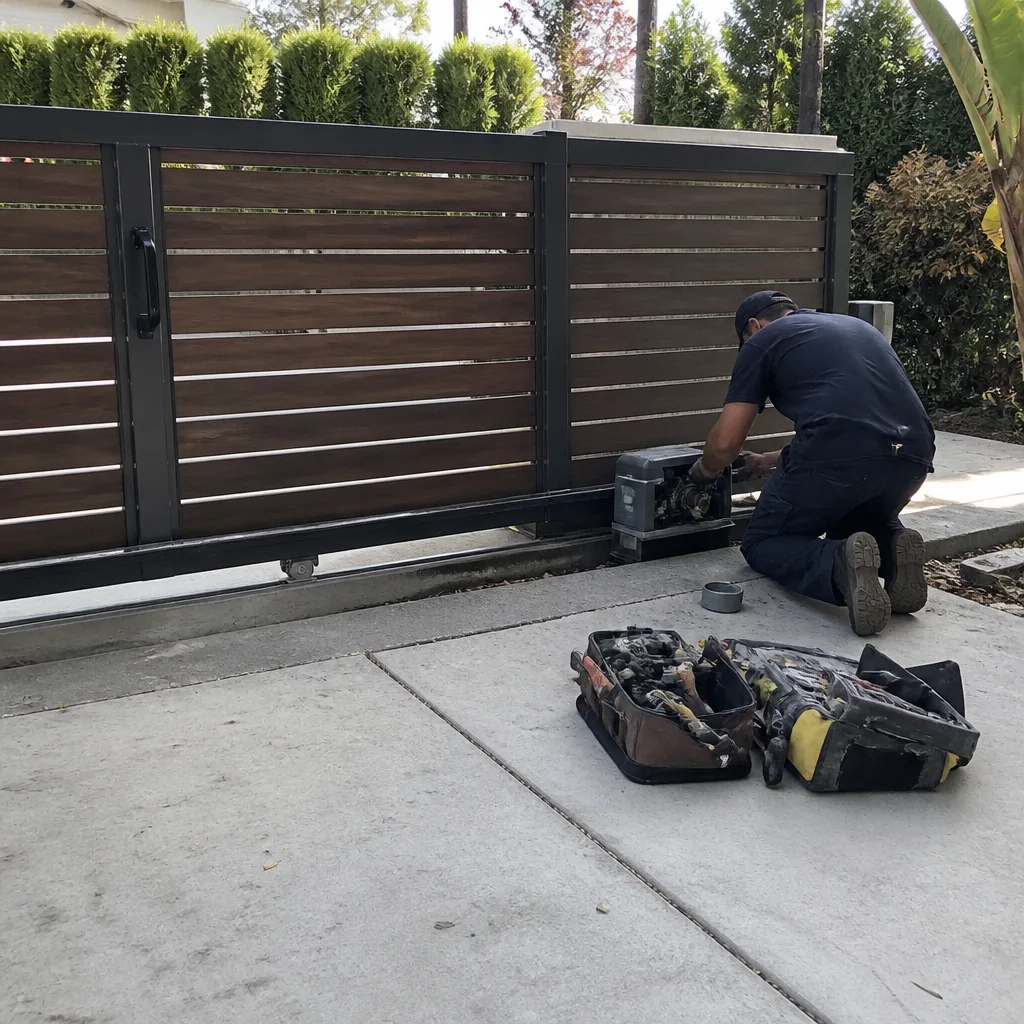
When your local Mason Remodeling team arrives for the estimate, the technician walks the site with you – the proposed footprint, the connection points to the existing structure, the utility access, the roofline. They’re not there to sell you the biggest project possible. They’re there to understand what you actually need and build a written price around it.
That written price covers the full scope: foundation, framing, roofing, mechanical tie-ins, insulation, drywall, finishes, and cleanup. Nothing is left out to be added later. The service that applies here is our Home Remodeling work, and depending on the scope, General Contracting for projects that involve multiple trades and permitting coordination.
Before any work begins, you have the price in writing – that’s not an upgrade, it’s how every project works. And every project completed is covered by our 365-Day Done Right Promise: if something isn’t right within a year of completion, we make it right at no cost. The timeline for a home addition varies by scope, and your estimate will include a projected schedule so you know what to expect before you commit to anything.
Frequently Asked Questions
The honest answer is that cost depends on size, structural requirements, finishes, and how complex the mechanical and electrical tie-ins are – which is why there’s no reliable number to give you before a site visit. What we can tell you is that your local Mason Remodeling team delivers a written price before any work starts, covering the full scope of the project with no items left out. That written estimate is free, and it’s the only number that actually means something. Call (803) 680-2547 to schedule yours.
In most cases, deciding to add on is a planned project, not an emergency – so there’s no structural urgency if you haven’t broken ground yet. That said, delaying the estimate process often means delaying the start date by months, especially if permits and engineering reviews are part of the scope. If you’re working around a timeline – a new arrival, a family member moving in – the earlier you get a written price and a project schedule, the more control you have over the outcome. Call (803) 680-2547 to get that process started.
Not with Mason Remodeling. A written price is delivered before any work begins, on every project, every time – that’s not a promotional offer, it’s how we operate. The written price is the price. If you request changes to the scope after work begins, any adjustment is documented in writing before that change is made. Surprise invoices at the end of a project are, in our view, a contractor problem, not a homeowner problem.
Every Mason Remodeling technician is background-checked and identity-verified before they ever arrive at a home. Before the visit, you receive the technician’s name and photo – so you know exactly who to expect at your door. When they arrive, they show a photo ID badge and wear a clean, marked uniform. If anyone arrives who you weren’t told to expect, that visit is on us. We take this seriously because the homeowners we work with take it seriously, and they should.
Get It Fixed
Your local Mason Remodeling team is ready to walk your project, answer your questions, and deliver a written price before anything starts. Call (803) 680-2547 to schedule your free estimate – a live person answers every call, every day of the week, including weekends.
Written by Isaac Pruett, Owner at Mason Remodeling, part of the Threshold Group family of home-service companies since 2004.
What Our Customers Say
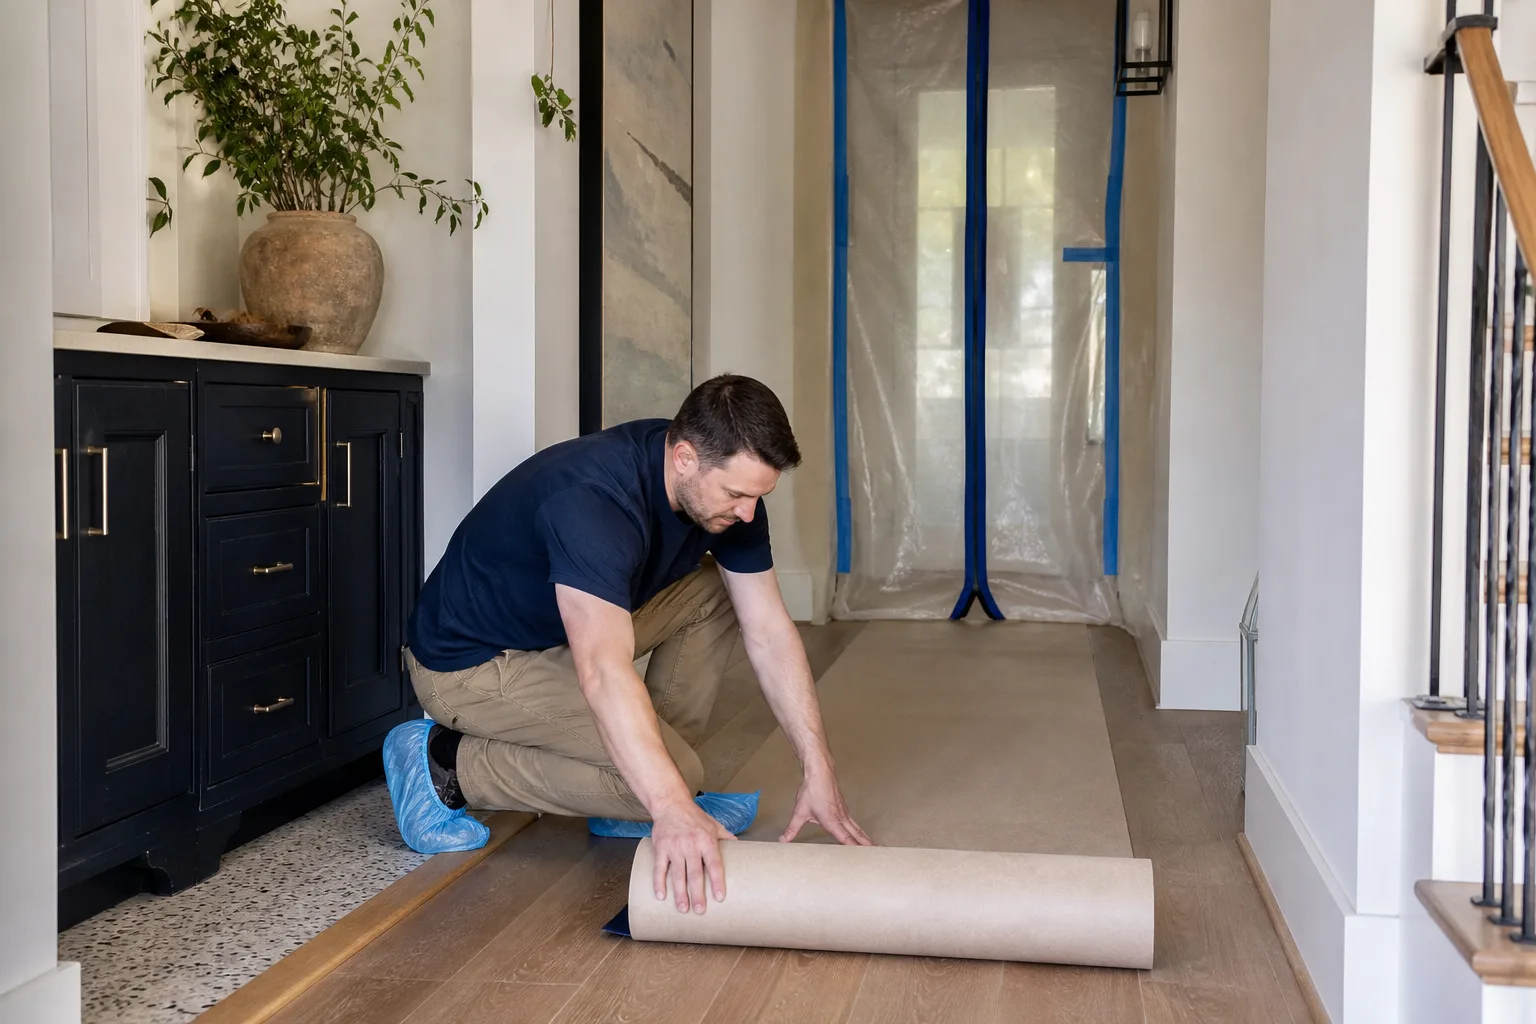
"Kitchen remodel with new cabinets, quartz counters, and a tile backsplash. Crew had ID and were background checked. Kept the work area clean and sealed off dust from the rest of the house."
- Janice D."Good work on the hall bath. They found a rotted subfloor, which added cost, but showed me photos and a clear price first."
- Neil P."Great quality tile work. The countertop template slipped by a week, but the project lead explained and kept us updated."
- Susan Y.