Free written scope consultation - allowances, timeline, and change-order rules on paper before a single trade is scheduled
Fast, Reliable General Contractor Across Norco
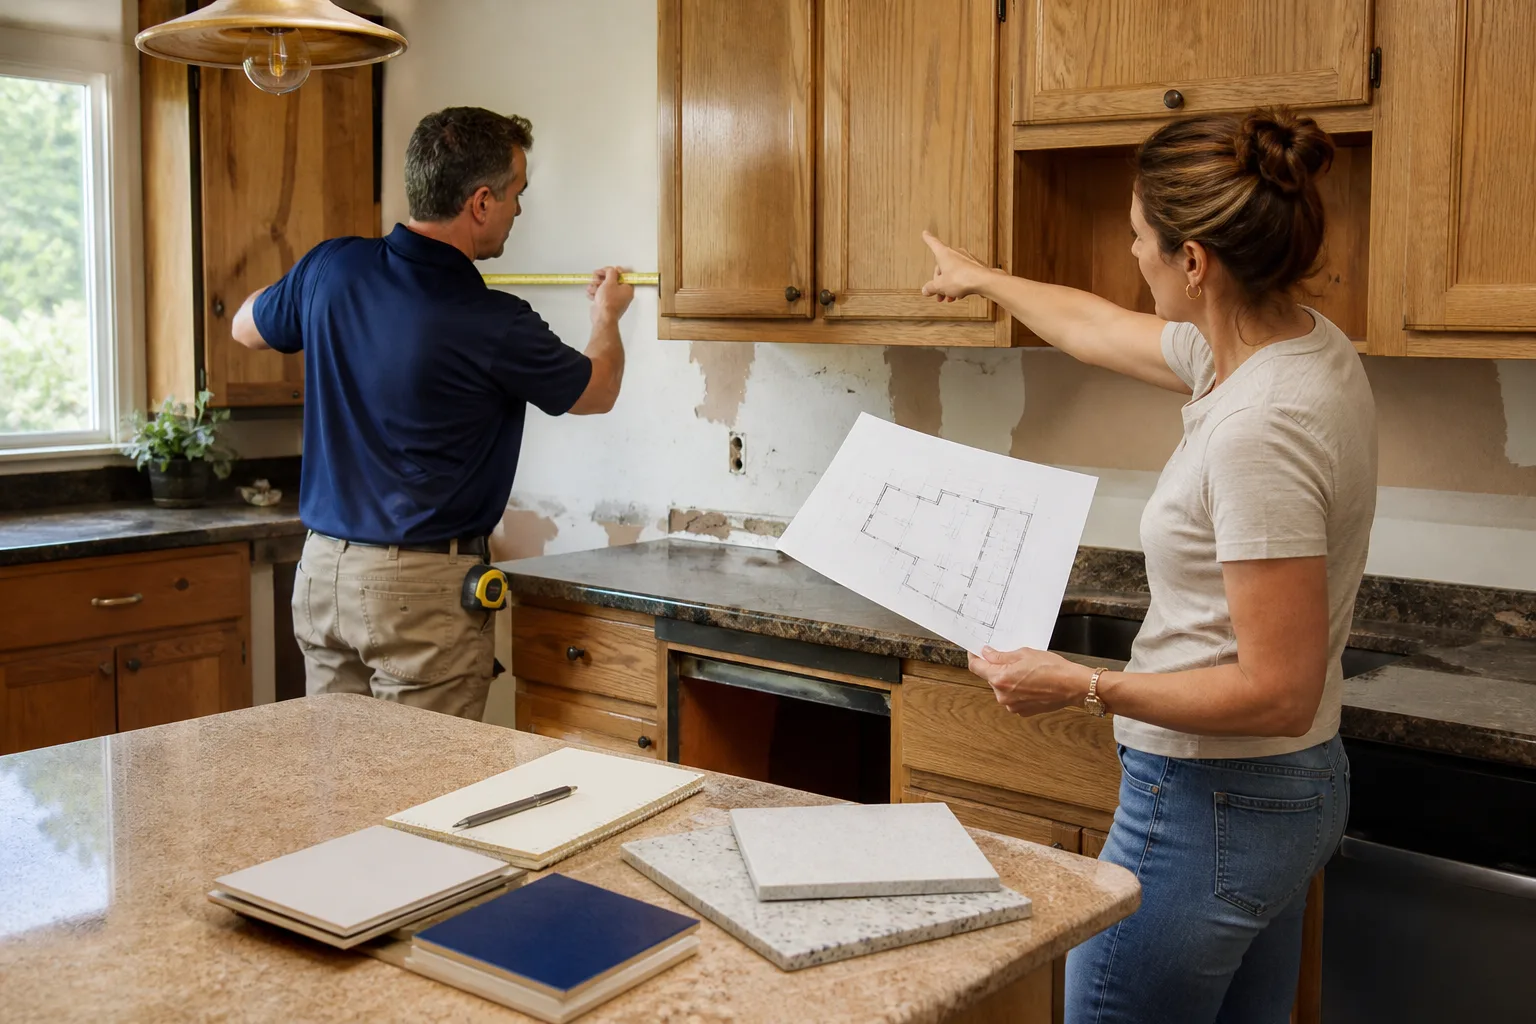
Finding a General Contractor in Norco who shows up, puts the price in writing, and handles the whole scope is not always simple out here. Norco’s horse-keeping zoning means plenty of residential properties carry accessory structures – barns, tack rooms, detached garages – and those structures change how a job gets scoped, permitted, and inspected. At Mason Remodeling, we’ve worked enough Norco jobs to know that skipping the accessory-structure review early creates change orders later. Call (803) 680-2547 and we’ll walk the property with you before any numbers go in writing.
Why Mason Remodeling Is Norco’s Preferred General Contractor Company
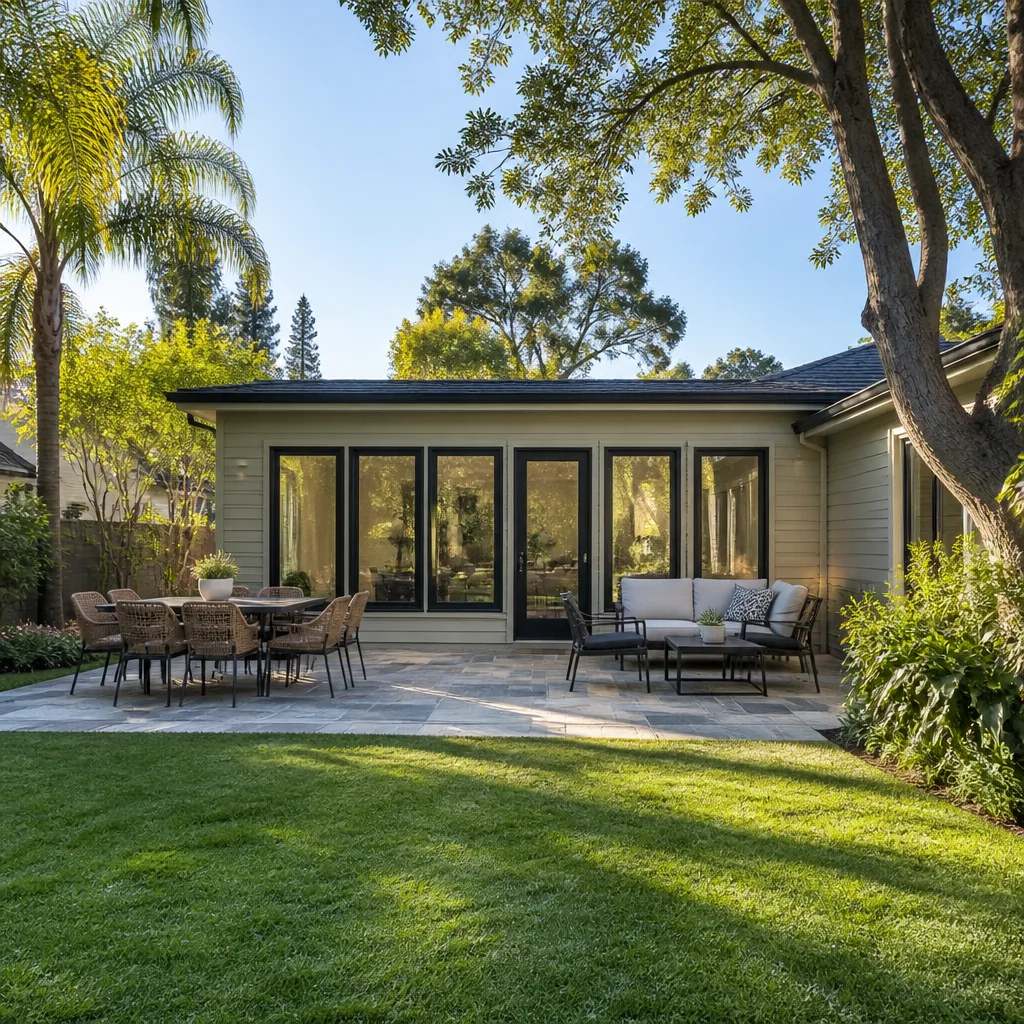
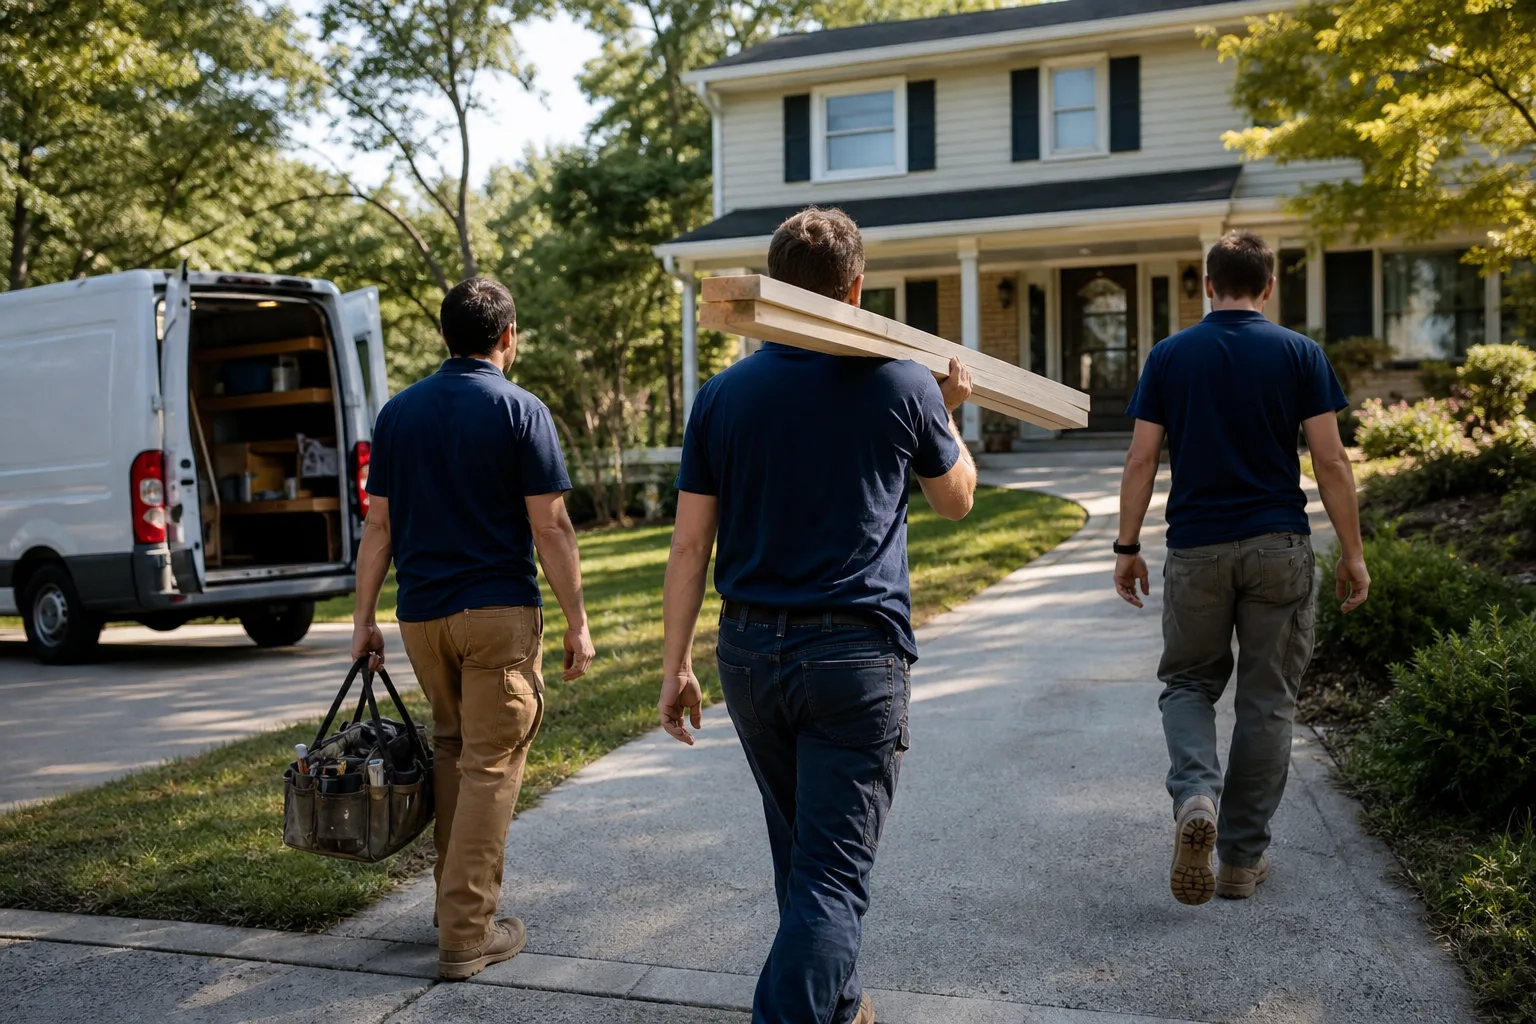
Norco homeowners consistently tell us the same thing: they want to know exactly who is coming and exactly what the job costs before a single tool hits the driveway. That is how we’ve operated since 2004 as part of the Threshold Group family. Every crew member is background-checked and identity-verified under the Threshold Standard. Before the visit, you get the technician’s name and photo. At your door, they arrive in a clean marked uniform and show a photo ID badge. No guessing who is knocking.
Our reputation in Norco rests on a simple promise: a written price before any work starts, on every project, every time. Not a verbal estimate that drifts upward at the final billing. And the 365-Day Done Right Promise backs the craftsmanship – if the work isn’t right within a year of completion, we make it right at no cost. That guarantee applies to general contracting, bathroom remodeling, and whole-home remodels alike.
We also understand how Norco permits work. The city’s equestrian residential zoning means accessory structures often sit inside the same project file. Our team knows which improvements belong on the same inspection card and which get sequenced separately. That keeps your schedule honest and your final invoice free of surprise line items.
Styles & brands we work with
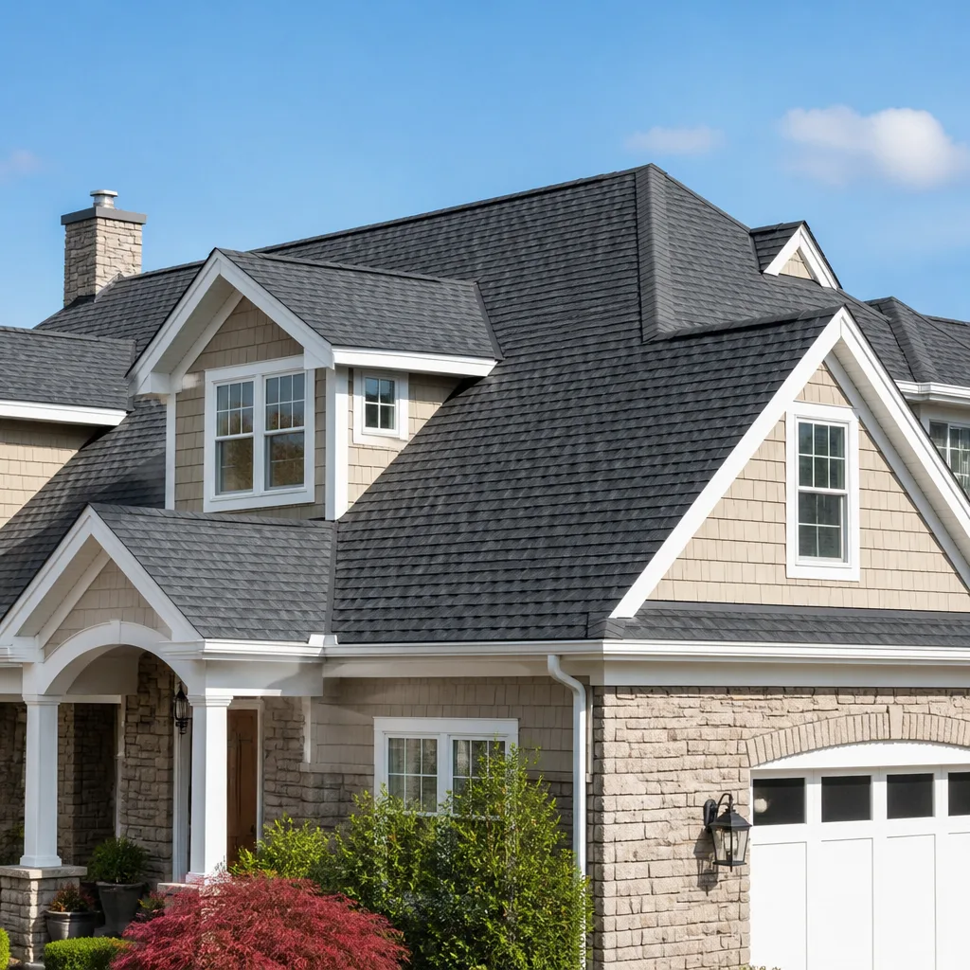
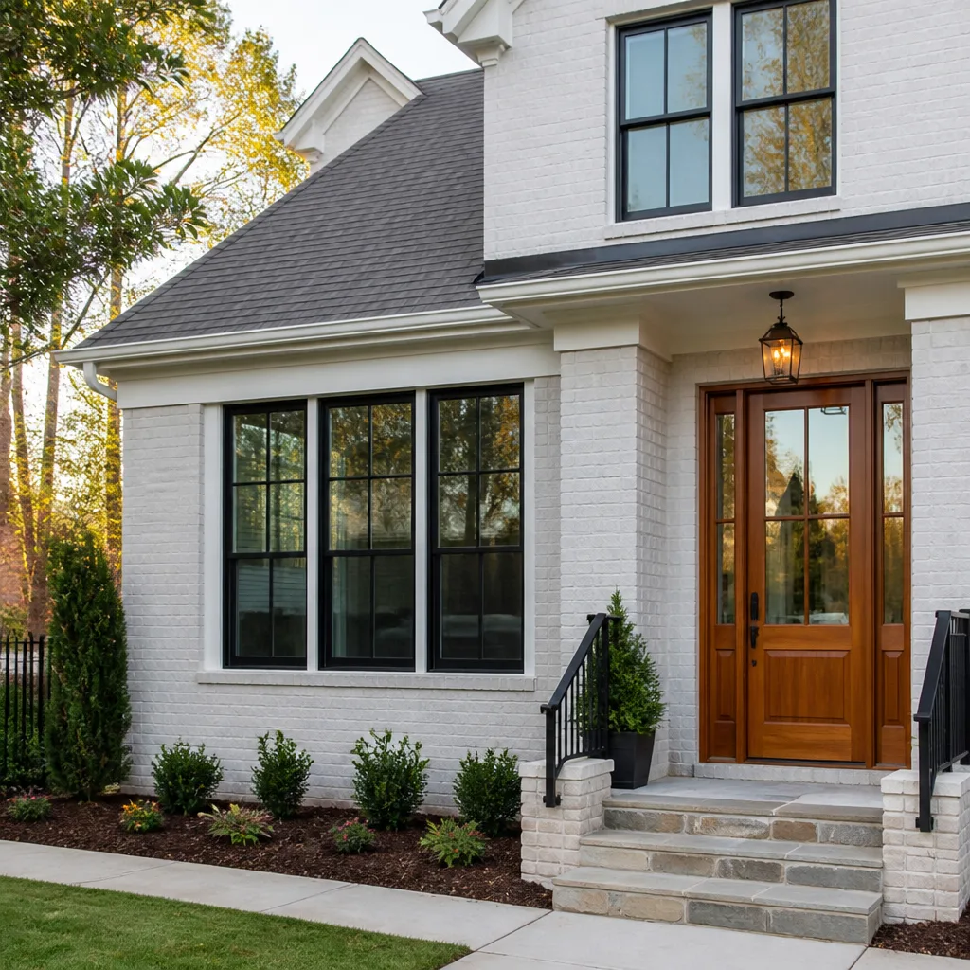
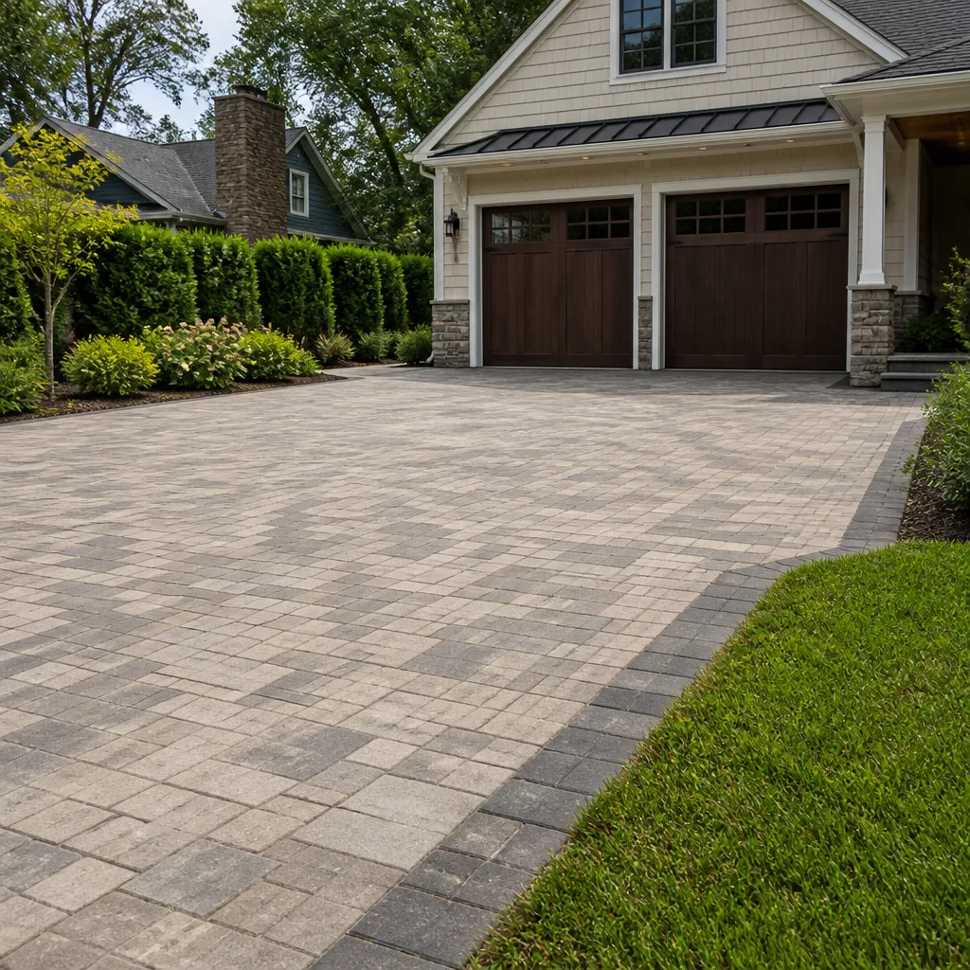
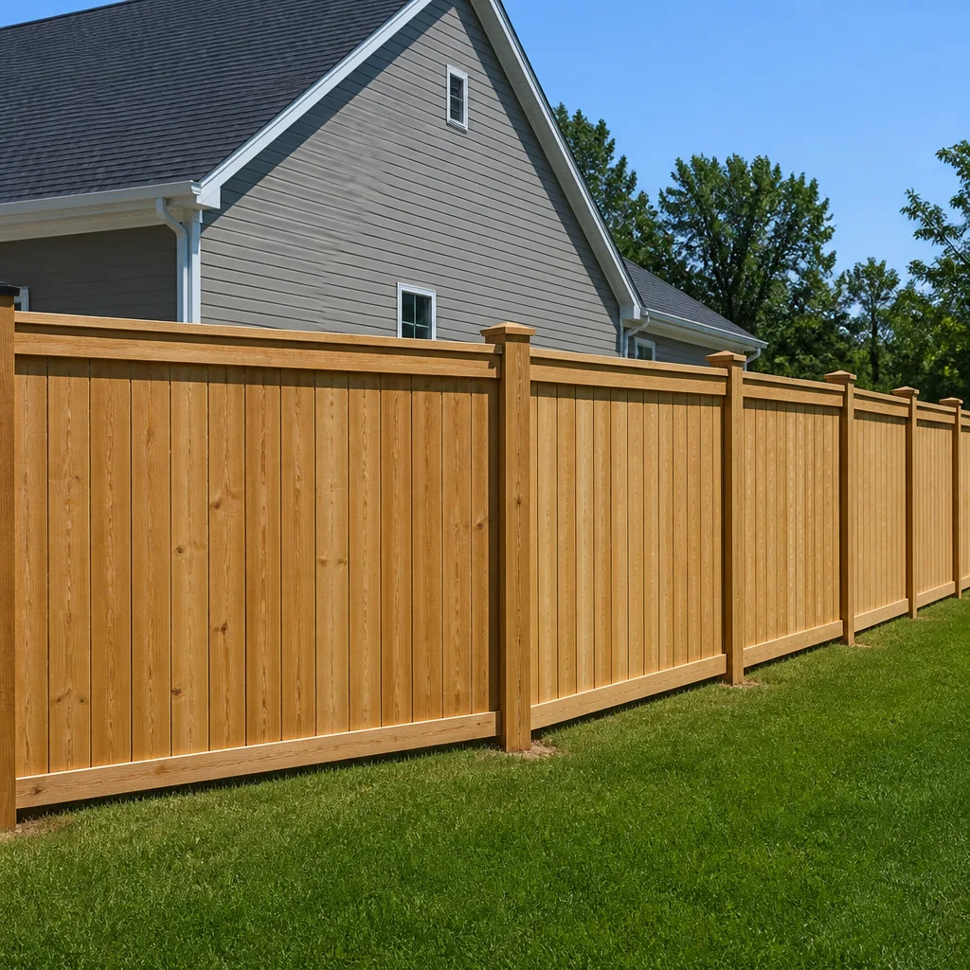
Residential General Contractor in Norco
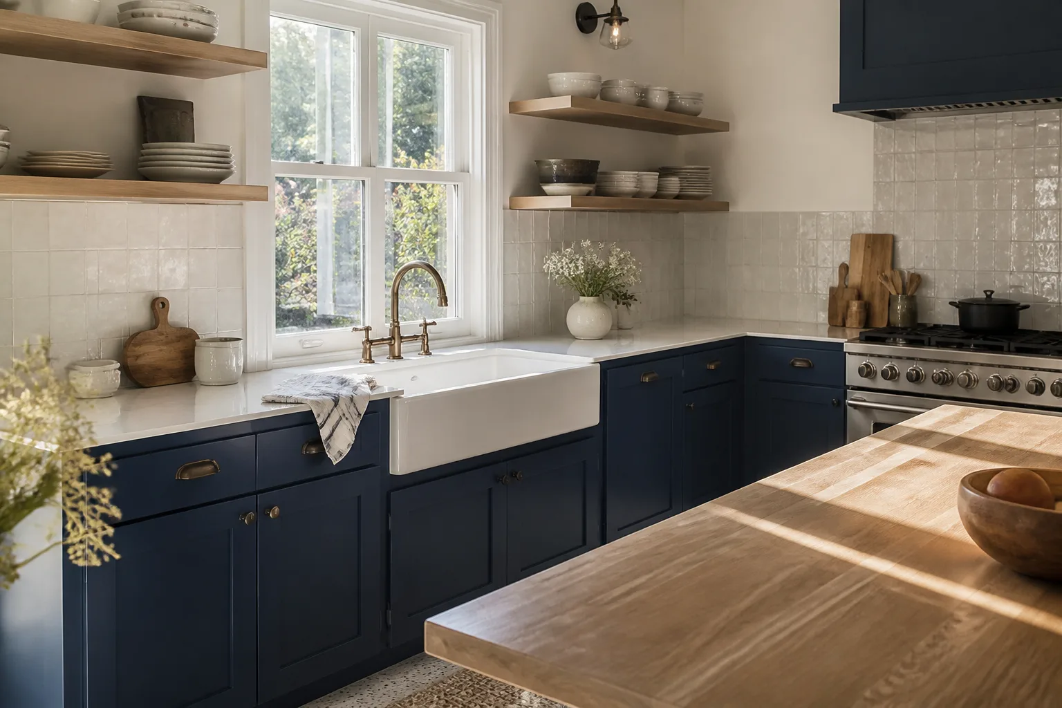
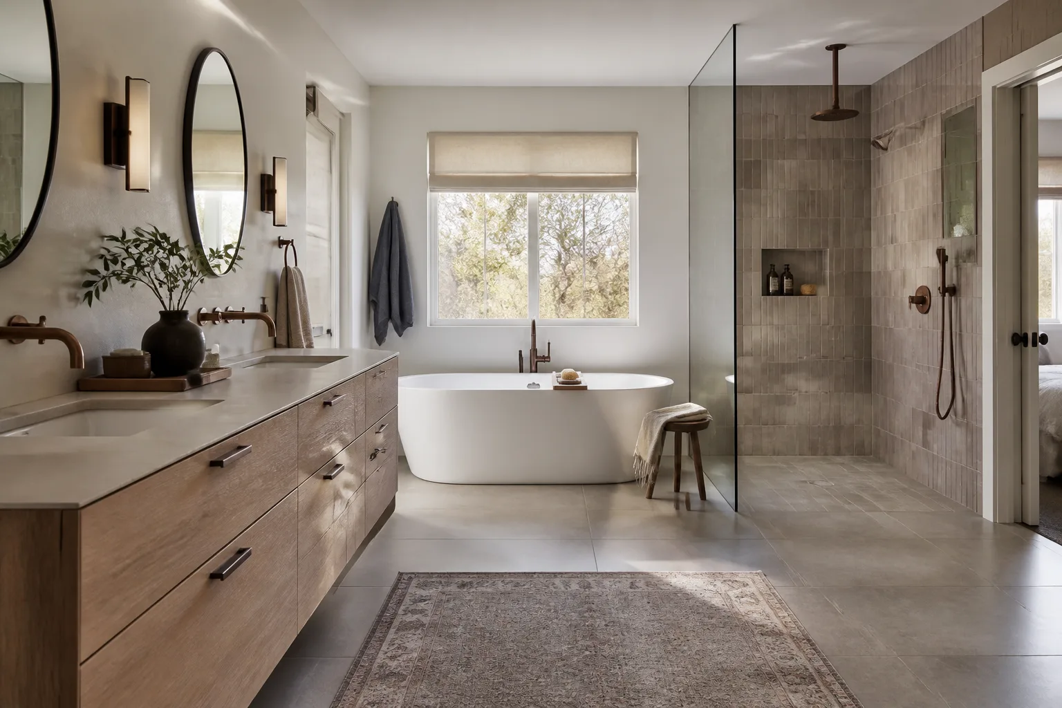
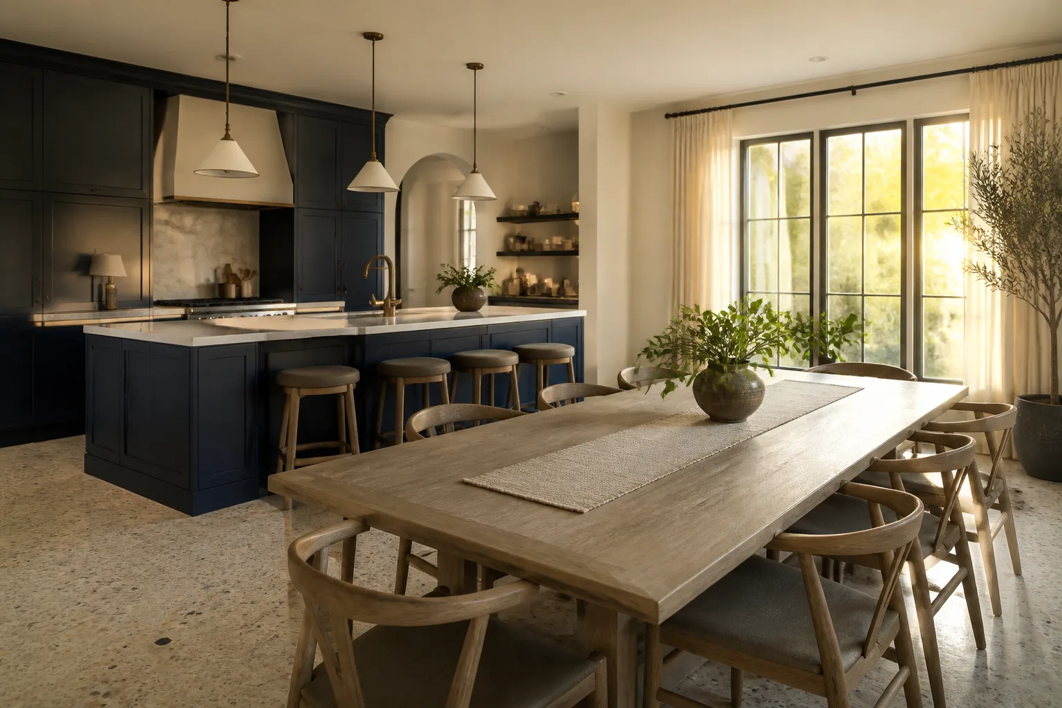
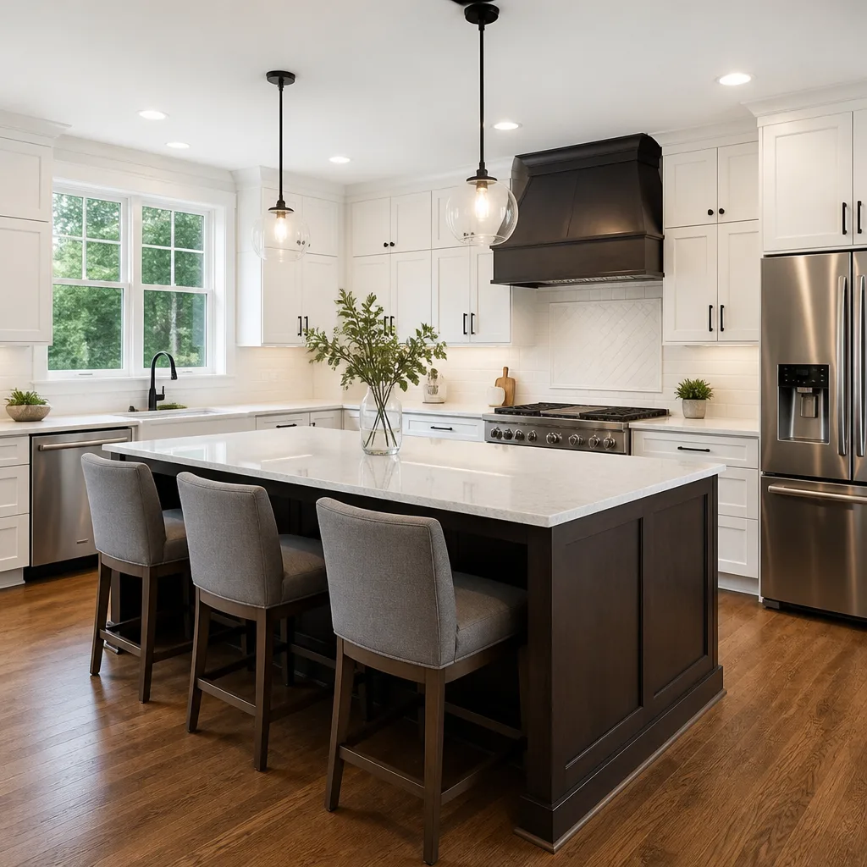
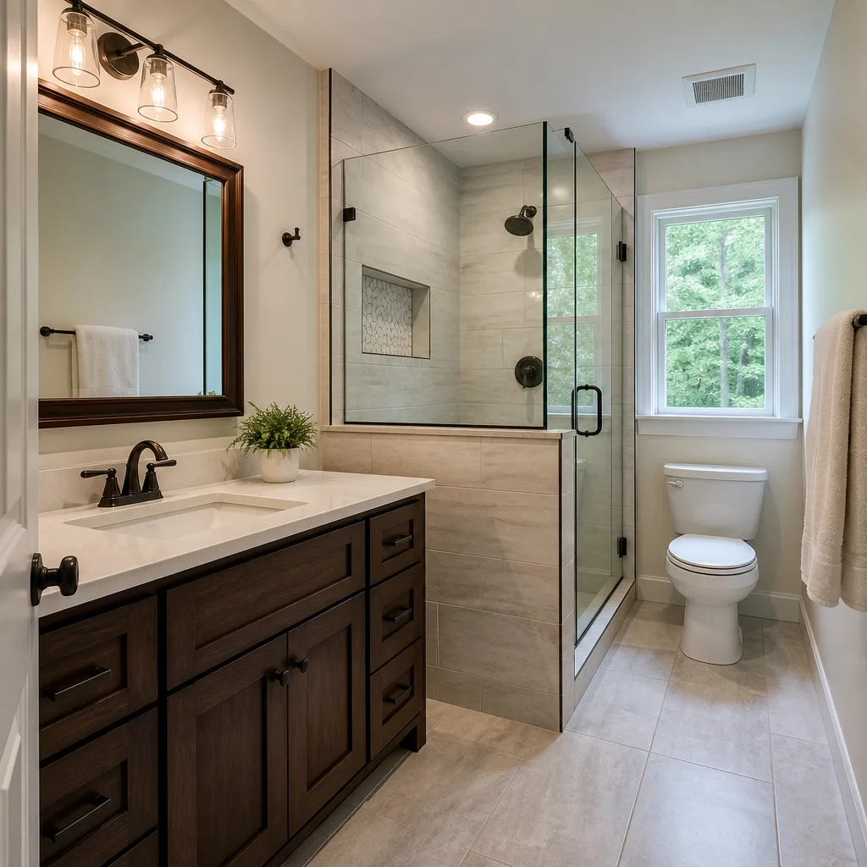
Residential General Contractor work in Norco means more than remodeling the house. It means scoping whatever stands on the lot – the kitchen you cook in, the bath you renovated, the barn where you keep the horses, and the detached garage you converted. A typical kitchen remodel in Norco runs $14,000-$45,000. A small kitchen starts around $9,000-$20,000. A bathroom remodel lands between $9,000 and $28,000. Those numbers shift once accessory structures enter the file, because permitting and inspection sequencing change.
When a Norco homeowner calls us, the first conversation covers the full lot, not just the interior room. We ask what is permitted, what was built before the current owner, and whether any structure shares the project’s plumbing, electrical, or load path. That question has saved more than one Norco job from stalling at rough-in. Isaac Pruett, who leads Mason Remodeling, insists on that property-level review before any written price goes out. It is the only way to price a job accurately here.
Norco’s older housing stock adds another layer. Many homes in the older sections near the 92860 ZIP carry framing and subfloor conditions that reveal themselves only during demo. We plan for that review in the scope rather than reacting to it mid-job. You get a realistic number up front, not a second bill after the wall is opened.
Whole-Lot Scoping for Norco Properties
We walk the house, the barn, the tack room, and the detached garage before pricing. That gives us the full permit picture and the true scope of work. Written quotes then reflect what the city will actually inspect, not just what the homeowner sees inside the house.
Remodeling With Norco Building Code in Mind
Norco’s building department reviews accessory structures alongside primary residential work when they share systems. Our team sequences the inspection cards so the kitchen sign-off doesn’t stall behind an open barn permit. That sequencing lives in your written quote.
Hire a General Contractor in Norco
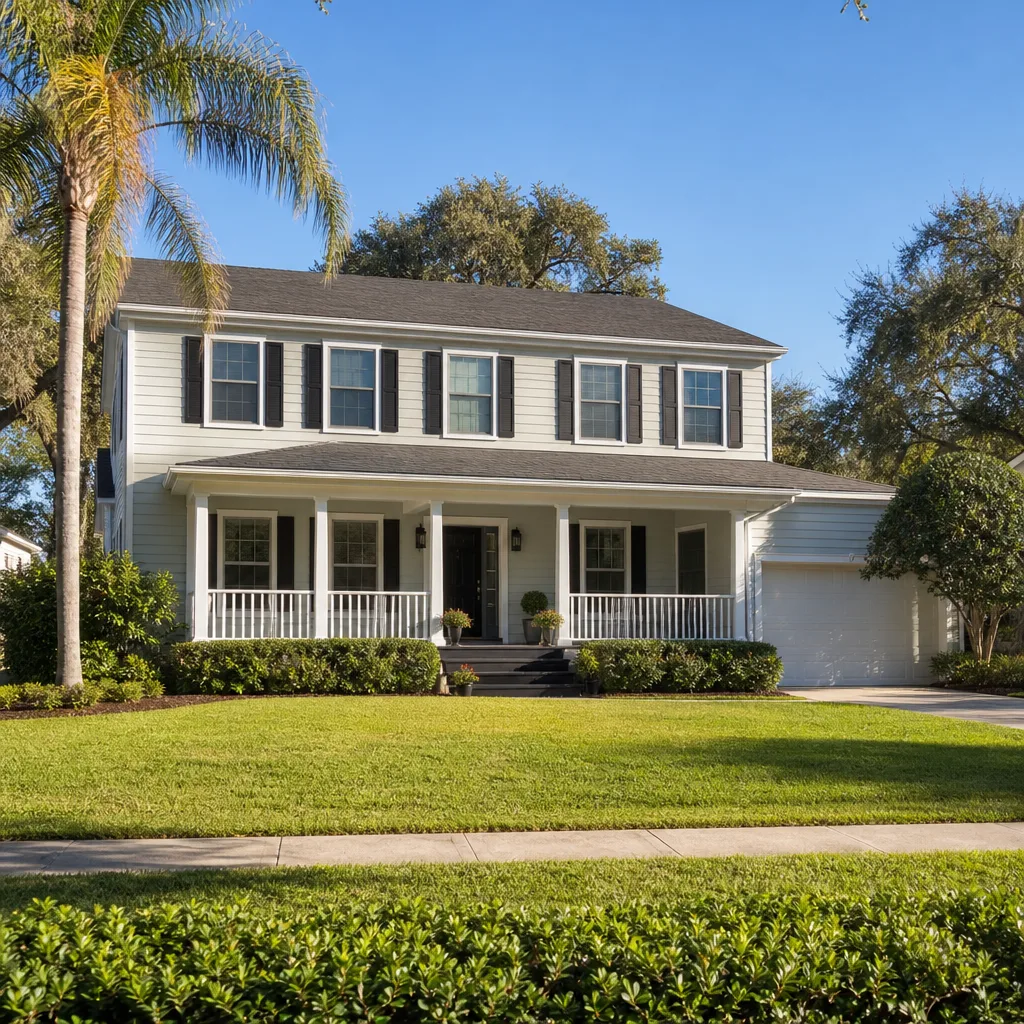
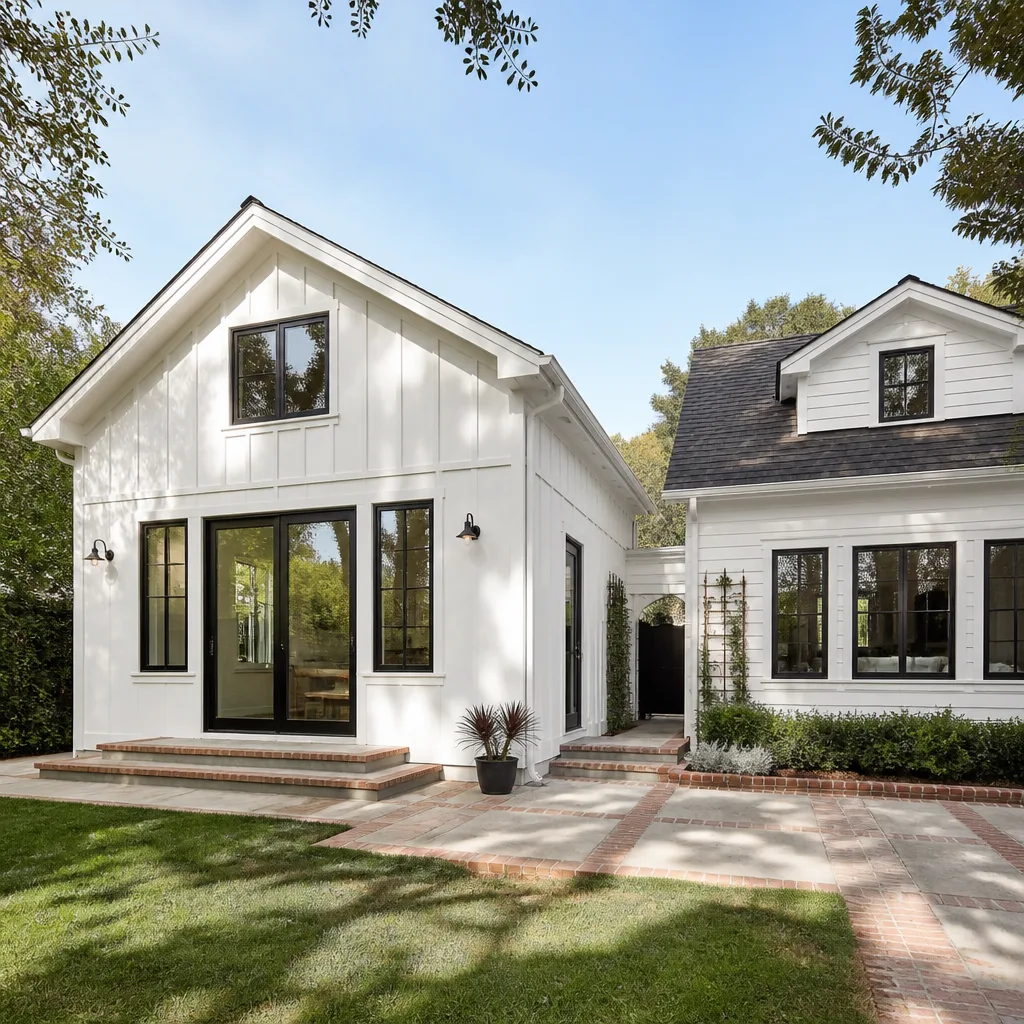
Hire a General Contractor in Norco when the job spans more than one trade or more than one structure. That is the reality of most Norco residential work. A home addition runs $45,000-$130,000. An ADU is $90,000-$220,000. A garage conversion lands between $30,000 and $80,000. Those projects need framing, electrical, plumbing, drywall, finishes, and inspections that coordinate across the lot. One contractor holding the whole schedule prevents a slow-motion punch list that never closes.
We were brought in on a kitchen and flooring scope for a homeowner near the Norco Hills area, a project that also touched the attached garage and a detached tack room because the property had horse-keeping improvements. Our crew handled the rough-in, set the KraftMaid cabinetry and Cambria counters, and worked through the garage and tack-room permitting before hitting the inspection sign-off on the kitchen and bath. The final punch list was closed only after the accessory-structure sign-offs came through, which kept the job from stalling on an open structure at the end.
That project is a good snapshot of how Norco jobs actually go. The written price included the accessory-structure permits and sequencing from day one. The homeowner never received a surprise change order for the barn. The schedule held because the inspection order was set before demo started.
Written Price Before Any Work Starts
Every Norco project gets a written price up front. Not a ballpark. Not a verbal range. A line-item quote with the permit work, material scope, and labor called out in plain language. If something changes, the change order is written too – before the extra work happens.
Coordinated Crews, Verified at Your Door
We never send a subcontractor you haven’t been introduced to. Every technician is background-checked, identity-verified, and introduced by name and photo before arrival. The same standard applies to a one-day vanity install or a six-month whole-home remodel.
Trusted Brands We Service in Norco
Norco homeowners ask for cabinets, surfaces, and fixtures they can trust. We stock and install KraftMaid and Wellborn cabinetry, Cambria, Silestone, and Caesarstone countertops, and Kohler, Moen, Toto, and Grohe fixtures across Norco jobs. That means fewer delays waiting on backordered parts and faster turnaround on kitchen and bath scopes. Some homeowners have also asked us about panelized and prefab systems from companies like Cover and Dvele, particularly for ADU work. We can discuss those options in the context of Norco’s accessory-structure permitting, but our core work stays with specification-grade materials installed by our own verified crews.
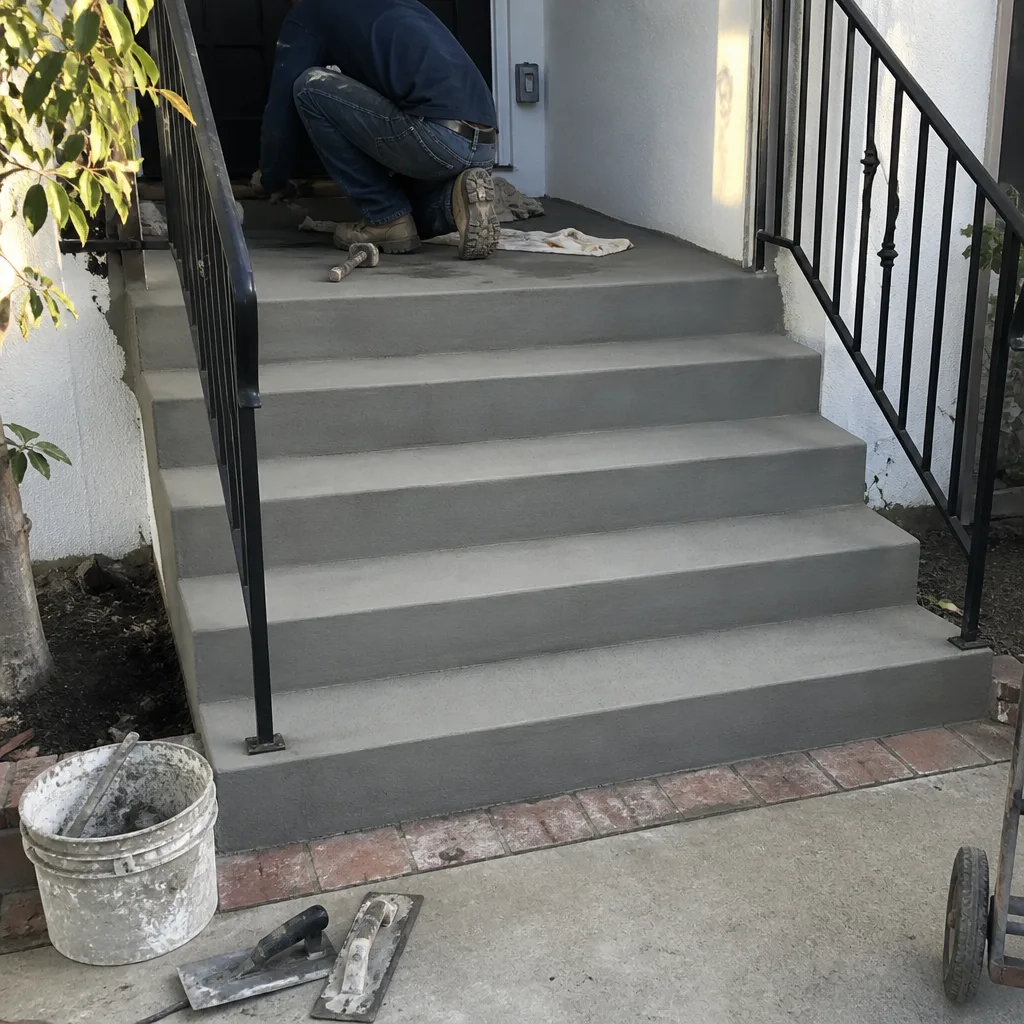
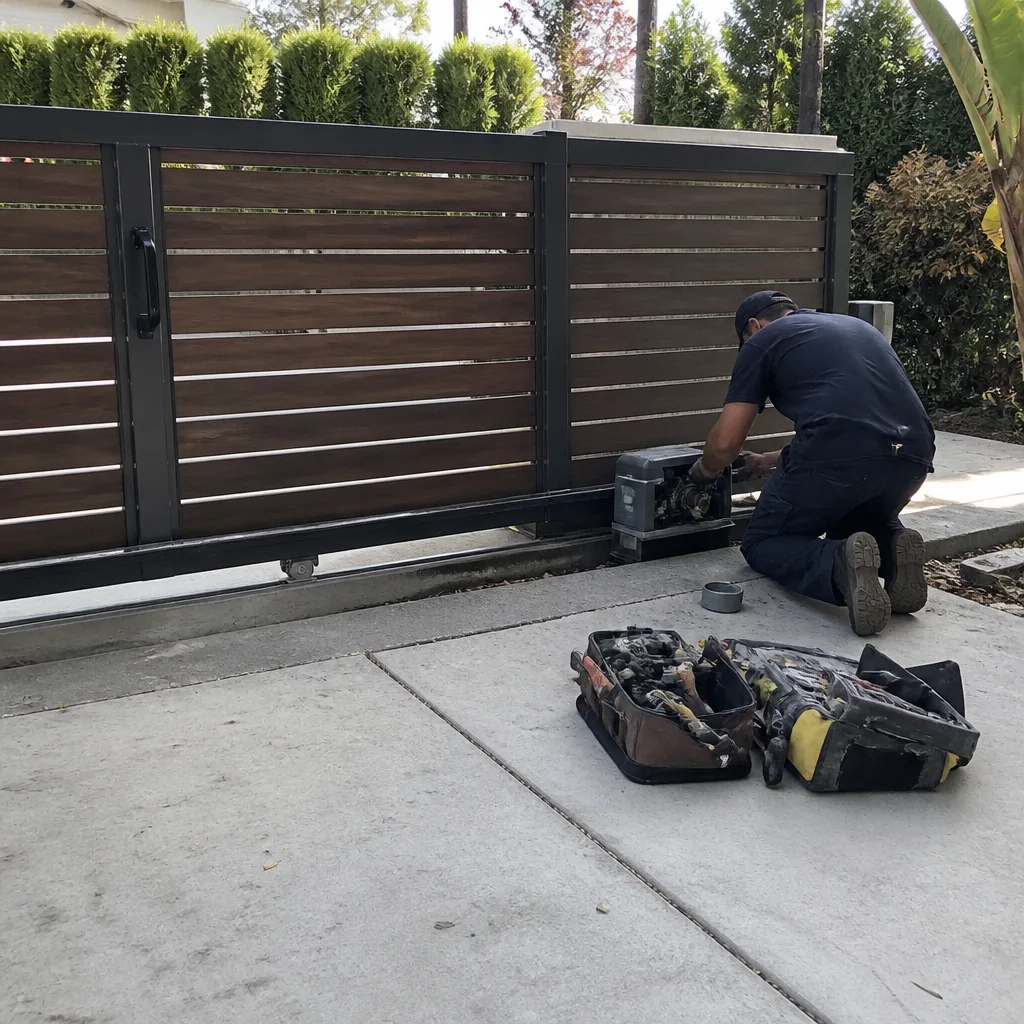
See the difference
 Before
 After
After Before
 After
After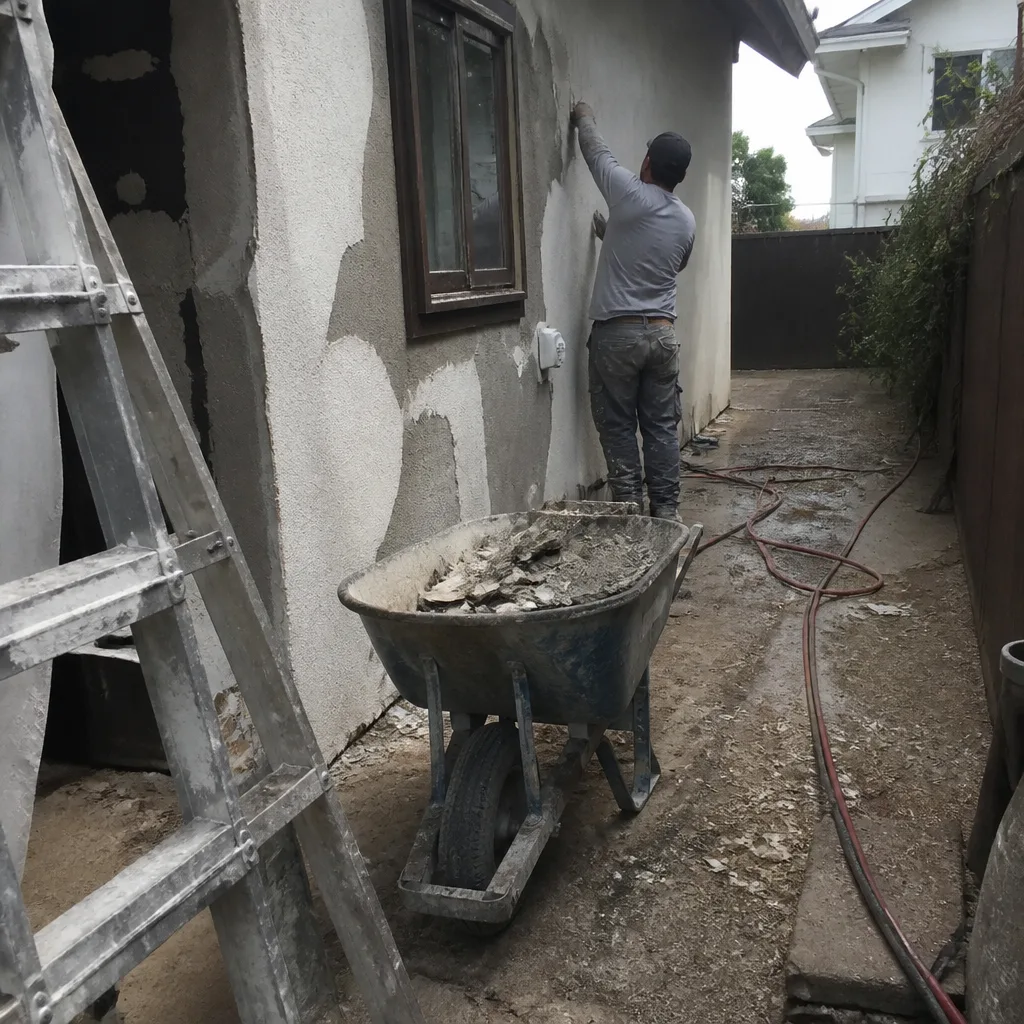 Before
 After
AfterCommon General Contractor Problems We See in Norco Homes
- Scoping the house but missing the barn or tack room. Norco’s equestrian zoning means many residential lots carry horse-keeping structures. If the permit review exposes a detached accessory structure after the interior work starts, expect a change order and a schedule shift. We fold accessory structures into the written scope on the first walk.
- Verbal allowances that never get written down. When a Norco job spans the house and a detached garage, untracked allowances make the draw schedule impossible to reconcile. Every change gets written before the work happens. That protects the homeowner’s final invoice.
- Skipping the load-bearing and subfloor review on older Norco homes. Demo opens walls and floors. If the framing or subfloor correction wasn’t planned, the kitchen or bath stops mid-stream. Our scopes include the structural review up front so the price already reflects what demo will reveal.
- Treating Norco’s permitting sequence as an afterthought. An open accessory-structure permit can hold up a final inspection on the house itself. We sequence permits so the kitchen and bath close on time, even when the barn or tack room sits in the same project file.
Pricing for General Contractor in Norco, CA
A Norco kitchen remodel typically runs $14,000-$45,000 depending on cabinet grade, countertop material, and whether you are moving plumbing or load-bearing walls. A bathroom remodel runs $9,000-$28,000. If your property includes a barn, tack room, or detached garage tied into the project, the permit and sequencing work adds cost before any interior materials are chosen. We give you a written line-item quote that calls out exactly what each scope costs, so you can self-qualify before you decide. Call (803) 680-2547 for a free estimate.
| Project Type | Norco Price Range |
|---|---|
| Kitchen Remodel | $14,000-$45,000 |
| Small Kitchen Remodel | $9,000-$20,000 |
| Bathroom Remodel | $9,000-$28,000 |
| Small Bathroom Remodel | $5,000-$12,000 |
| Cabinet Installation | $4,000-$13,000 |
| Countertop Installation | $2,000-$6,500 |
| Backsplash Installation | $800-$2,500 |
| Kitchen Island Installation | $3,000-$10,000 |
| Walk-In Shower Installation | $4,500-$12,000 |
| Tub-to-Shower Conversion | $3,500-$10,000 |
| Shower Replacement | $3,000-$8,500 |
| Bathroom Vanity Installation | $800-$3,000 |
| Home Addition | $45,000-$130,000 |
| ADU Construction | $90,000-$220,000 |
| Garage Conversion | $30,000-$80,000 |
We Also Serve Cities Near Norco
Our crews work throughout the Norco area and into Norco adjacent communities. We regularly handle General Contractor scopes in Corona, Chino, Chino Hills, and Ontario. The same written-price rule and the same Threshold Standard apply on every job, in every city we serve.
Serving Norco, CA - Our Local Coverage Area
We’re based in the Norco area and know this community well. Use the map below to see our service coverage - if you’re nearby, we can almost certainly help.
FAQs About General Contractor in Norco
You need a contractor who walks the full property, not just the room being remodeled. In Norco, that means looking at any barn, tack room, or detached garage on the lot, because those structures can sit in the same permit file as the house. Mason Remodeling writes the price only after that walk, and every line item is spelled out in writing before work begins. Call (803) 680-2547 to schedule your free estimate.
Most Norco residential remodels need building permits, and accessory structures like barns and detached garages can trigger their own inspection sequence. The order of those inspections directly affects when the interior work can close. We sequence permits in the written scope so a kitchen sign-off doesn’t stall behind an open barn permit. The scheduling is part of the price, not an afterthought.
A Norco kitchen remodel typically runs six to twelve weeks from permit pull to final inspection, depending on cabinet lead times, structural work, and whether any accessory structure sits in the same project file. A bathroom remodel usually runs three to eight weeks. We give you a written calendar at the same time as the written price, so you know the real timeline before demo starts.
The biggest price shifts in Norco come from change orders on work that wasn’t scoped up front, like unknown framing conditions behind walls or an accessory structure the permit review surfaces mid-job. That is why we include the structural review and accessory-structure permit check in the original written scope. If a change does come up, you get a written change order before the extra work starts.
Yes, it matters a lot. Norco’s equestrian zoning means many residential lots carry horse-keeping structures, and those structures can sit inside the same permit and inspection file as the house. If your contractor scopes only the interior and skips the barn, you will likely face a change order once the city reviews the project. We fold accessory structures into the first written quote. Call (803) 680-2547 to talk through your specific lot.
Call (803) 680-2547 to schedule your free estimate. We’ll walk the whole property, put the price in writing, and tell you exactly who is coming to your Norco home.
Written by Isaac Pruett, Owner at Mason Remodeling, serving Norco since the company’s founding in 2004.