Free written scope consultation - allowances, timeline, and change-order rules on paper before a single trade is scheduled
Fast, Reliable General Contractor Across Atherton
General contracting in Atherton means managing the entire approval sequence before a single wall comes down, and that’s where a local team saves you months of calendar time. A typical Atherton remodel runs $14,000 to $45,000 for a kitchen, $9,000 to $28,000 for a bathroom, and $45,000 to $130,000 for an addition, with most projects spending more time in plan check than in framing. Mason Remodeling has worked on homes along Selby Lane, Walsh Road, and the Lindenwood flats, so we know which projects trigger design review and when an arborist report lands on your permit. If you’re planning work anywhere in Atherton, call (803) 680-2547 and we’ll walk you through the real scope, the real cost, and the real calendar.
Key Takeaways
- Atherton plan check and design review add 6 to 14 weeks before permits are issued, but a contractor who sequences paperwork correctly keeps the project moving.
- Written pricing arrives before work starts, on every project, every time – no verbal estimates that grow at the end.
- Kitchen remodels in Atherton run $14,000 to $45,000; full additions start around $45,000 and can reach $130,000.
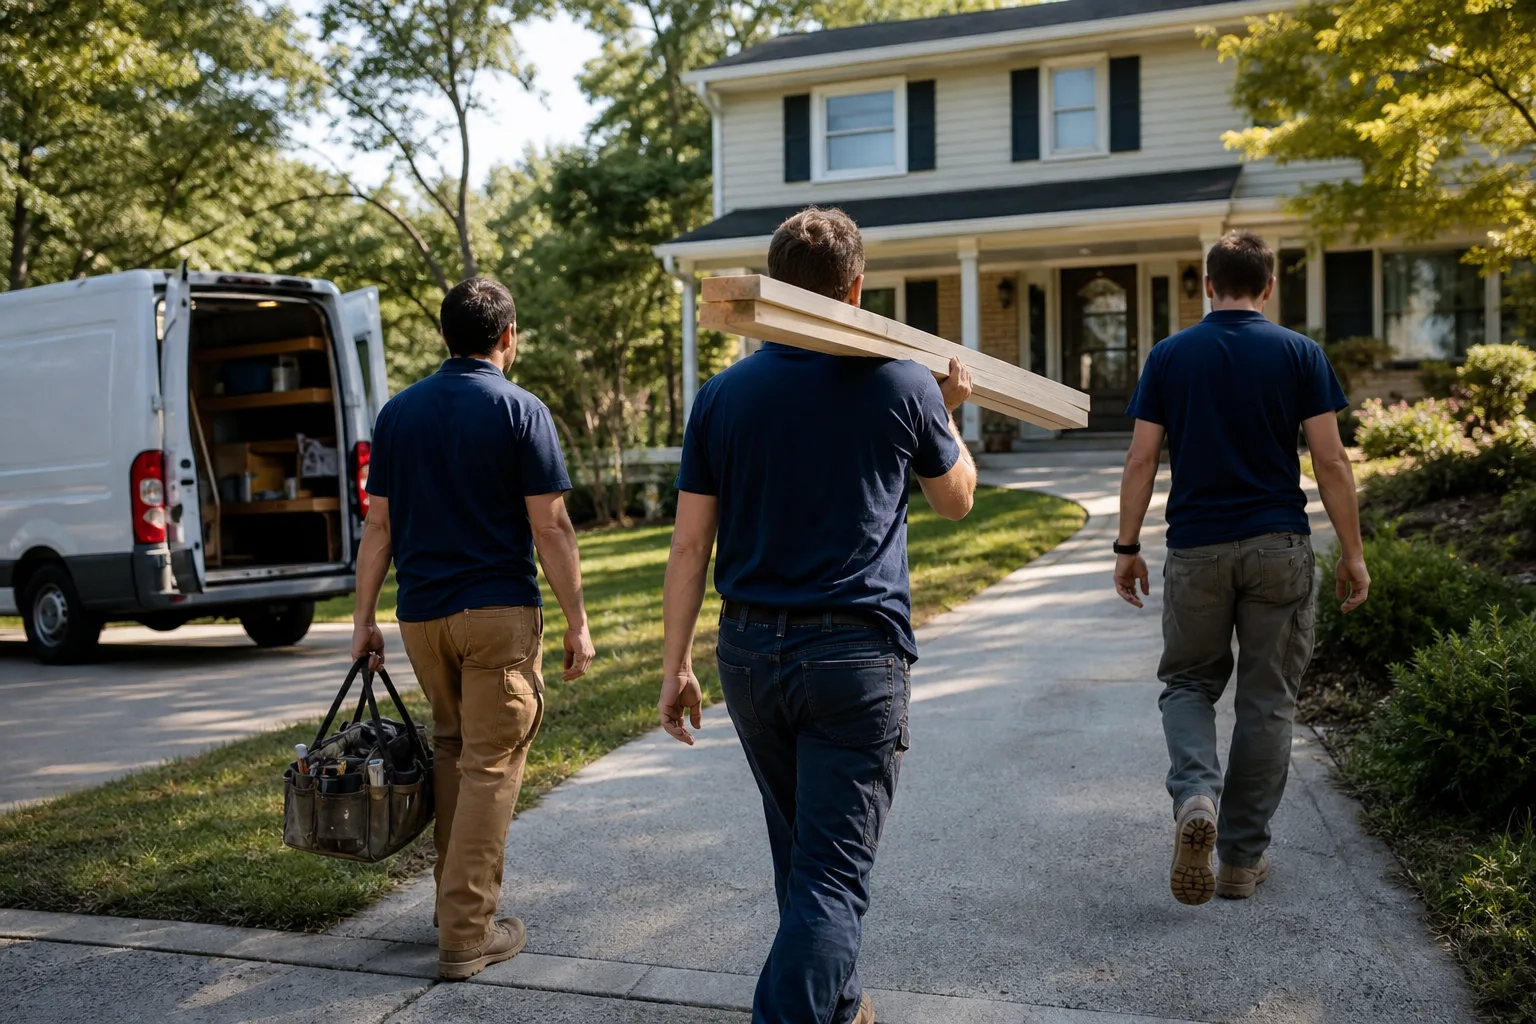
- Every crew member is identity-verified under The Threshold Standard, with name and photo sent to you before they arrive.
- Every completed project is covered by a written guarantee, including a free return visit if a repair or installation fails.
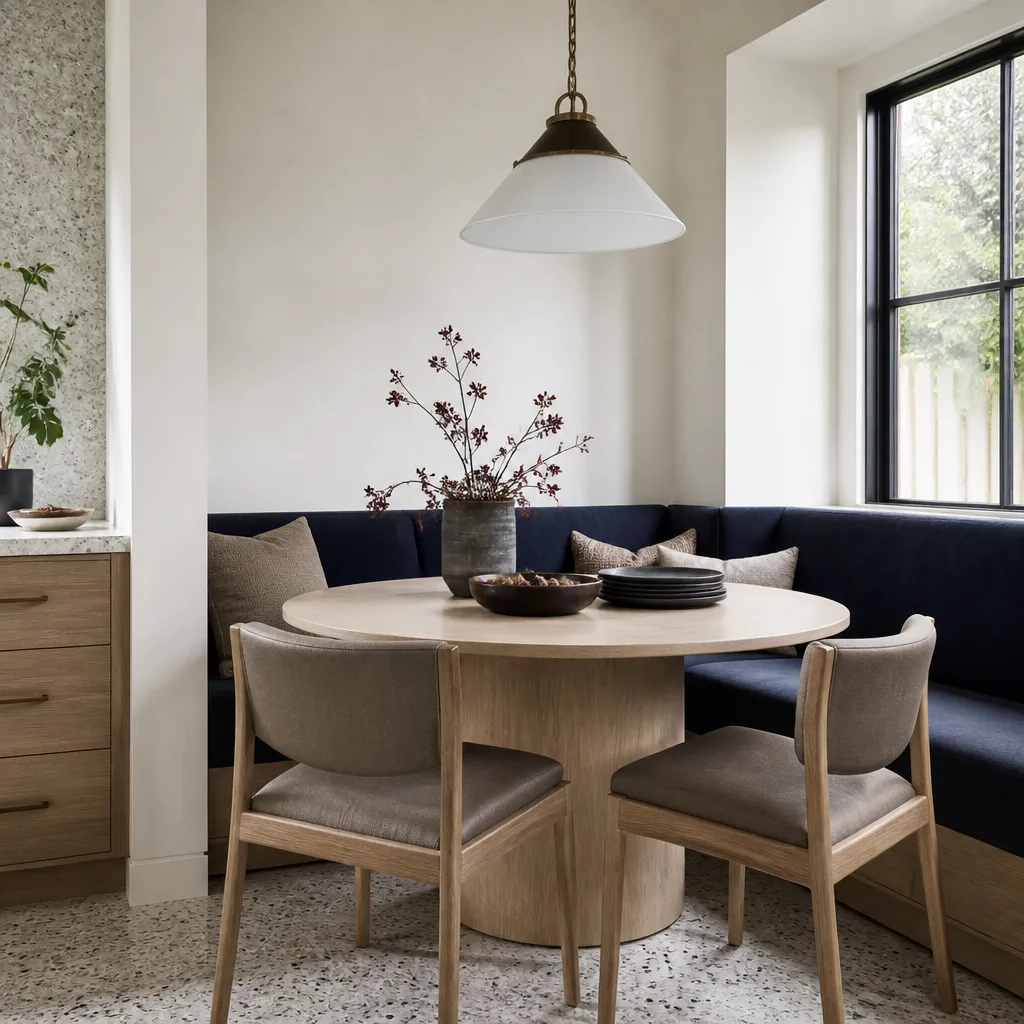
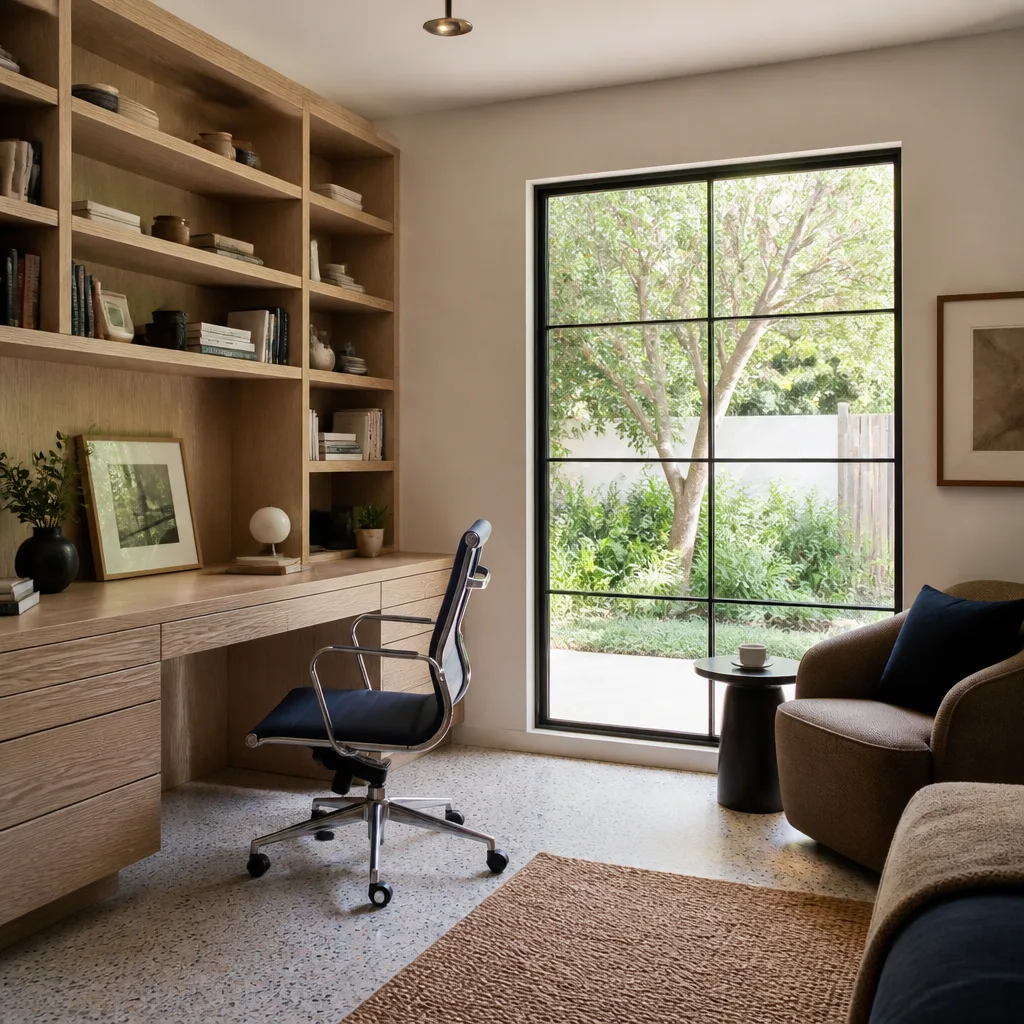
Styles & brands we work with
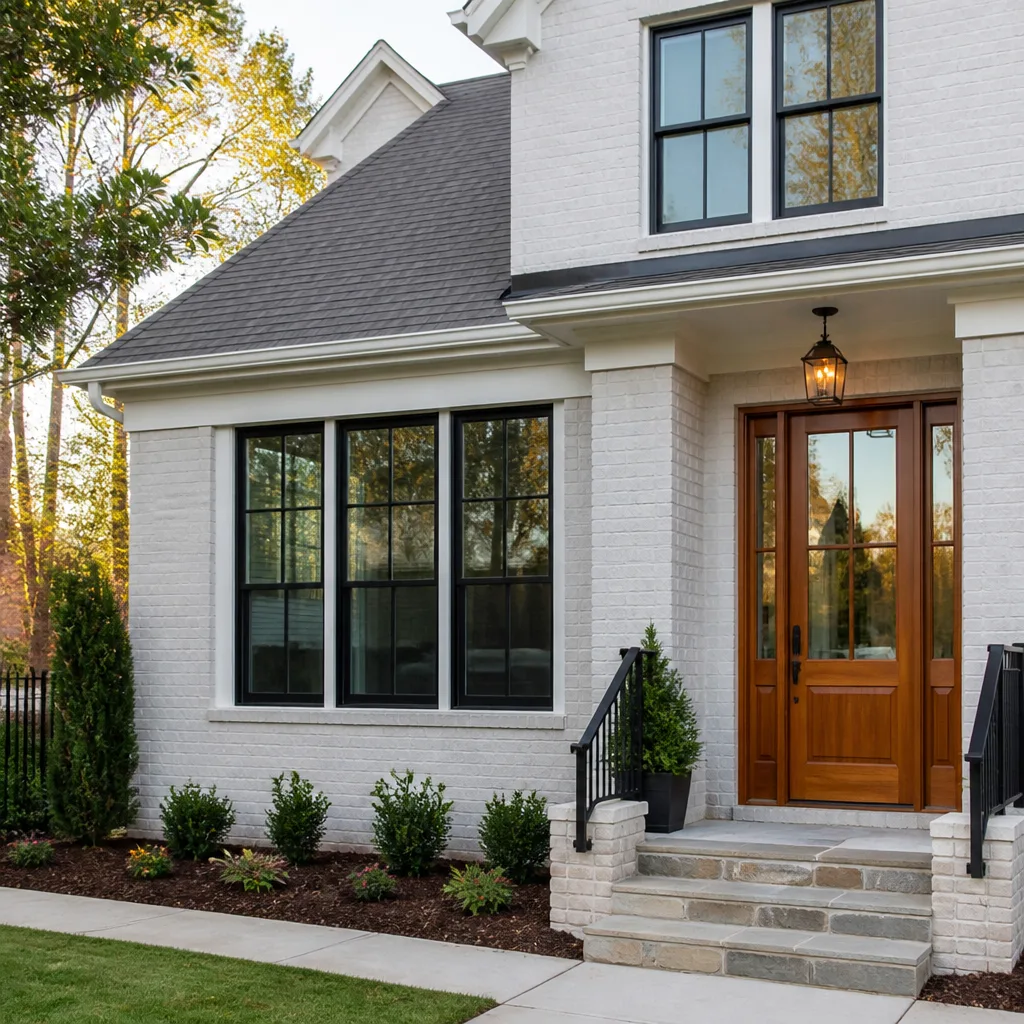
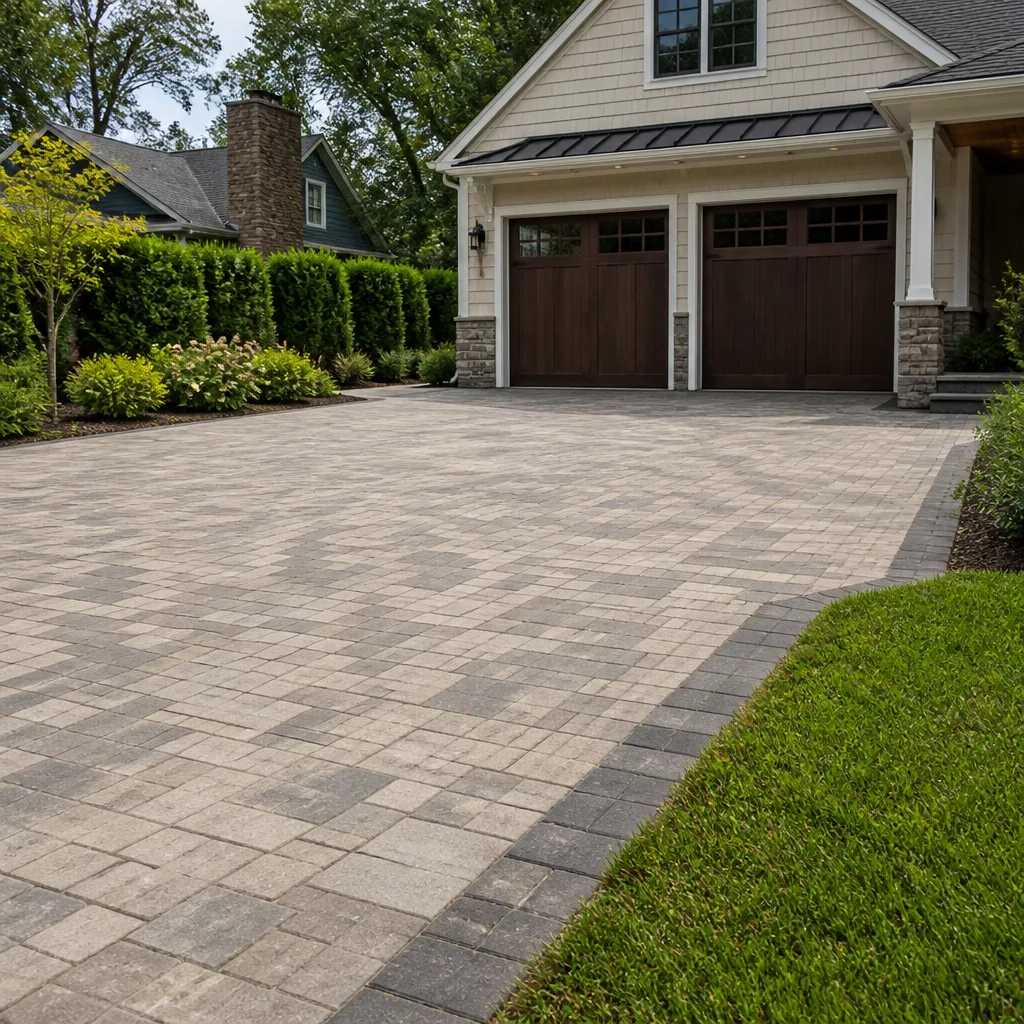
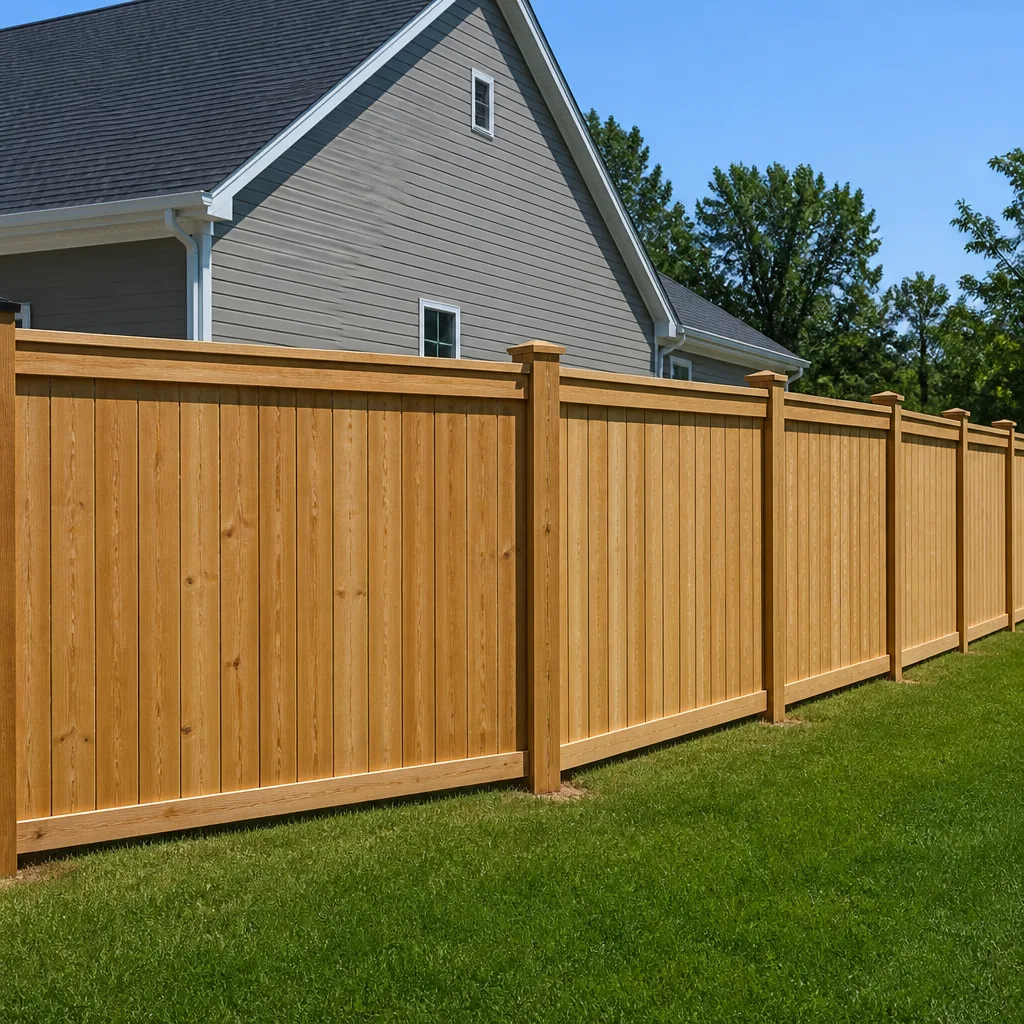
Why Mason Remodeling Is Atherton’s Preferred General Contractor Company
We’ve pulled permits on Atherton projects that sat in design review for weeks because a neighbor flagged sightlines, and we’ve walked arborist reports through town hall on homes where a protected oak stood 12 feet from the proposed addition. That local knowledge is the difference between a project that starts on time and one that burns a full season waiting on paperwork. We’re part of the Threshold Group family of home-service companies, founded in 2004, and led by Isaac Pruett, who has built Mason Remodeling around a simple rule: the homeowners know exactly who is coming, what it costs, and what’s covered before any work begins.
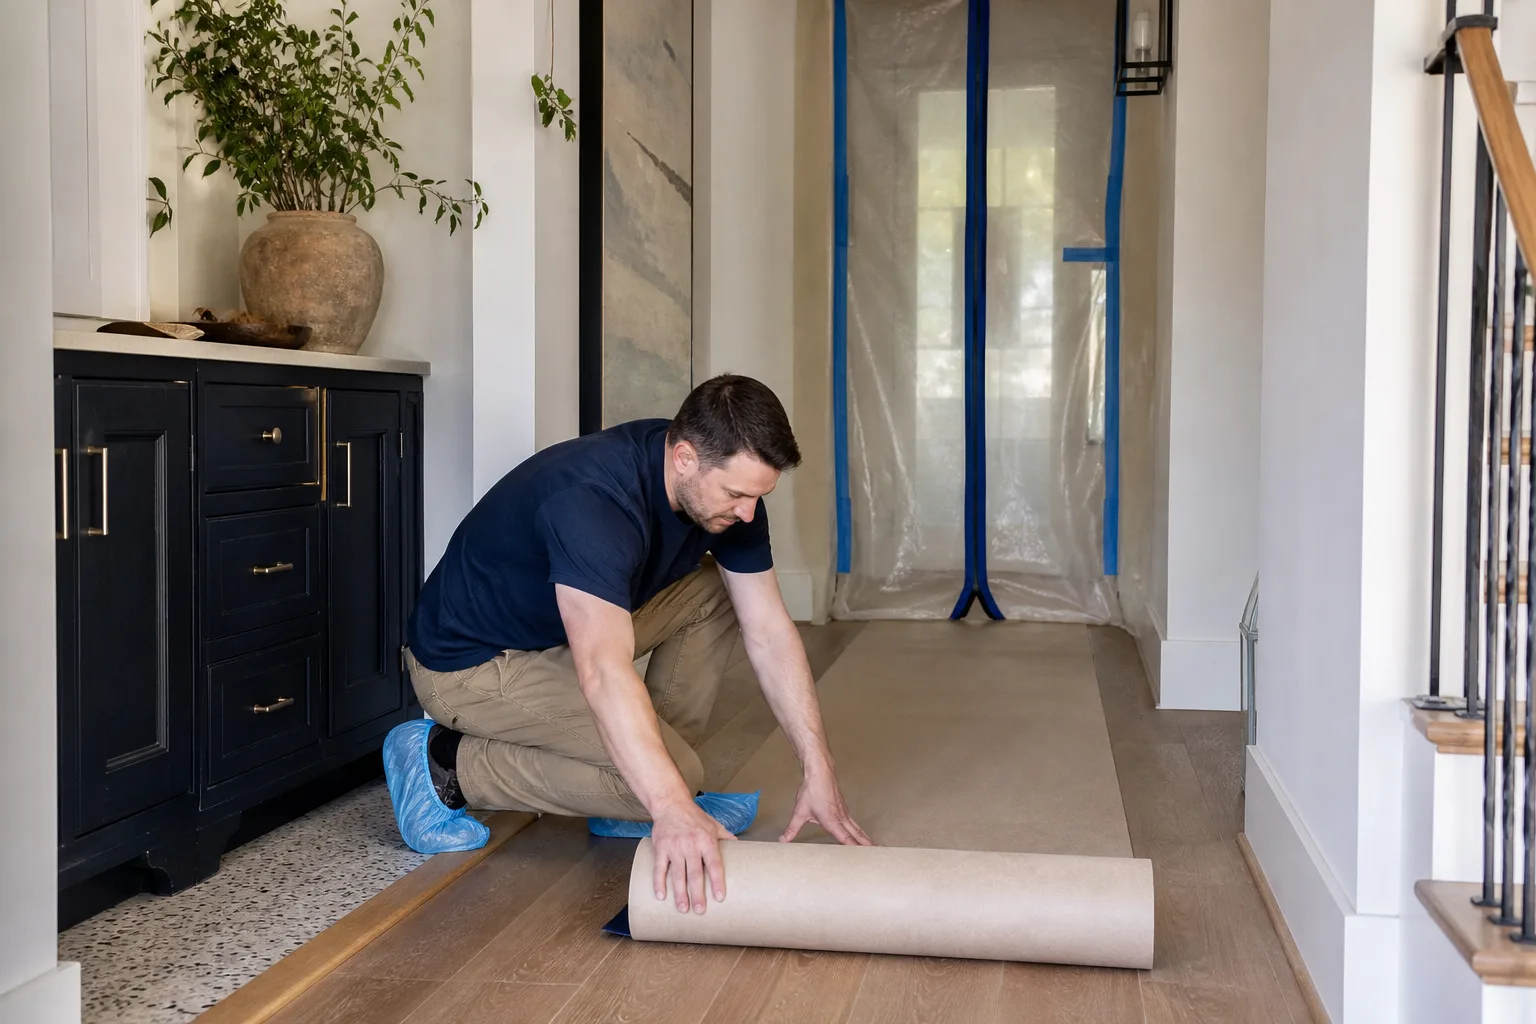
The Threshold Standard is a named, trademarked process, not a generic policy. Every technician is background-checked and identity-verified. You get the technician’s name and photo before the visit, and a photo ID badge is checked at the door on arrival. Uniforms are clean and marked. For homeowners who are often home alone, parents with young children, or older adults in Atherton, that step is a genuine safety decision, and we treat it that way.
Crews are dispatched from the brand’s San Francisco Bay Area office and serve Atherton locally. A live person answers every call, 24 hours a day, 7 days a week, at (803) 680-2547. No call trees, no voicemail loops, no waiting until Monday morning.
General Contractor Services in Atherton
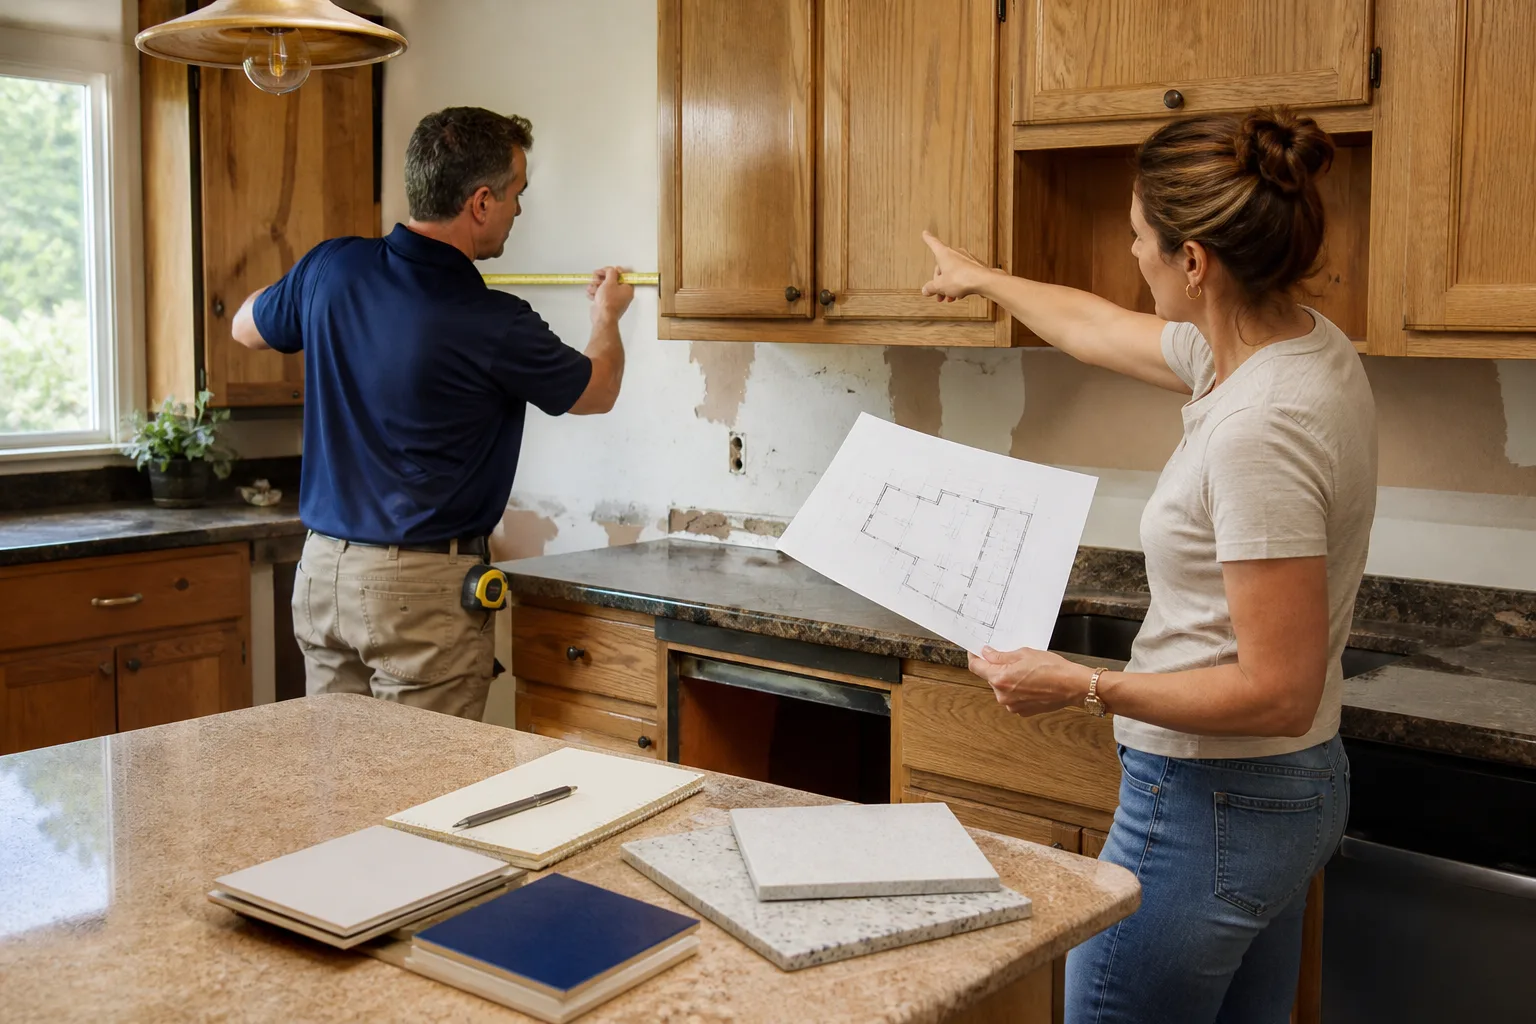
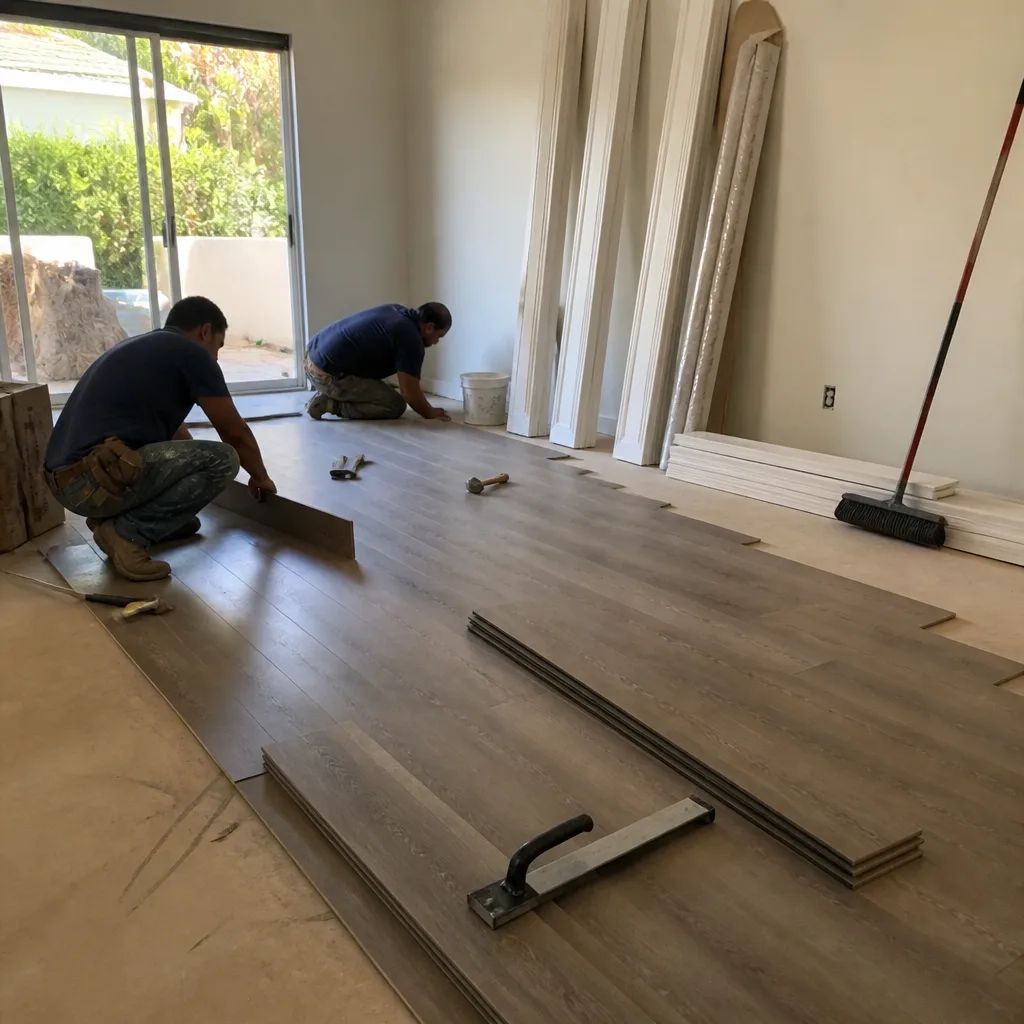
General Contractor Services in Atherton start with a written scope of work that itemizes every line from demolition to final inspection, because this town’s review process punishes vague contracts. A kitchen gut and rebuild typically runs $14,000 to $45,000. A bathroom remodel runs $9,000 to $28,000. A whole-home remodel on a 1950s ranch or an Eichler-style home spans a wider range depending on what’s hidden behind the drywall. The first step is a walkthrough where we measure, photograph, and note load-bearing walls, electrical panel capacity, and any tree-protection zones that affect where an addition can sit.
Kitchen and Bath Remodels
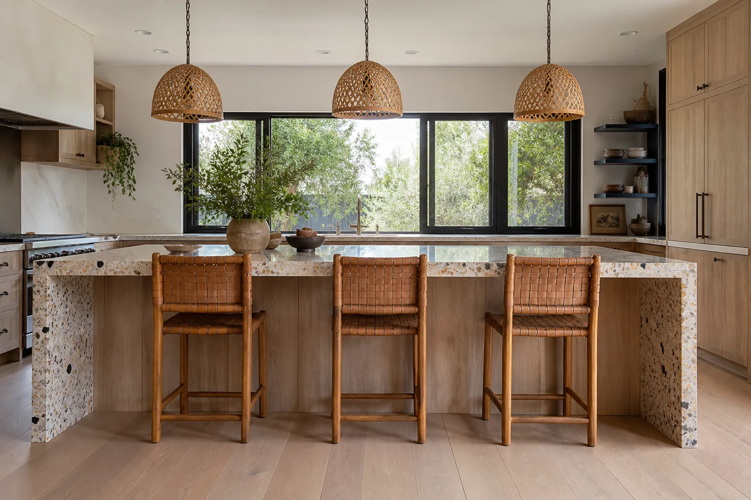
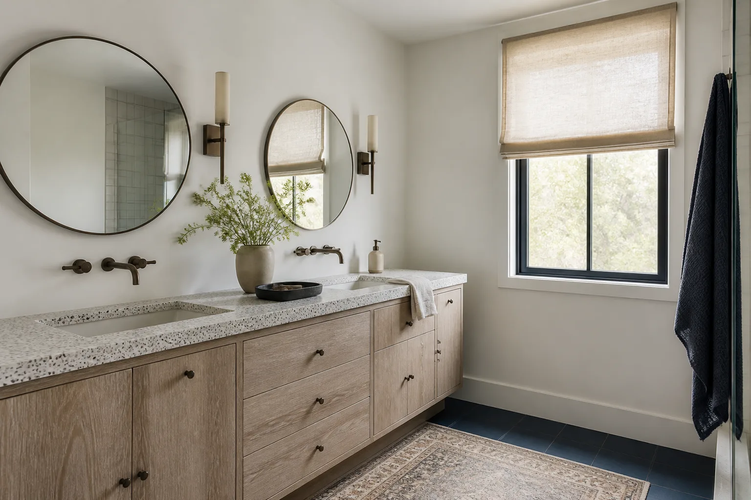
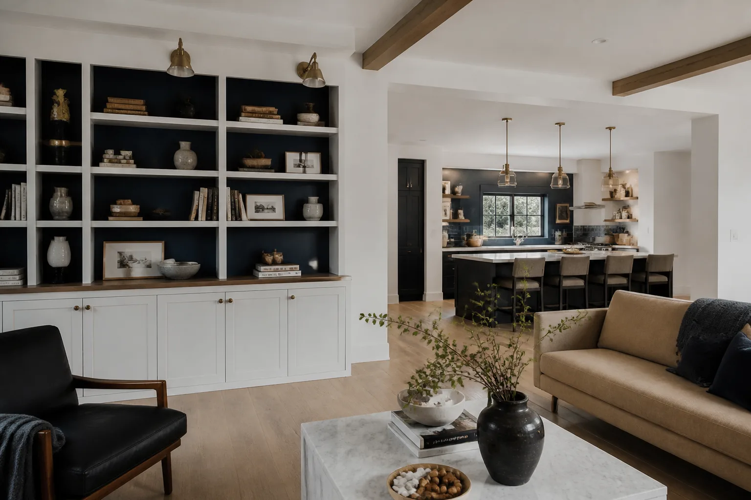
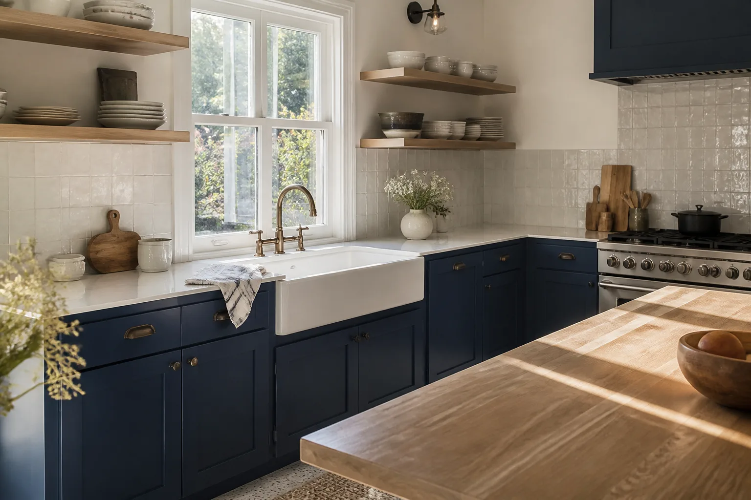
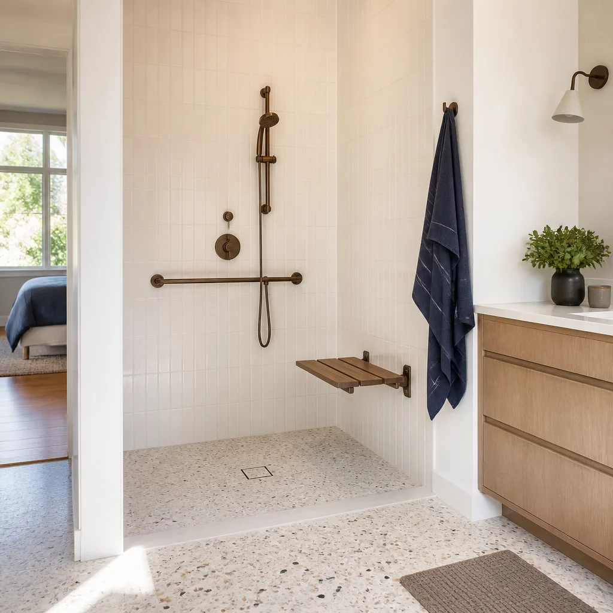
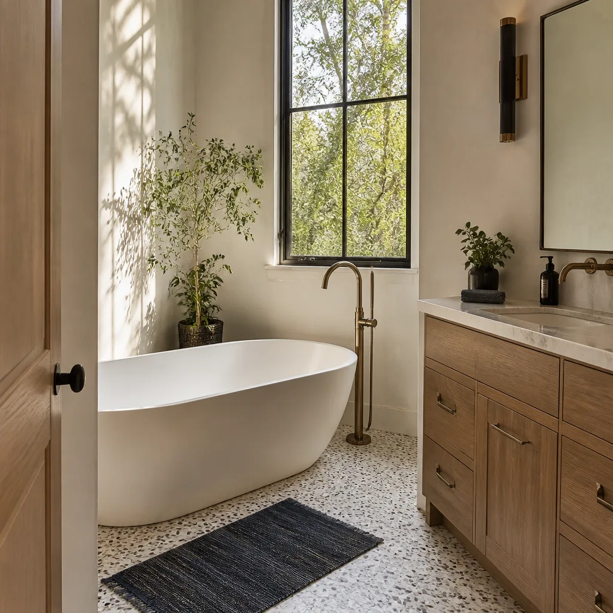
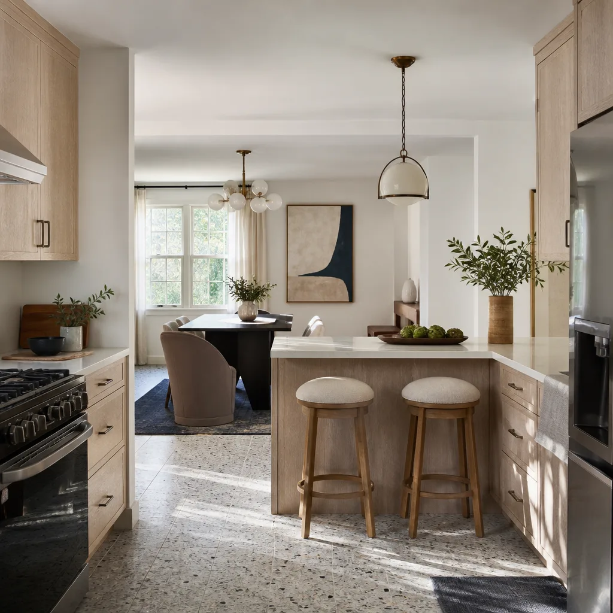
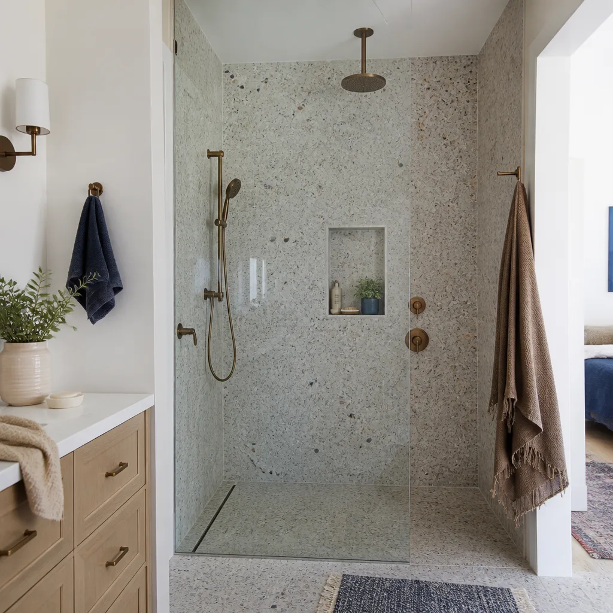
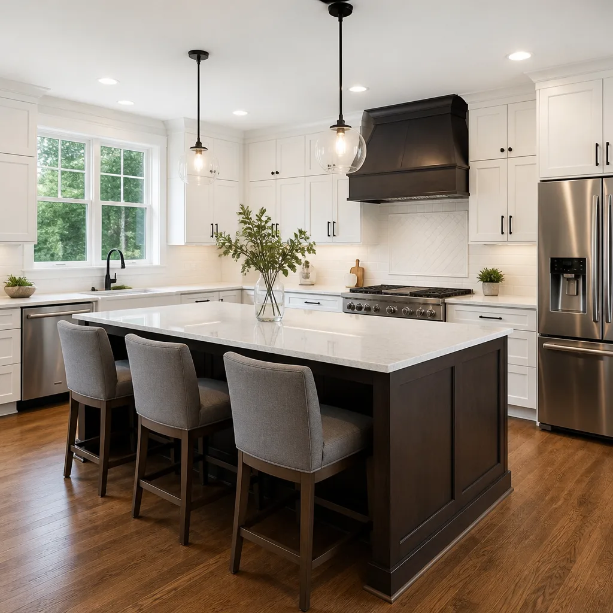
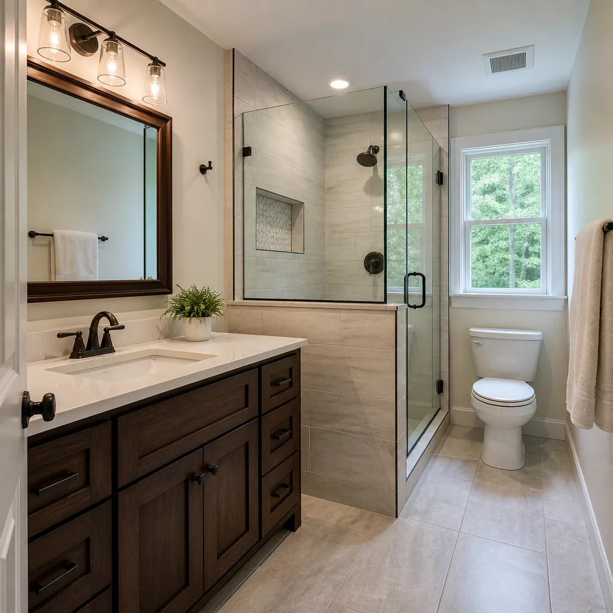
Atherton kitchens in older ranch homes often hide undersized electrical and out-of-level subfloors. We open the walls, confirm what’s structural, and scope the electrical upgrade before you commit to a cabinet order. KraftMaid cabinetry, Cambria perimeter counters, and Silestone island tops are the most common selections on our Atherton kitchen jobs. Bath remodels here often convert a tub-shower combo to a walk-in shower, which runs $4,500 to $12,000.
Additions and ADUs
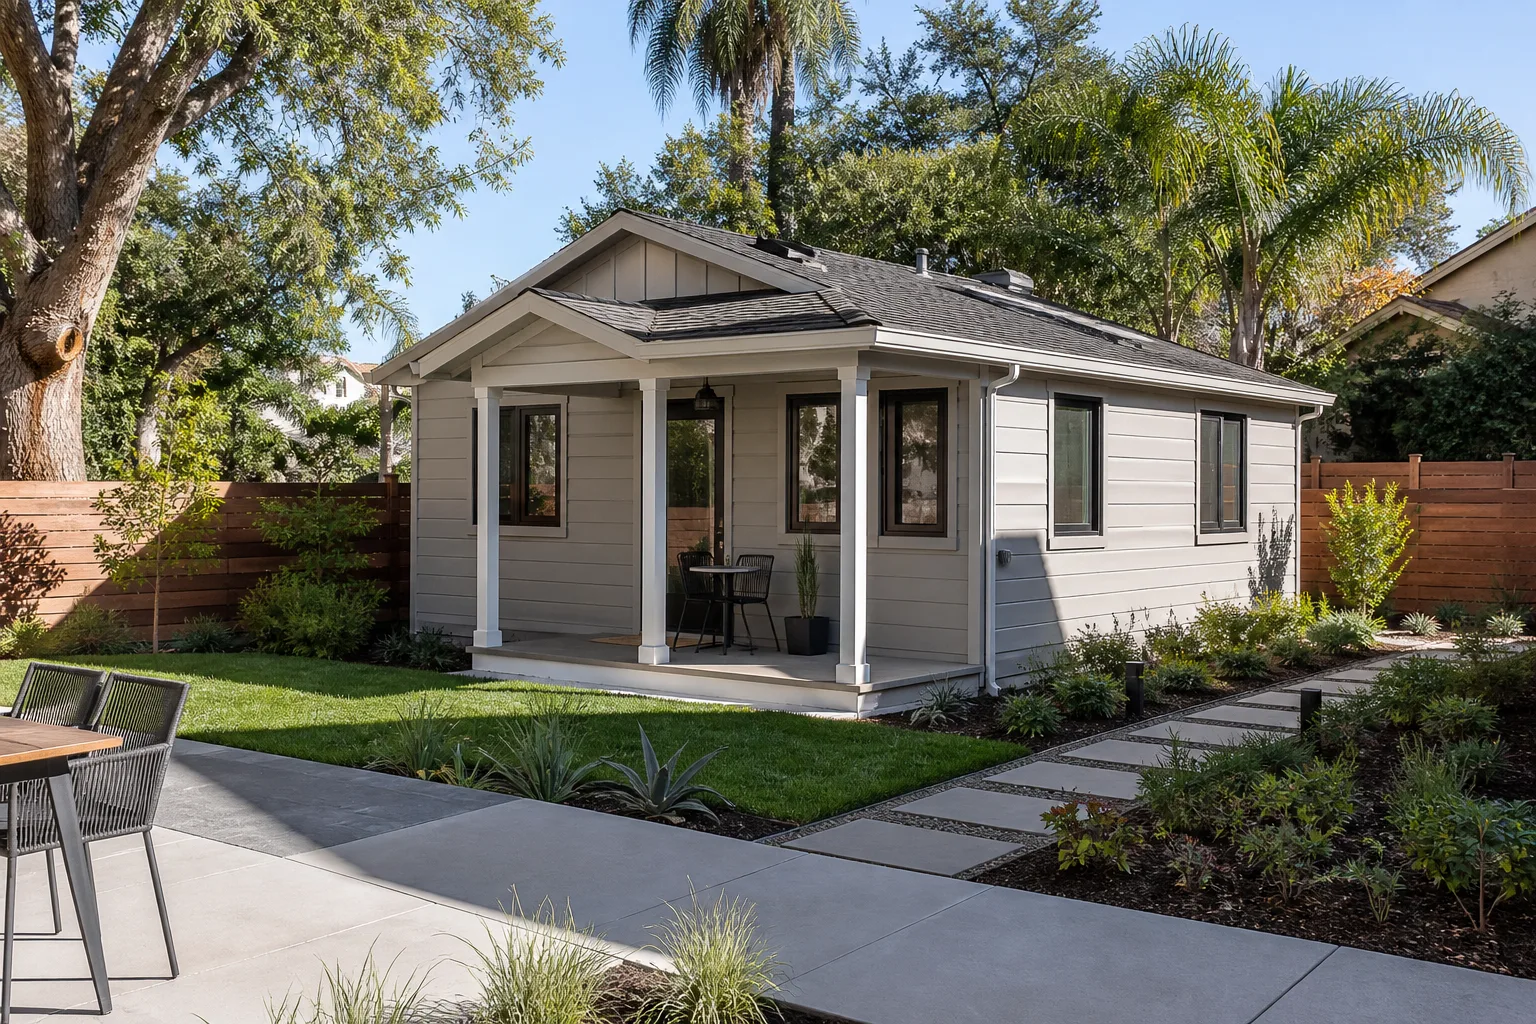
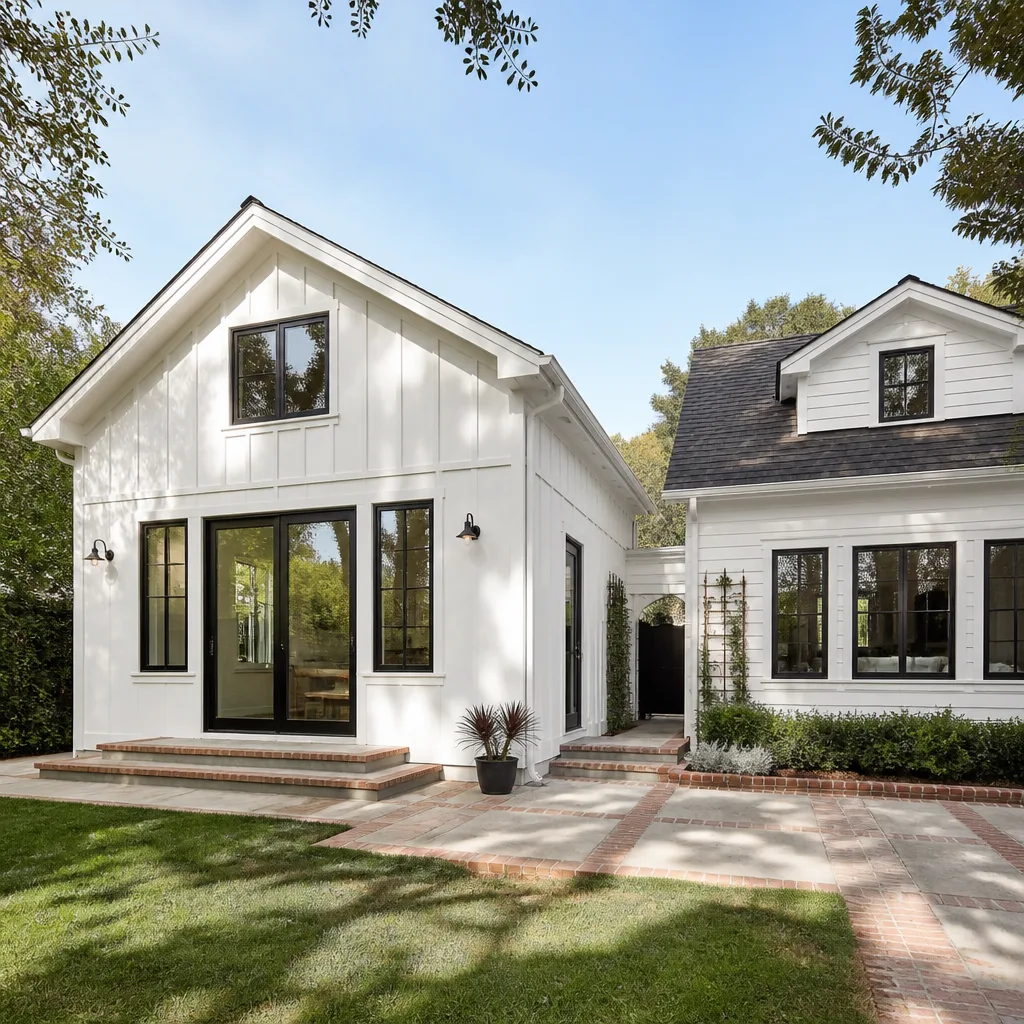
A room addition in Atherton means design review, often a tree-protection arborist report, and setbacks that shift from lot to lot. Budget $45,000 to $130,000 for a standard addition. An ADU runs $90,000 to $220,000 depending on whether it’s attached, detached, or a garage conversion, which starts around $30,000. We coordinate the drawing set, submit the plans, and handle every revision with the building department until the permit is issued.
What happens when you call
- 1
A real person answersNo phone trees - you reach a local pro.
- 2
You get an upfront price rangeHonest numbers before anyone is dispatched.
- 3
A background-checked tech heads outLicensed & insured, dispatched right away.
- 4
You approve before work beginsNothing starts until you say go.
Construction Company in Atherton
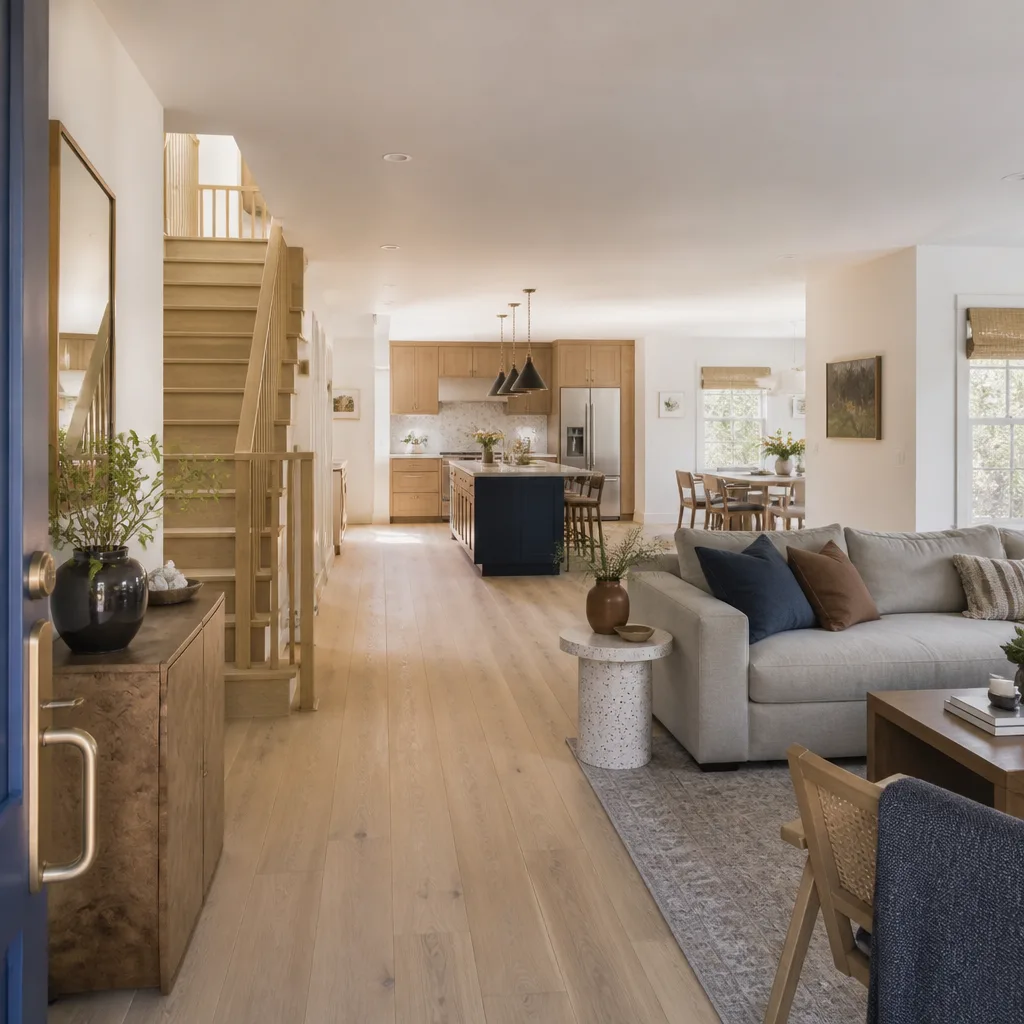
A Construction Company in Atherton that doesn’t understand the town’s discretionary review process will blow your start date before a shovel hits dirt. We do it differently. On a 1950s ranch off Selby Lane, our crew took a closed-off galley kitchen down to studs, confirmed the wall between kitchen and dining was load-bearing, and set a new header before hanging KraftMaid cabinets with a Cambria perimeter and a Silestone island top. Permits were pulled up front. Rough-in inspections for new electrical and plumbing happened on schedule. Every allowance and change order was documented in a written punch list before final inspection sign-off.
That’s the difference between sequencing and chaos. Atherton’s building department reviews nearly every project against the town’s discretionary design-review and tree-protection rules, so a general contractor here often spends more calendar time in plan check and arborist sign-off than in framing. That sequencing reality differs sharply from neighboring Menlo Park or Redwood City, and it’s why we price the paperwork honestly instead of pretending permits are a one-week formality.
Permit and Approval Sequencing
We map the approval sequence before we touch the project schedule. Design review, tree-protection conditions, and building permit plan check each have their own timeline, and they don’t run concurrently in Atherton. We submit early, track comments weekly, and keep the project moving with a realistic calendar rather than an optimistic one.
Written Pricing and Scope
Written Price Before Any Work Starts is our standard on every project, never an upgrade or a favor. You get a line-item scope with allowances for tile, fixtures, and countertops, so a $6,000 slab selection doesn’t become a surprise change order at final billing. The price you approve is the price that holds, unless you change the scope in writing.
Trusted Brands We Service in Atherton
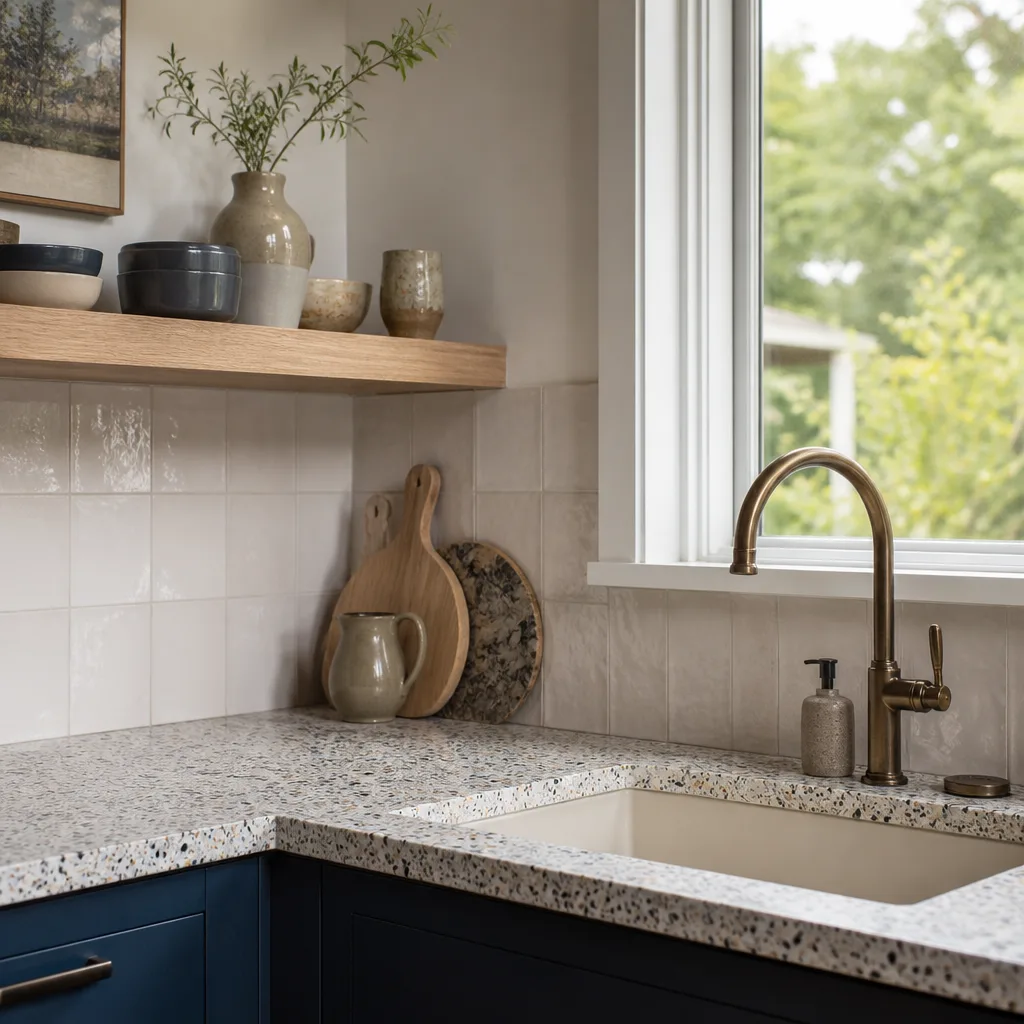
We specify and install professional-grade materials from vetted manufacturers, and we keep local stock availability in mind for Atherton customers who need faster turnaround without sacrificing quality. On kitchen jobs we regularly install KraftMaid and Wellborn cabinetry, Cambria, Silestone, and Caesarstone surfaces, and Kohler, Moen, and Toto fixtures. For hardscaping and exterior work, we work with Belgard, Unilock, and Techo-Bloc pavers. When a project calls for a design-forward ADU or prefabricated structure, we’ve coordinated with Dvele and Abodu on Atherton lots where site conditions and tree setbacks make conventional framing less practical. If you have a brand preference, mention it on the first call and we’ll confirm availability and lead time before you commit to anything.
See the difference
 Before
 After
After Before
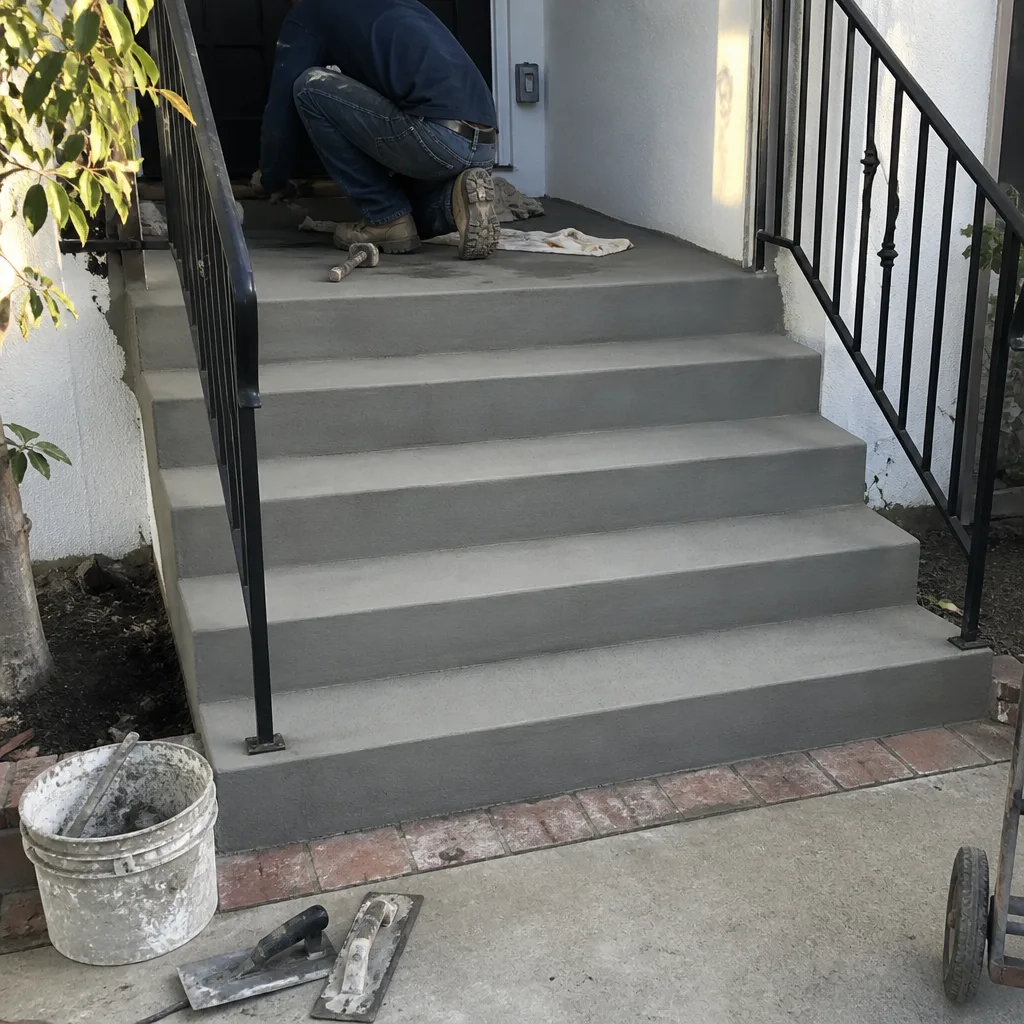 After
After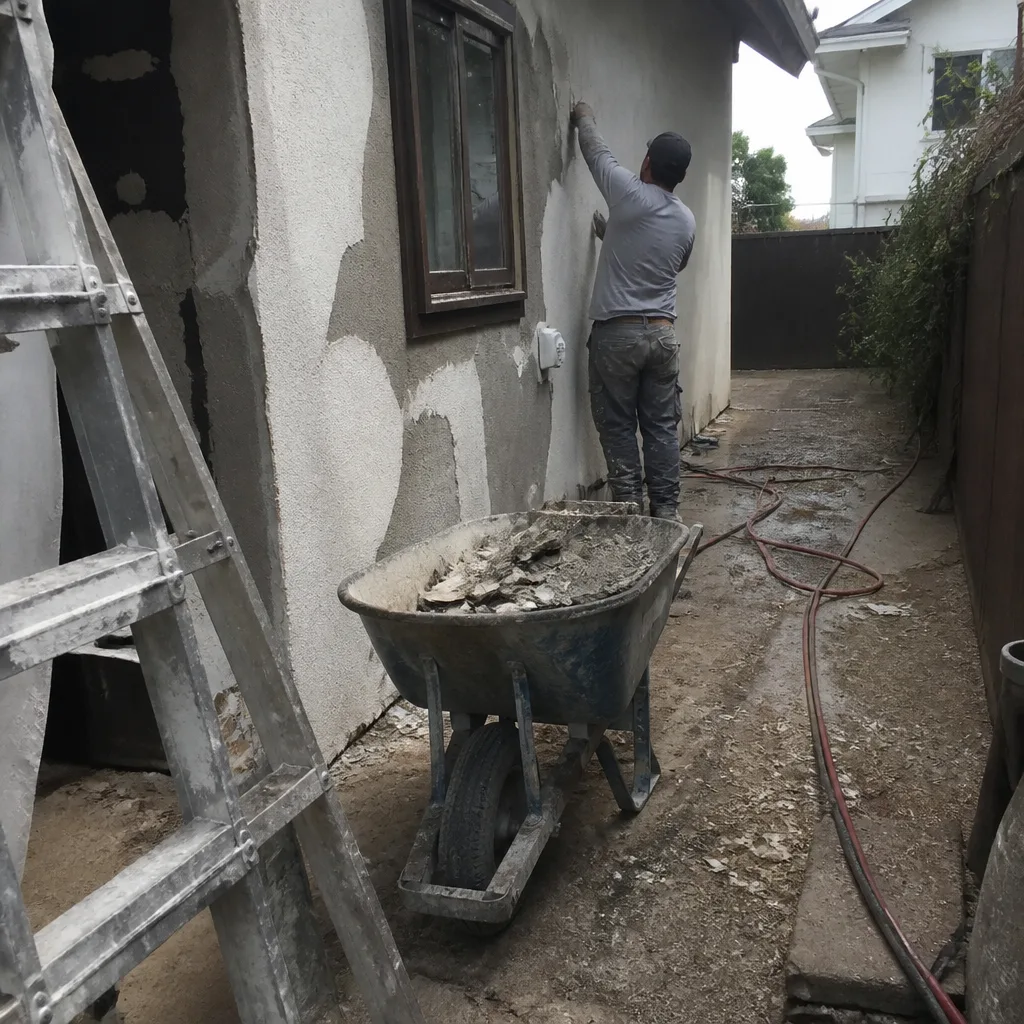 Before
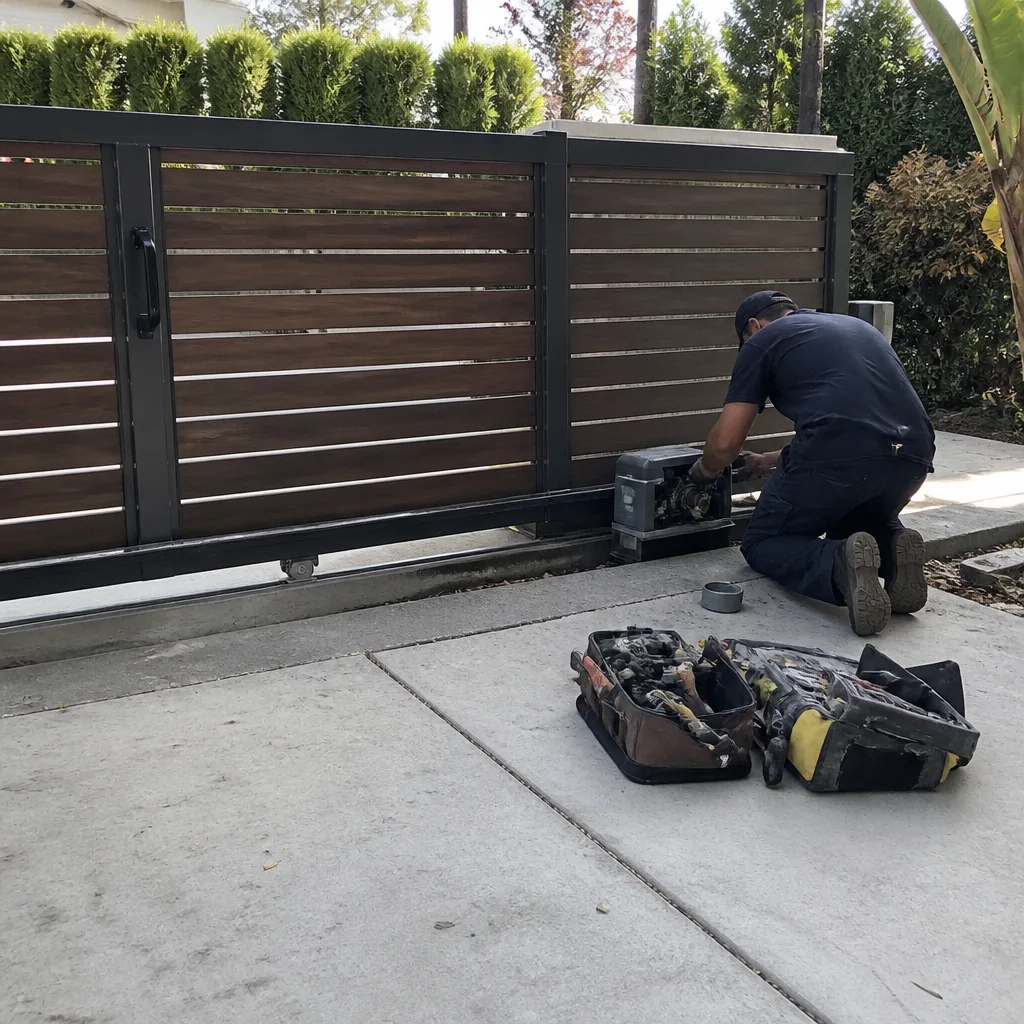 After
AfterCommon General Contractor Problems We See in Atherton Homes
- Treating Atherton plan check like a same-week over-the-counter permit. Contractors who don’t budget for design review and arborist conditions blow the start date before a shovel hits dirt. We’ve seen projects sit four months waiting on a tree-protection sign-off that should have been submitted with the original plans.
- Quoting from a verbal walkthrough with no written scope or allowances. Tile, countertop, and fixture selections become surprise change orders mid-job when the contract doesn’t specify who pays for what. In Atherton, a $40,000 kitchen can quietly become a $58,000 kitchen without a line-item scope.
- Assuming an older ranch or Eichler-style home has a sound subfloor and square walls. Concealed rot, out-of-level framing, or undersized electrical found after demo is the single biggest driver of a mid-project price change here. We open, inspect, and confirm before we finalize the number.
- Ignoring the design-review optics. Atherton’s discretionary review isn’t just about code; it weighs how a project sits on the lot and how it reads from the street. Neighbors can trigger review. We design and present in a way that anticipates those comments instead of reacting to them.
Pricing for General Contractor in Atherton, CA
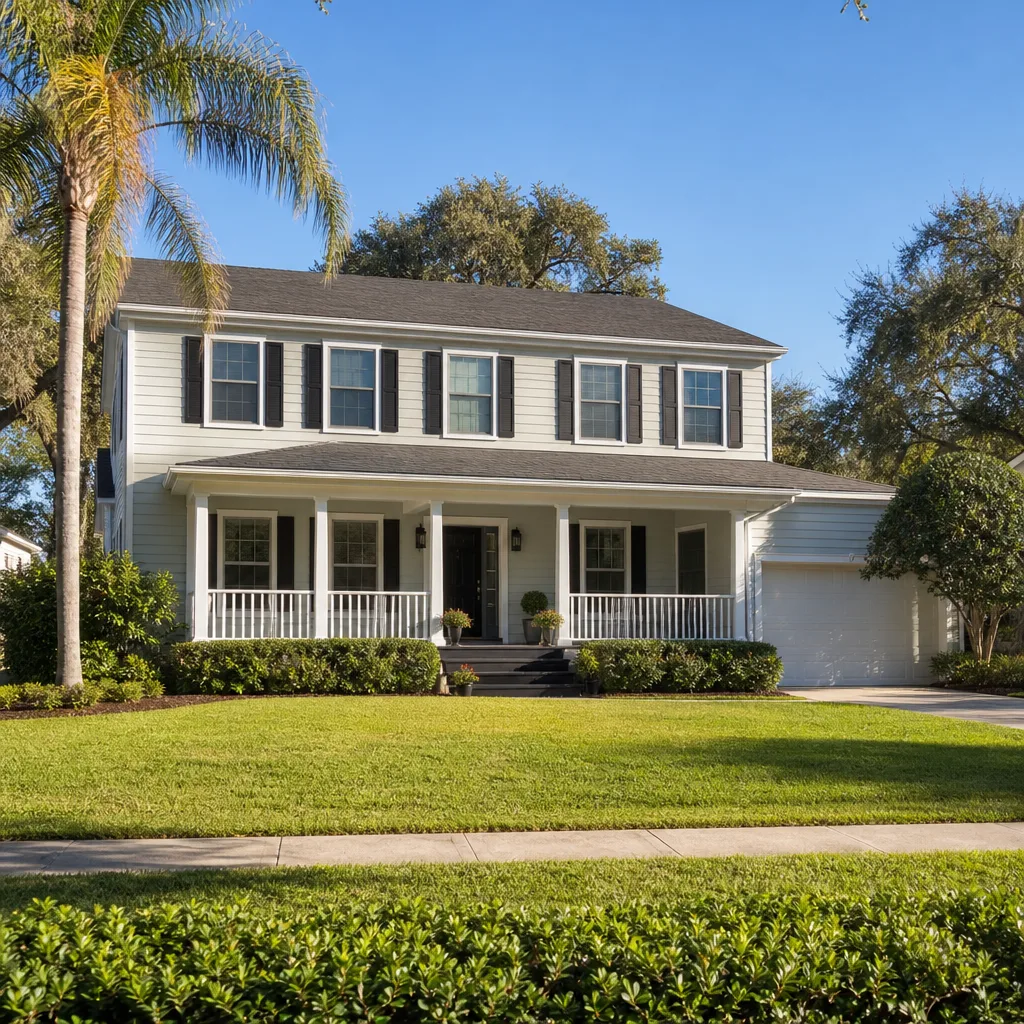
Here’s what Atherton homeowners should expect to budget, line by line. These ranges reflect the local market, not national averages, and they’re the numbers we use when we quote a written price.
| Project | Atherton Price Range |
|---|---|
| Kitchen Remodel | $14,000 – $45,000 |
| Small Kitchen Remodel | $9,000 – $20,000 |
| Bathroom Remodel | $9,000 – $28,000 |
| Home Addition | $45,000 – $130,000 |
| ADU Construction | $90,000 – $220,000 |
| Cabinet Installation | $4,000 – $13,000 |
| Countertop Installation | $2,000 – $6,500 |
| Walk-In Shower Installation | $4,500 – $12,000 |
What moves the number most in Atherton: the age and condition of the original framing, whether you need an electrical service upgrade, what the arborist report says about protected trees on the lot, and the level of finish on fixtures and surfaces. We deliver a written price before any work starts, on every project, every time. Call (803) 680-2547 and schedule a free estimate; we’ll measure, photograph, and hand you a written scope so you can make a decision on paper, not on faith.
We Also Serve Cities Near Atherton
Our general contracting and construction crews work throughout the mid-Peninsula. In addition to Atherton, we serve Menlo Park, Redwood City, Palo Alto, and Stanford. If you’re one town over and need a General Contractor who understands the same approval and inspection realities, call (803) 680-2547 and we’ll coordinate a walkthrough from our Bay Area office.
Serving Atherton, CA - Our Local Coverage Area
We’re based in the Atherton area and know this community well. Use the map below to see our service coverage - if you’re nearby, we can almost certainly help.
FAQs About General Contractor in Atherton
Expect 3 to 5 months for a kitchen, 2 to 4 months for a bathroom, and 6 to 12 months for an addition or ADU in Atherton, with plan check and design review often consuming the first 6 to 14 weeks before permits are issued. The physical construction moves faster once approvals are in hand, but Atherton’s discretionary review process means the calendar is set by the town first and the crew second. Call (803) 680-2547 and we’ll map your specific project onto a realistic timeline during the free estimate.
A written scope includes every line item: demolition, framing, electrical, plumbing, insulation, drywall, finishes, fixtures, and the exact allowance for tile, countertops, and cabinetry. It also states the permit costs, inspection schedule, and what happens if concealed damage is discovered after demo. In Atherton, where plan check and arborist reports are part of the project, the scope also itemizes the approval work itself. No verbal estimates. No blank lines. If you want to see an example scope, call (803) 680-2547 and we’ll walk you through one.
In Atherton, a permit is required for any structural change, electrical or plumbing modification, window or door enlargement, addition, ADU, or garage conversion. The inspections check framing, electrical rough-in, plumbing rough-in, insulation, and final occupancy code compliance, and the town may add design-review conditions specific to sightlines and tree protection. We pull every permit ourselves and hold each inspection with you informed at every step. Call (803) 680-2547 for a honest read on whether your project triggers design review.
Concealed rot, out-of-level framing, undersized electrical, and slab or foundation issues found after demo are the most common price movers on older Atherton ranches and Eichler-style homes. That’s why we open, inspect, and confirm structural conditions before we finalize the written price. Any change order after that is documented in writing with a new line-item price, and it doesn’t happen without your signature. Call (803) 680-2547 to schedule a walkthrough where we check the likely trouble spots before you commit.
Yes. We coordinate the drawing set, structural engineering, arborist reports, design-review presentation, permit submission, and every revision with Atherton’s building department, then we build the project with our own crews and vetted trade partners. You get one point of contact for the entire sequence from first sketch to final inspection sign-off. Call (803) 680-2547 and we’ll tell you honestly whether your project needs a full architect or just a design-build scope.
Schedule Your Free General Contractor Estimate in Atherton
You’ll get a written price before any work begins, every crew member arrives under The Threshold Standard with name and photo verified, and every completed project is covered by our 365-Day Done Right Promise – if the work is not right within a year of completion, we make it right at no cost to you. Call (803) 680-2547 to schedule a free estimate with Isaac Pruett and the Mason Remodeling team serving Atherton.
Written by Isaac Pruett, Owner at Mason Remodeling, serving Atherton, CA.