Free written scope consultation - allowances, timeline, and change-order rules on paper before a single trade is scheduled
Tuff Shed Home Additions & ADU: The Los Angeles Owner’s Guide
We install Tuff Shed-compatible home additions and ADU conversions across Los Angeles, with typical project costs running between $53,100 and $153,400 depending on square footage, foundation work, and finish level. Most owners reach out when their existing Tuff Shed structure has outlived its original purpose, or when a shed-to-living-space conversion stalled partway through. You might be staring at a shell that never got insulated, a subfloor that’s started to sag, or electrical rough-in that never made it past the permit office. That’s usually the moment to call (803) 680-2547 and get a straight answer about what’s fixable and what needs to be rebuilt.
Mason Remodeling is an independent general contractor serving Los Angeles. We are not affiliated with Tuff Shed, but we’ve worked on enough of their structures to know which ones convert well, which ones fight you, and where the real money goes. Isaac Pruett, our owner, grew up in Sylmar and has spent two decades remodeling homes across LA, including more than a few Tuff Shed conversions that other contractors walked away from.
Which Tuff Shed Models This Applies To
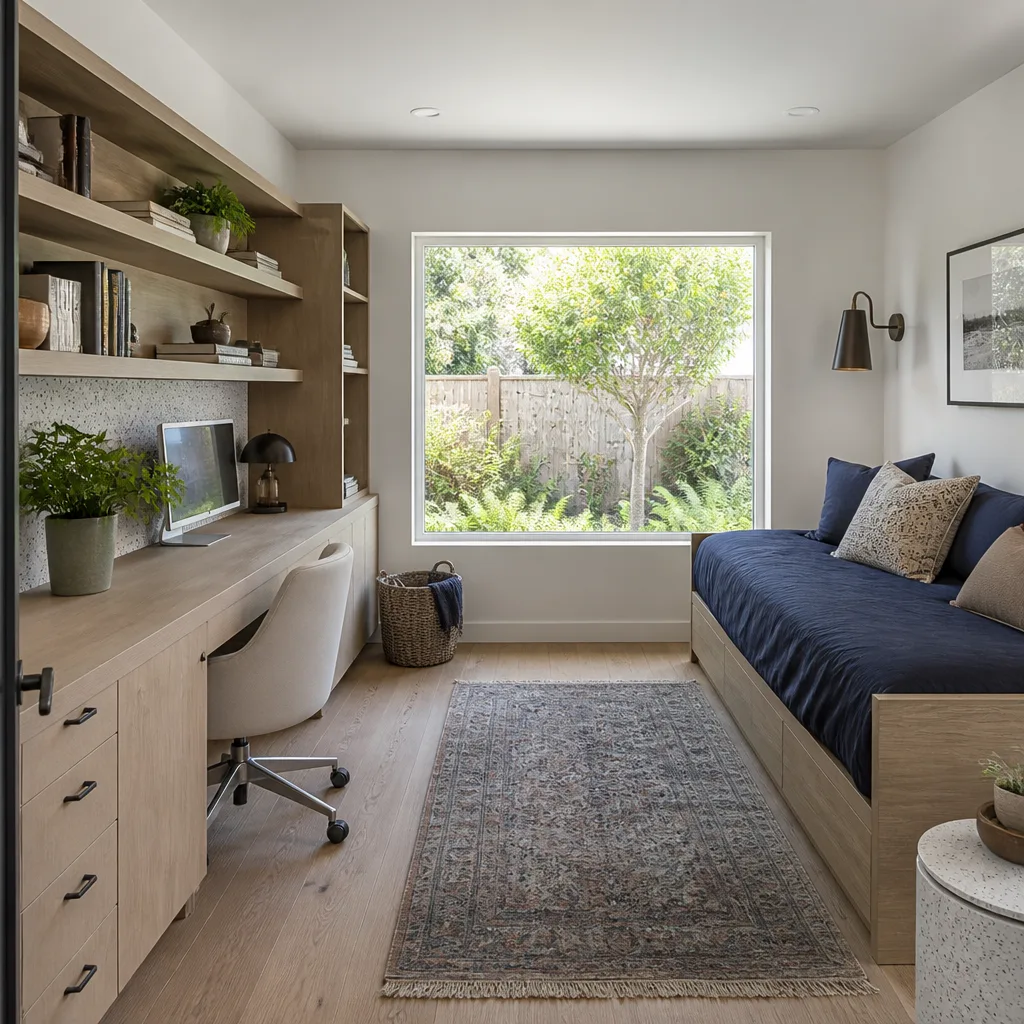
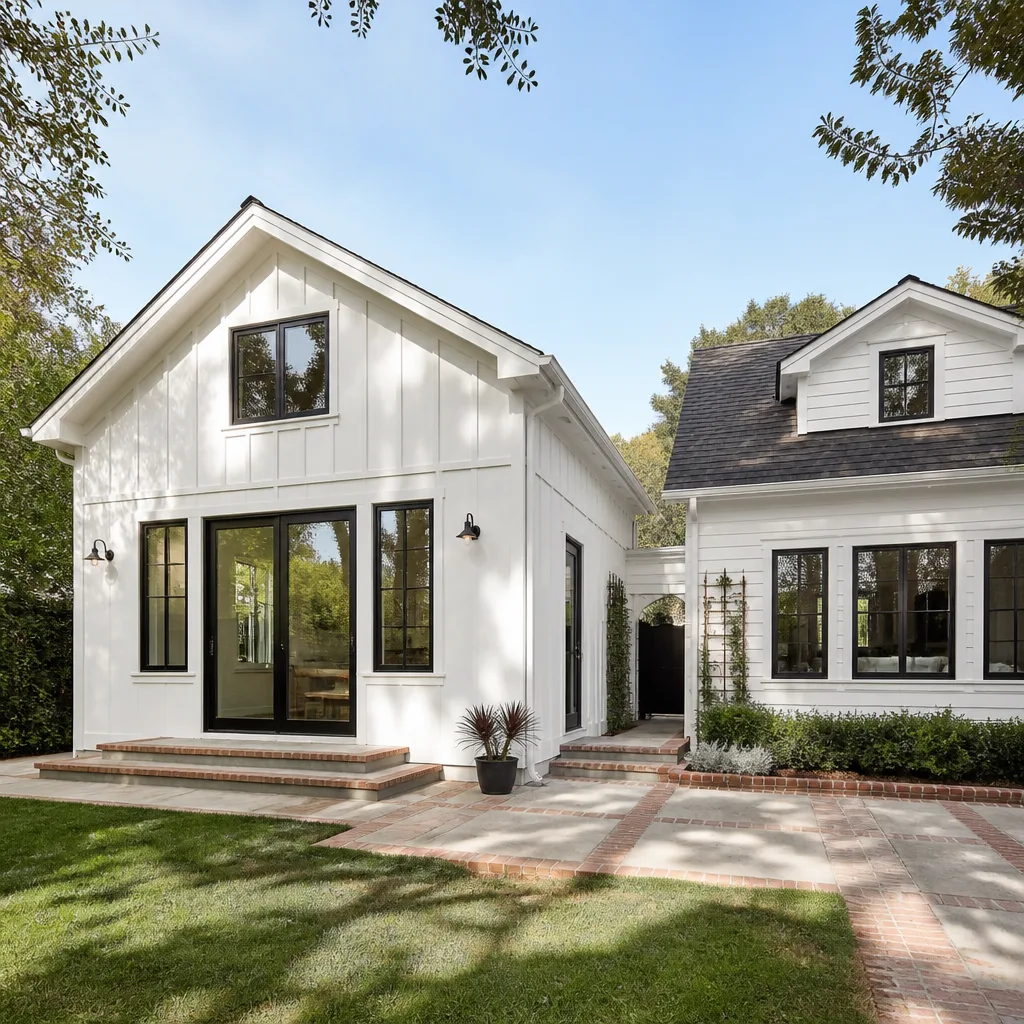
Tuff Shed builds a wide range of structures, but not all of them are candidates for habitable conversion. The models we see most in Los Angeles backyards are the Premier Pro series, the Premier Ranch, and the Premier Barn. These three lines use a 2×4 wall framing system with either 16-inch or 24-inch on-center spacing, which matters a lot when you’re pulling permits for a living space. Inspectors want to see structural calculations, and a 24-inch on-center wall with no shear paneling won’t pass in most LA County jurisdictions.
Here’s the compatibility gotcha most owners miss: Tuff Shed’s standard floor joists are sized for storage loads, not residential occupancy. A garden shed floor rated for 40 pounds per square foot won’t meet the 40 pounds live load plus 10 pounds dead load that California building code requires for bedrooms and living areas. That means almost every conversion starts with floor reinforcement or replacement. If you’re unsure what you have, look for the metal ID plate on the interior wall near the door. It lists the model, production date, and sometimes the engineering specification. A tape measure across the floor joists tells you the rest. We can match the right remediation to any Tuff Shed model with that information.
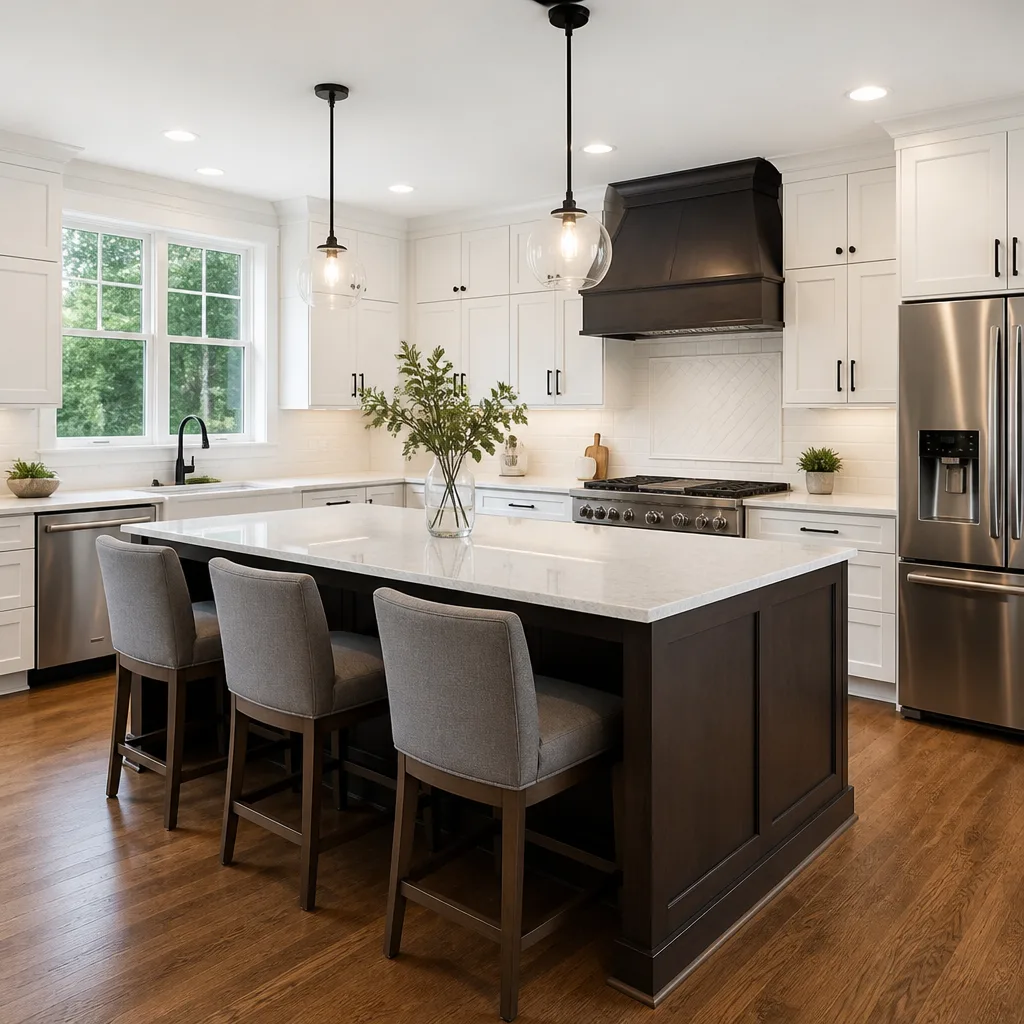
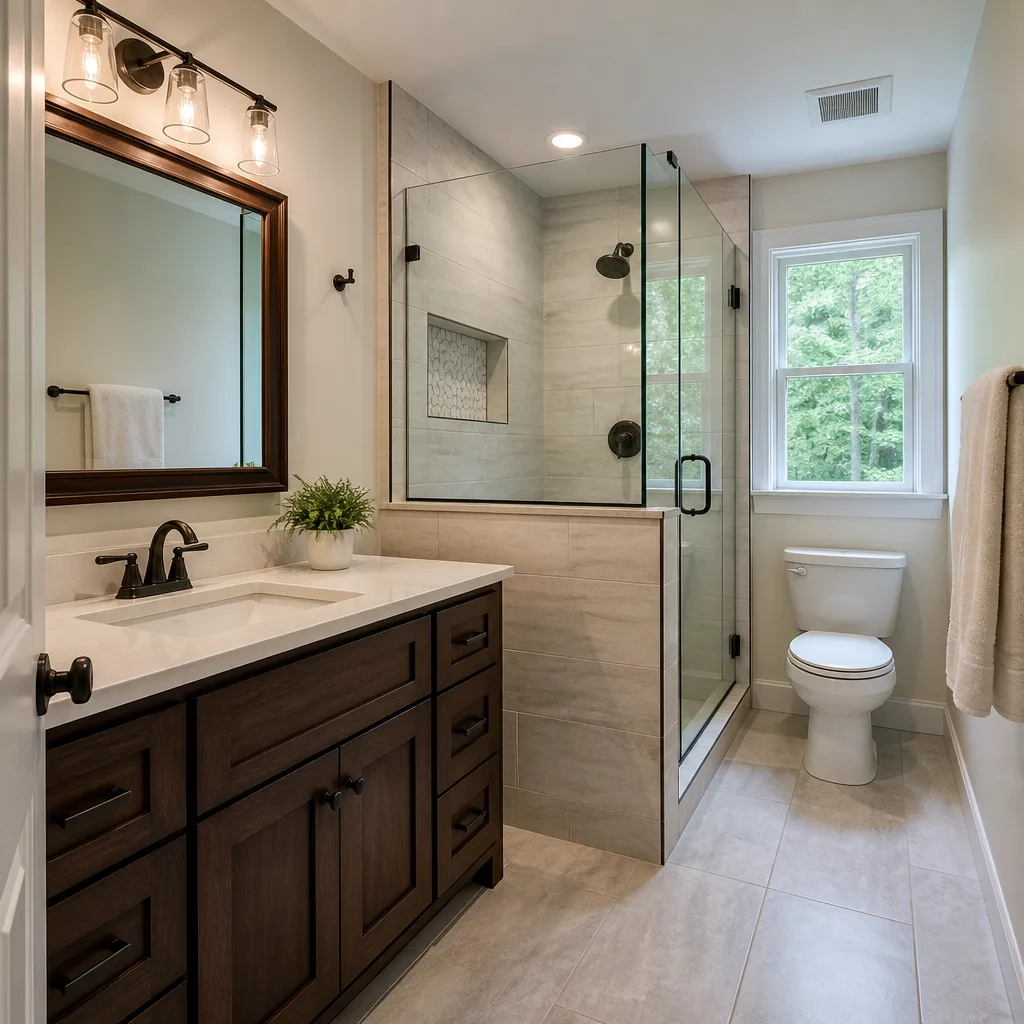
When it comes to parts and materials, we stock professional-grade options in Los Angeles, including KraftMaid and Cambria for interior finishes, and Silestone for counter surfaces. For structural work, we source engineered lumber and hardware rated for California seismic and wind exposure. Aftermarket floor joists, insulation, and shear panels are almost always a better choice than the original shed-spec materials once you’re converting to living space.
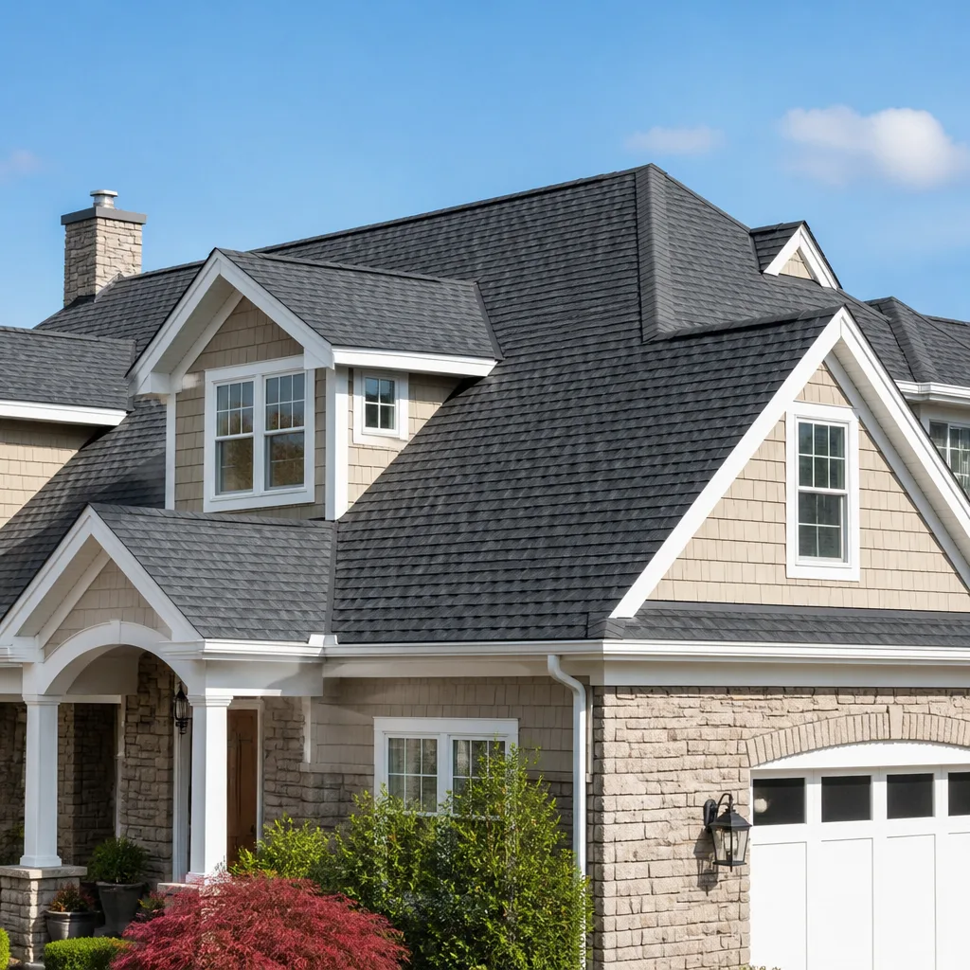
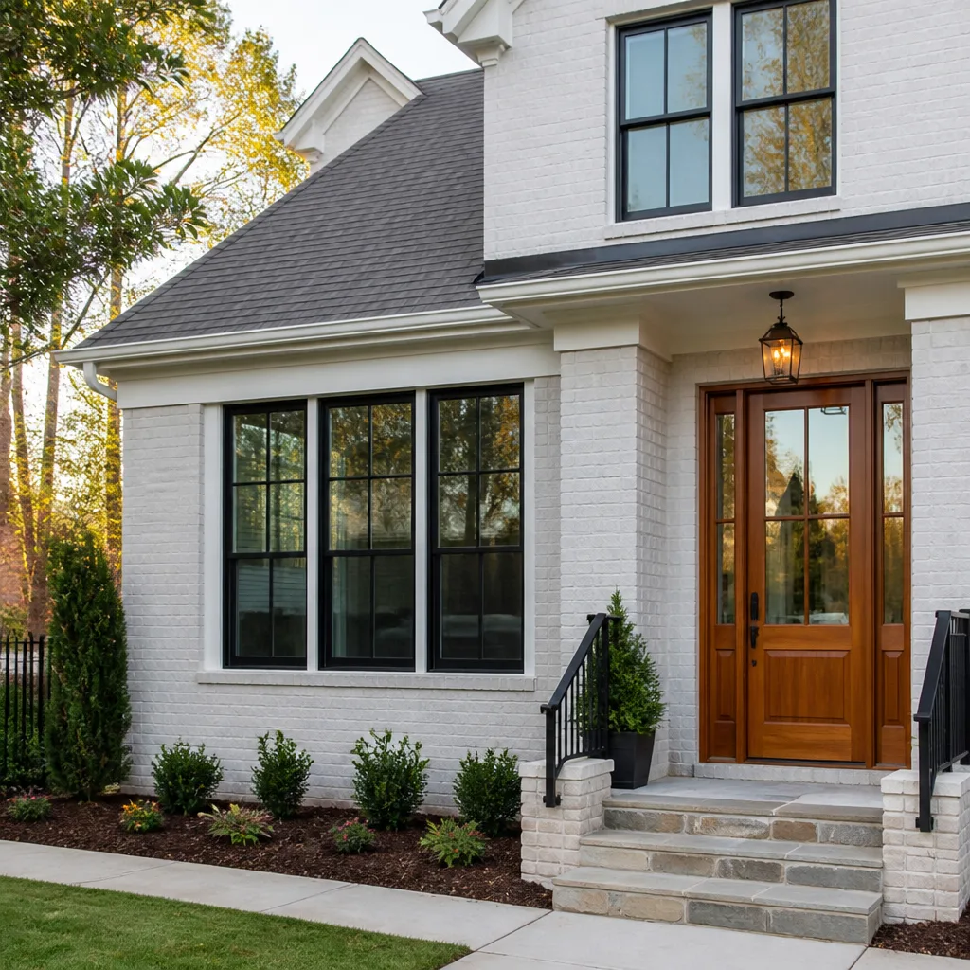
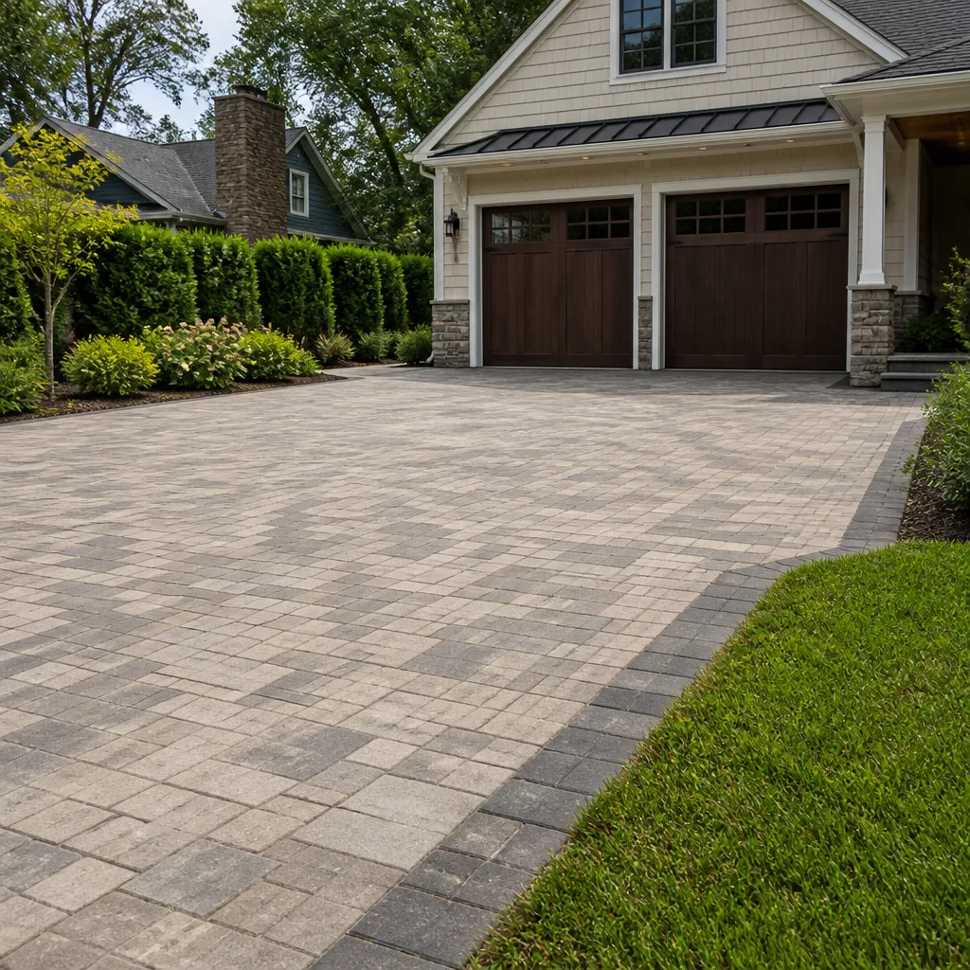
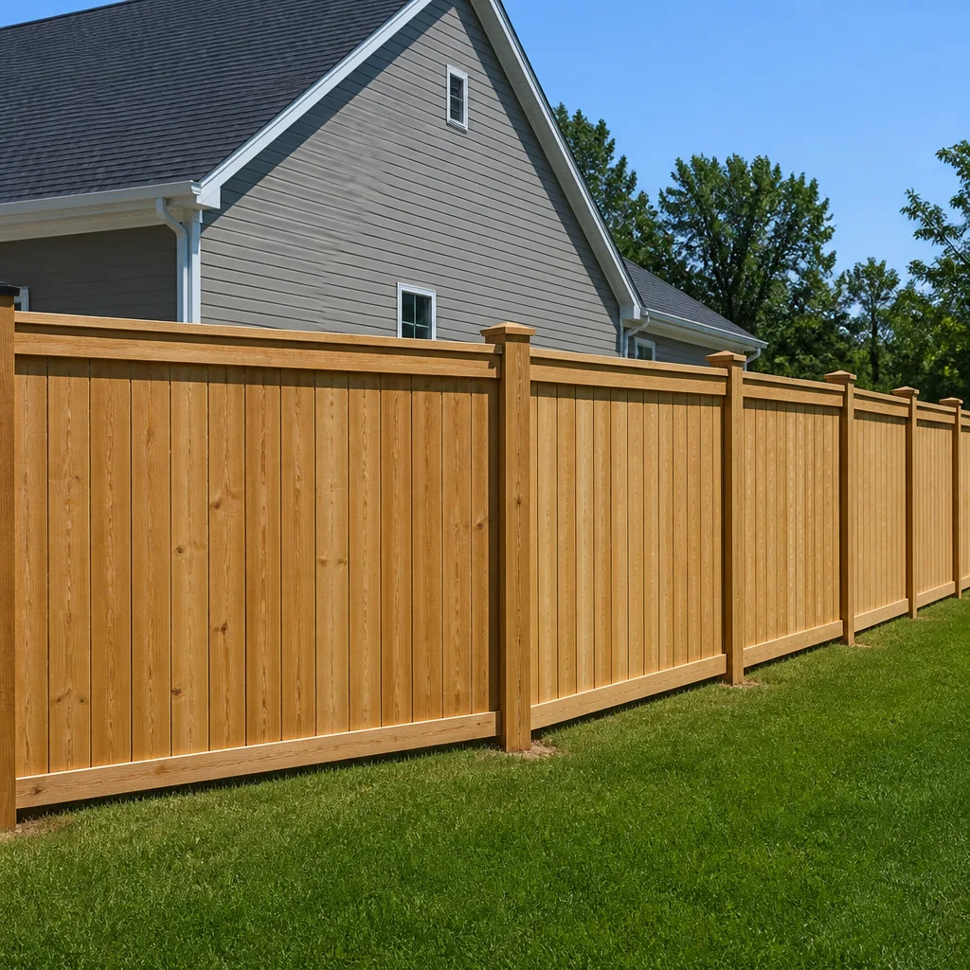
Styles & brands we work with
Signs Your Tuff Shed Home Additions & ADU Is Failing
- Spongy or sagging floor. The original joists were sized for lawn equipment, not beds and couches. When you walk across and feel bounce, the joists are overspanned or the ledger connections are loosening.
- Doors that stick seasonally. In Los Angeles, our wet winters and hot dry summers move the soil under your shed. Without a proper foundation, the frame twists enough to bind doors and crack drywall seams.
- Moisture staining or musty smell. Shed-grade vapor barriers and a lack of crawl space ventilation trap humidity. In a converted ADU, that means mold inside wall cavities and warping floor sheathing.
- Visible cracking at truss or rafter connections. Tuff Shed roof structures are not designed for the extra weight of insulation and drywall. If you see splits near the peak or at the wall connection, the roof is carrying more load than it was rated for.
- Failed electrical inspection notices. Many partial conversions in LA hit a wall when unpermitted wiring gets flagged. If you’ve received a correction notice, the wire sizing, panel routing, or receptacle placement likely needs rework before the space can be legal.
See the difference
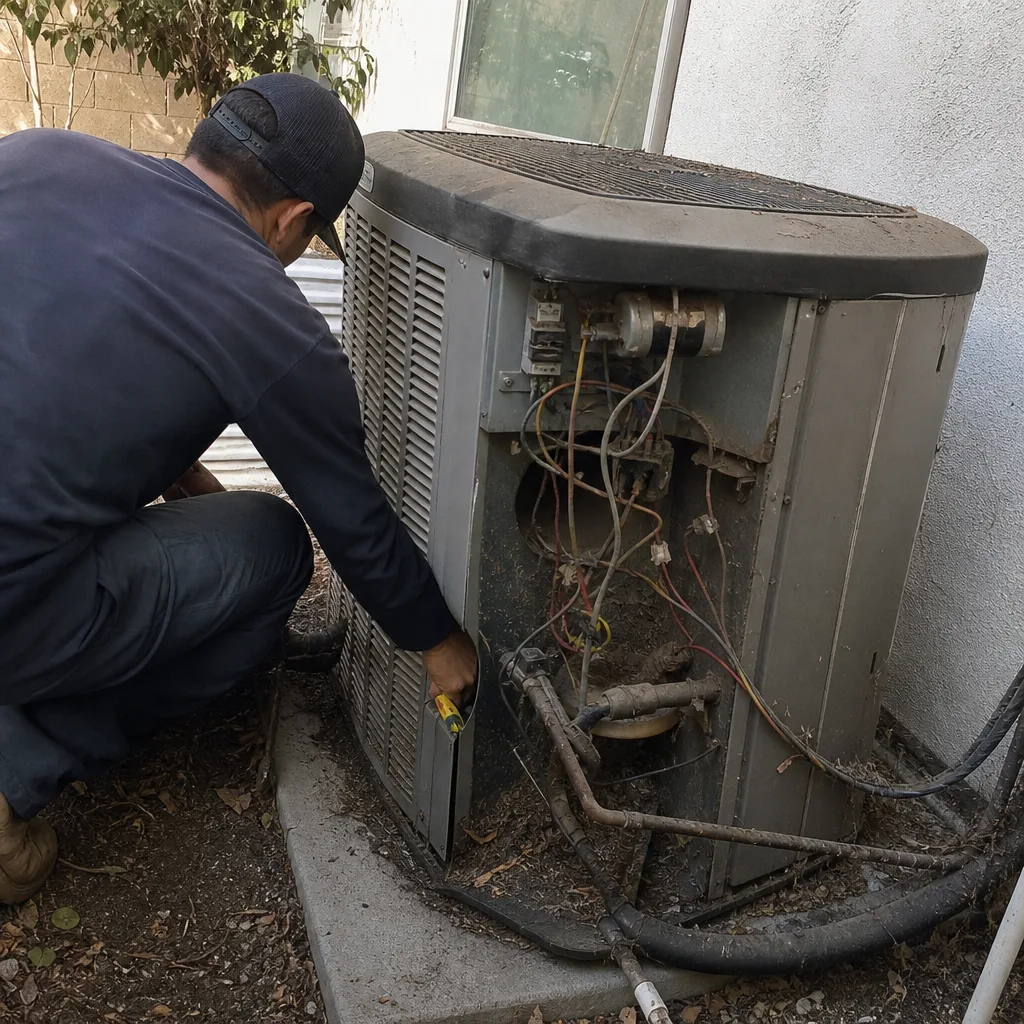 Before
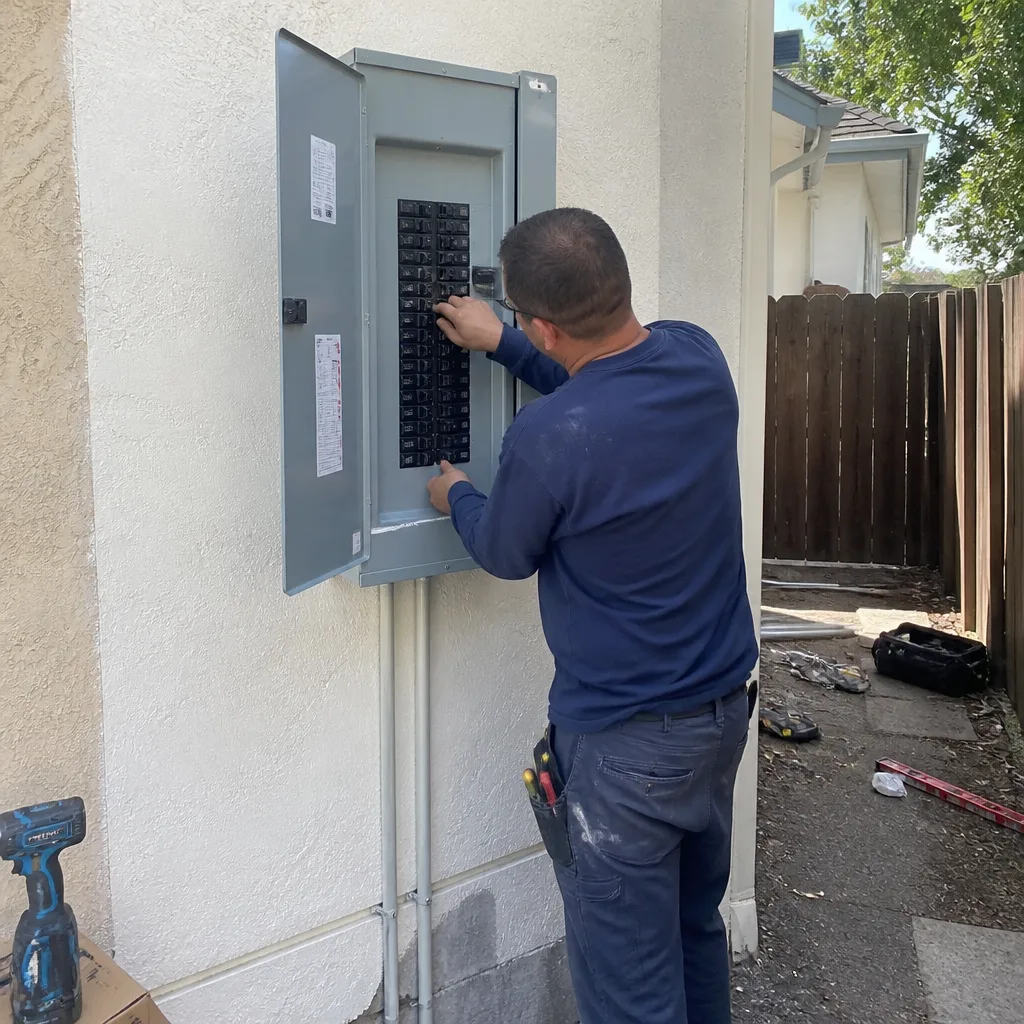 After
After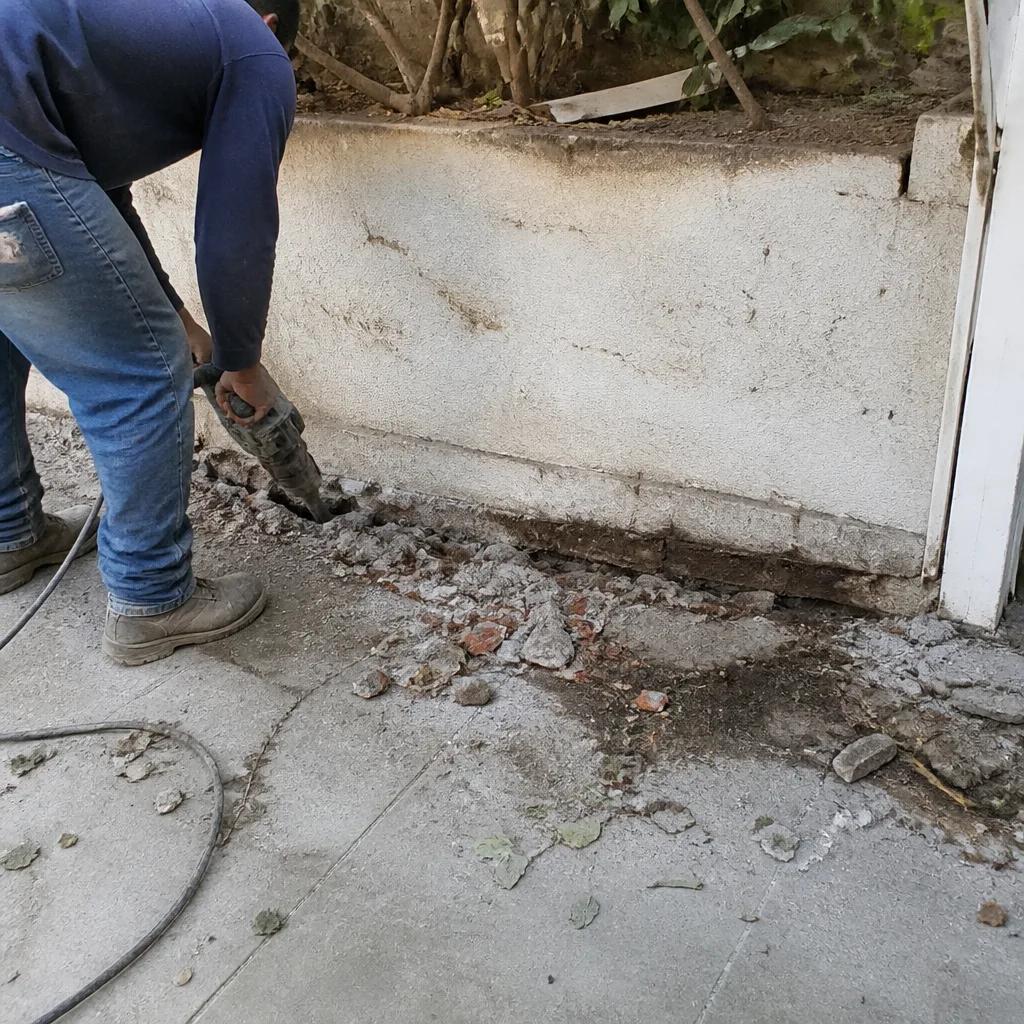 Before
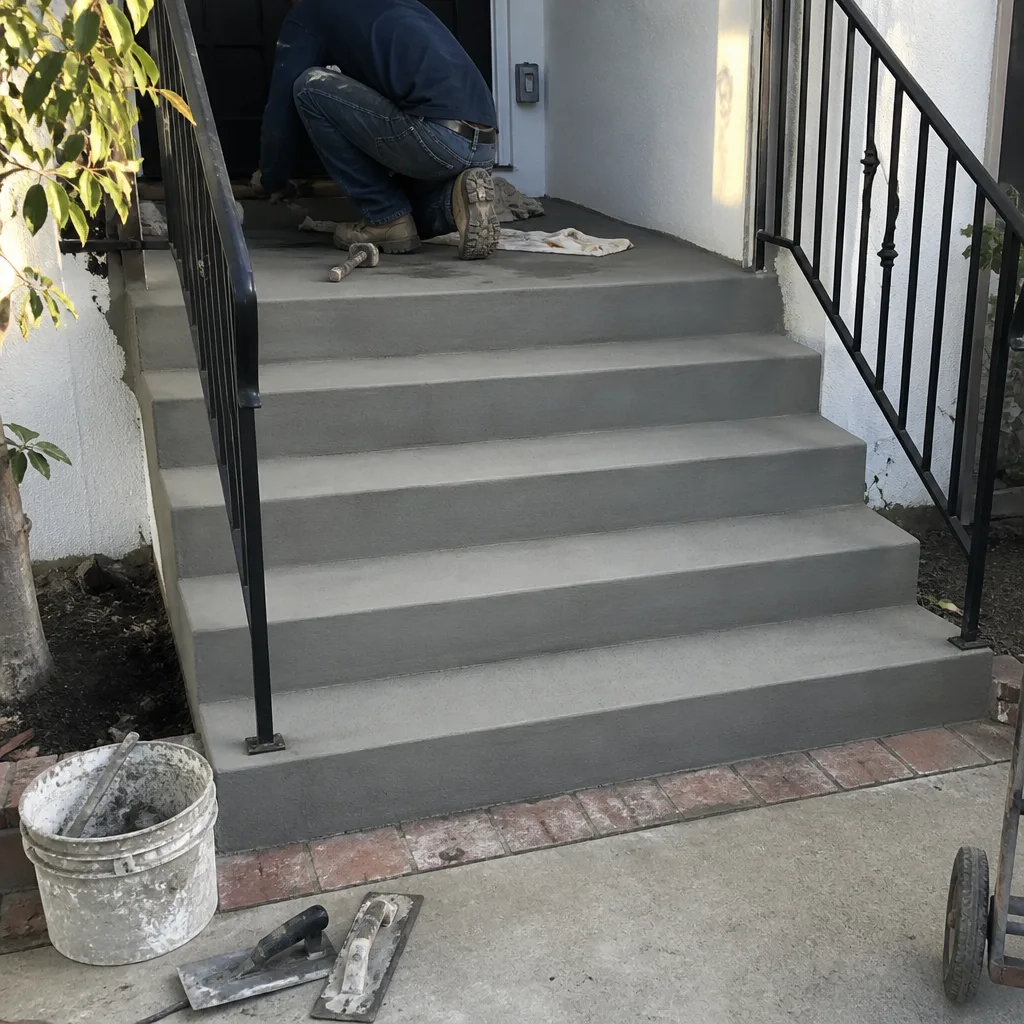 After
After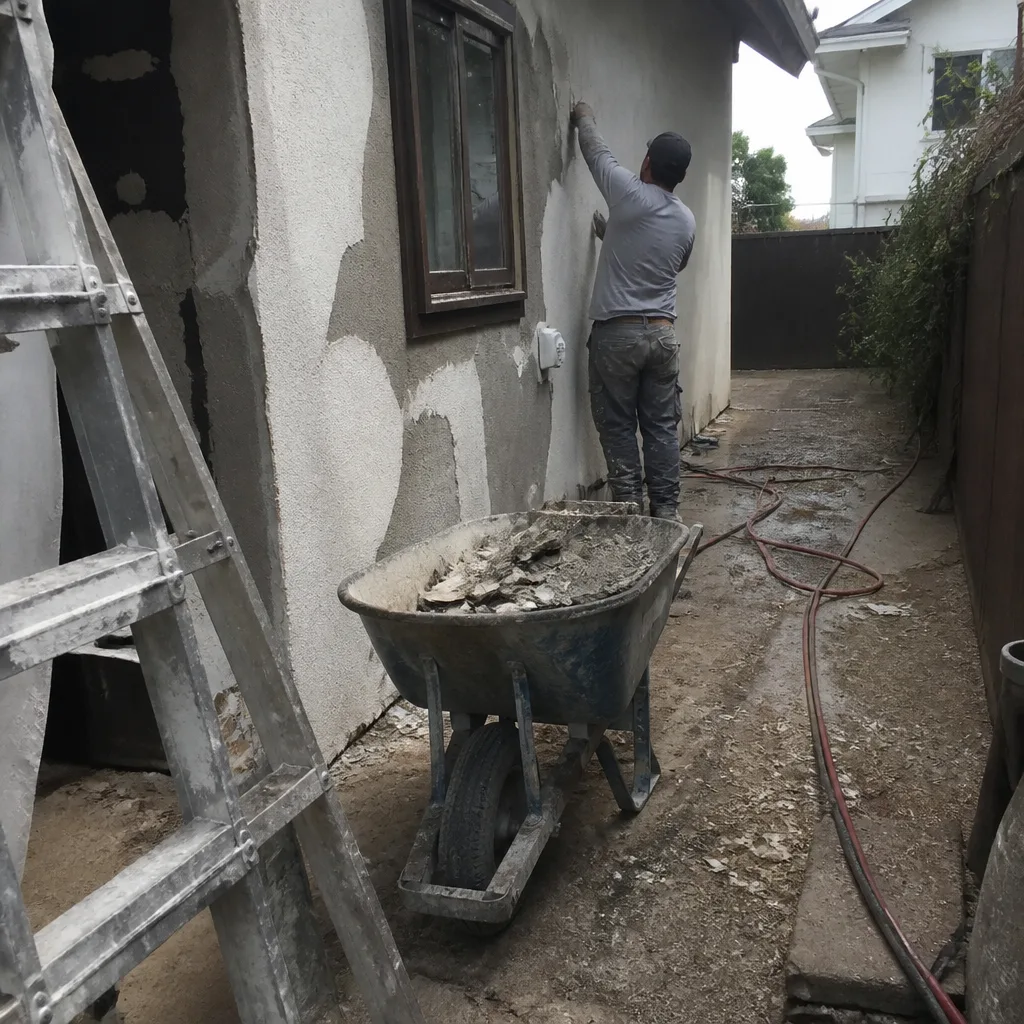 Before
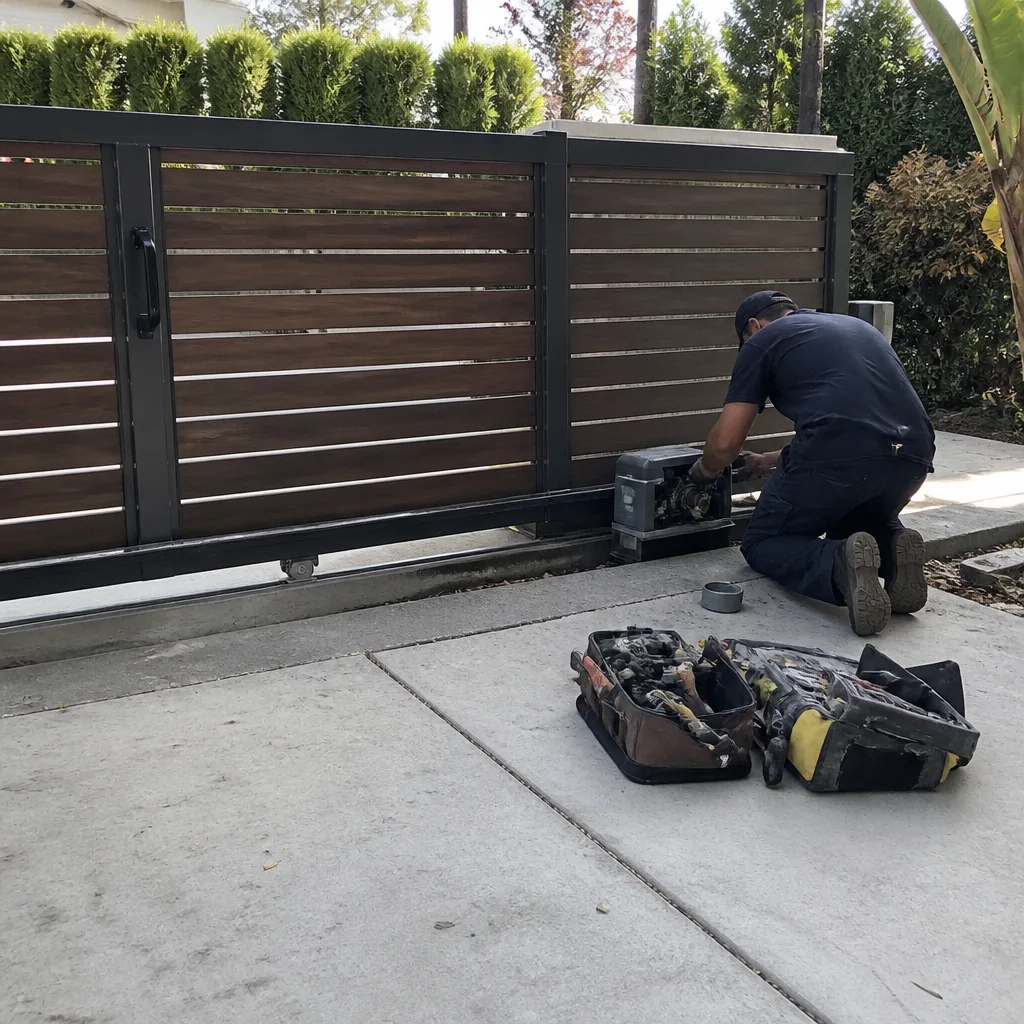 After
AfterReplacement Cost & What’s Included
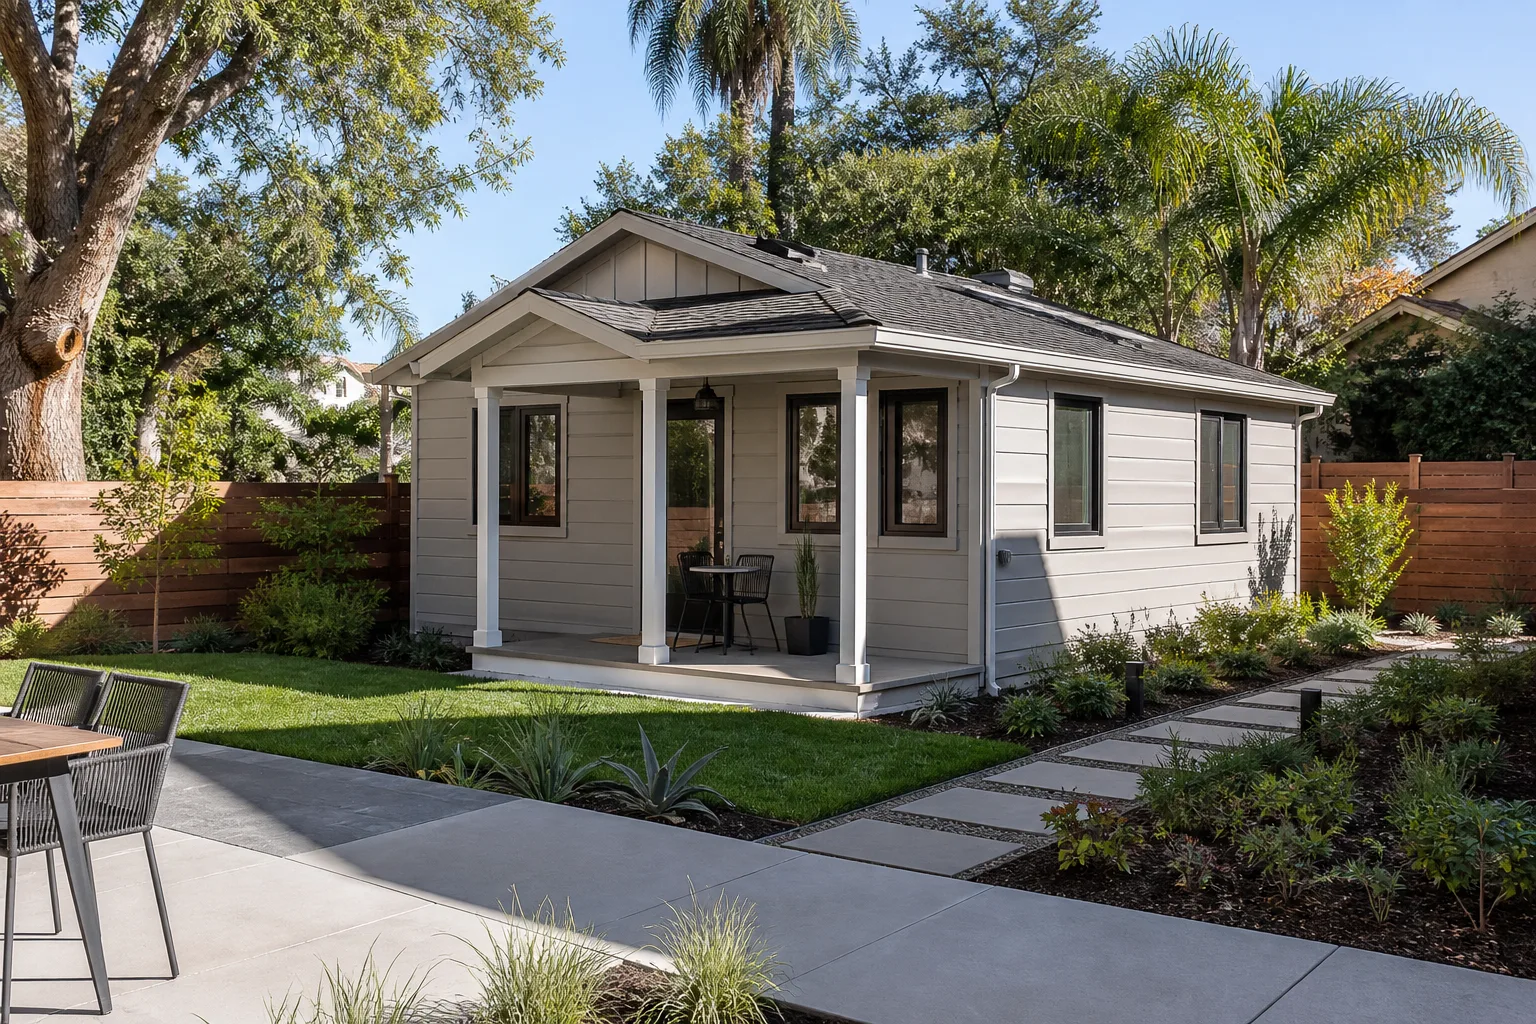
A full Tuff Shed home addition or ADU conversion in Los Angeles typically runs $53,100 to $153,400. The low end covers a simple studio conversion of an existing 10×12 structure: floor reinforcement, insulation, drywall, one electrical circuit, a ductless mini-split for heat, and basic finishes. The high end reflects a larger build with a kitchenette, full bathroom, upgraded foundation, and structural retrofitting for seismic compliance.
| Scope of Work | Typical Los Angeles Cost |
|---|---|
| Floor reinforcement (joist sistering or replacement) | $4,000 – $9,000 |
| Full foundation pour or pier upgrade | $8,000 – $22,000 |
| Insulation, drywall, and interior finishes | $12,000 – $35,000 |
| Electrical rough-in and panel upgrade | $6,000 – $18,000 |
| Plumbing (if adding a bathroom or kitchenette) | $10,000 – $30,000 |
| Roof reinforcement and re-sheathing | $5,000 – $14,000 |
| Windows and exterior door upgrades | $4,000 – $15,000 |
Every quote we provide is a written price delivered before any work starts. No verbal estimates that grow on the final bill. Our 365-Day Done Right Promise covers the completed work for a full year from the completion date. If something’s not right, we fix it at no cost to the homeowner.
DIY or Call Us?
There’s a narrow band of work an owner can safely handle: clearing out the shed, documenting existing conditions with photos, and applying for basic permits. But once you’re reinforcing floor joists, cutting into roof trusses, or running electrical, the risk shifts fast. A wrong joist splice can collapse under furniture weight. A bad electrical connection inside a wall is a fire hazard you won’t see until it’s too late. Cutting roof rafters without an engineer’s sign-off can void your Tuff Shed warranty and get you red-tagged by LA County building inspectors.
If you’re standing in your shed right now wondering whether the floor is getting bouncier or the cracks are getting wider, call us. We’ll send a background-checked, uniformed technician with a photo ID badge and their name on file before they arrive. That’s the Threshold Standard, and it’s how every Mason Remodeling visit works in Los Angeles. Call (803) 680-2547 to schedule a walkthrough. You’ll get a straight read on what needs to happen and a written price before any work begins.
FAQs
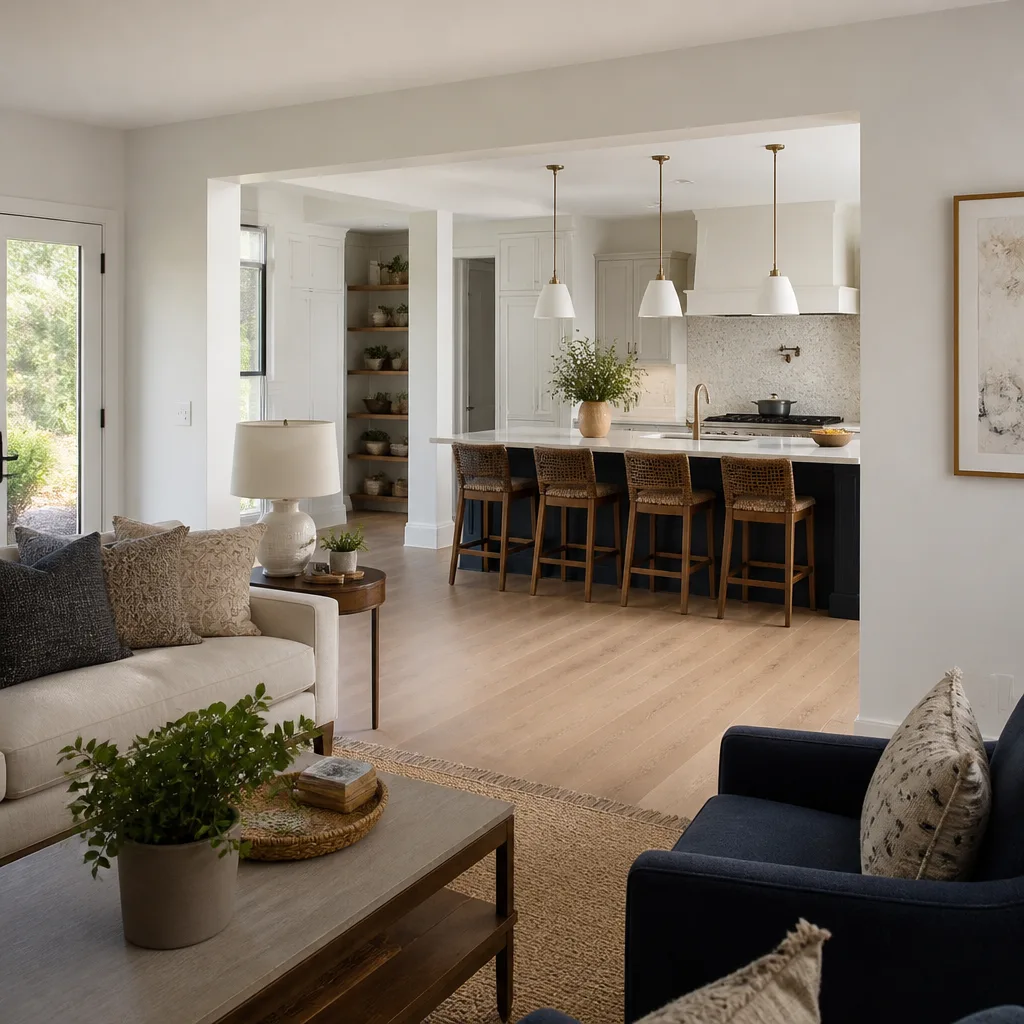
A properly converted Tuff Shed structure with a real foundation, upgraded floor system, and weather-tight envelope will last 40 to 50 years as a living space in Los Angeles. The limiting factor in our climate is moisture control, not the original shed framing. Most failures we see come from cutting corners on vapor barriers and crawl space ventilation.When you’re weighing repair versus replacement, ask what the structure is really worth to you over the next decade. Call (803) 680-2547 and we’ll give you an honest comparison.
Yes, in most cases. The original walls and roof can usually be salvaged if they’re free of rot and termite damage. What gets replaced or added is the floor system, the foundation connection, and the mechanical rough-ins. A structure with severe racking or water damage in more than 30 percent of the framing is a teardown. Call (803) 680-2547 for a structural assessment and a written quote.
A typical Tuff Shed to ADU conversion in Los Angeles takes 8 to 16 weeks depending on permit review time, foundation work, and the complexity of the mechanical systems. Smaller studio conversions without plumbing can finish in 6 to 8 weeks. Our written quote includes a timeline, and we hold to it unless an inspection cycle or material lead time forces a change. Call (803) 680-2547 to get a schedule estimate for your specific structure.
We stock nearly everything on our trucks and in our Los Angeles yard, including engineered floor joists, shear panels, insulation, drywall, and common electrical hardware. Specialty items like foundation forms and structural connectors are ordered per job and arrive within a week. Brand-partner materials like KraftMaid cabinets, Cambria surfaces, and Silestone countertops are quoted at specification grade with fixed lead times before you sign anything.
Know who’s coming, know what it costs, know it’s backed up, everything else is just noise. Call Mason Remodeling at (803) 680-2547 for a free estimate on your Tuff Shed home addition or ADU conversion in Los Angeles.
Written by Isaac Pruett, Owner, Mason Remodeling at Mason Remodeling, serving Los Angeles and nearby areas.