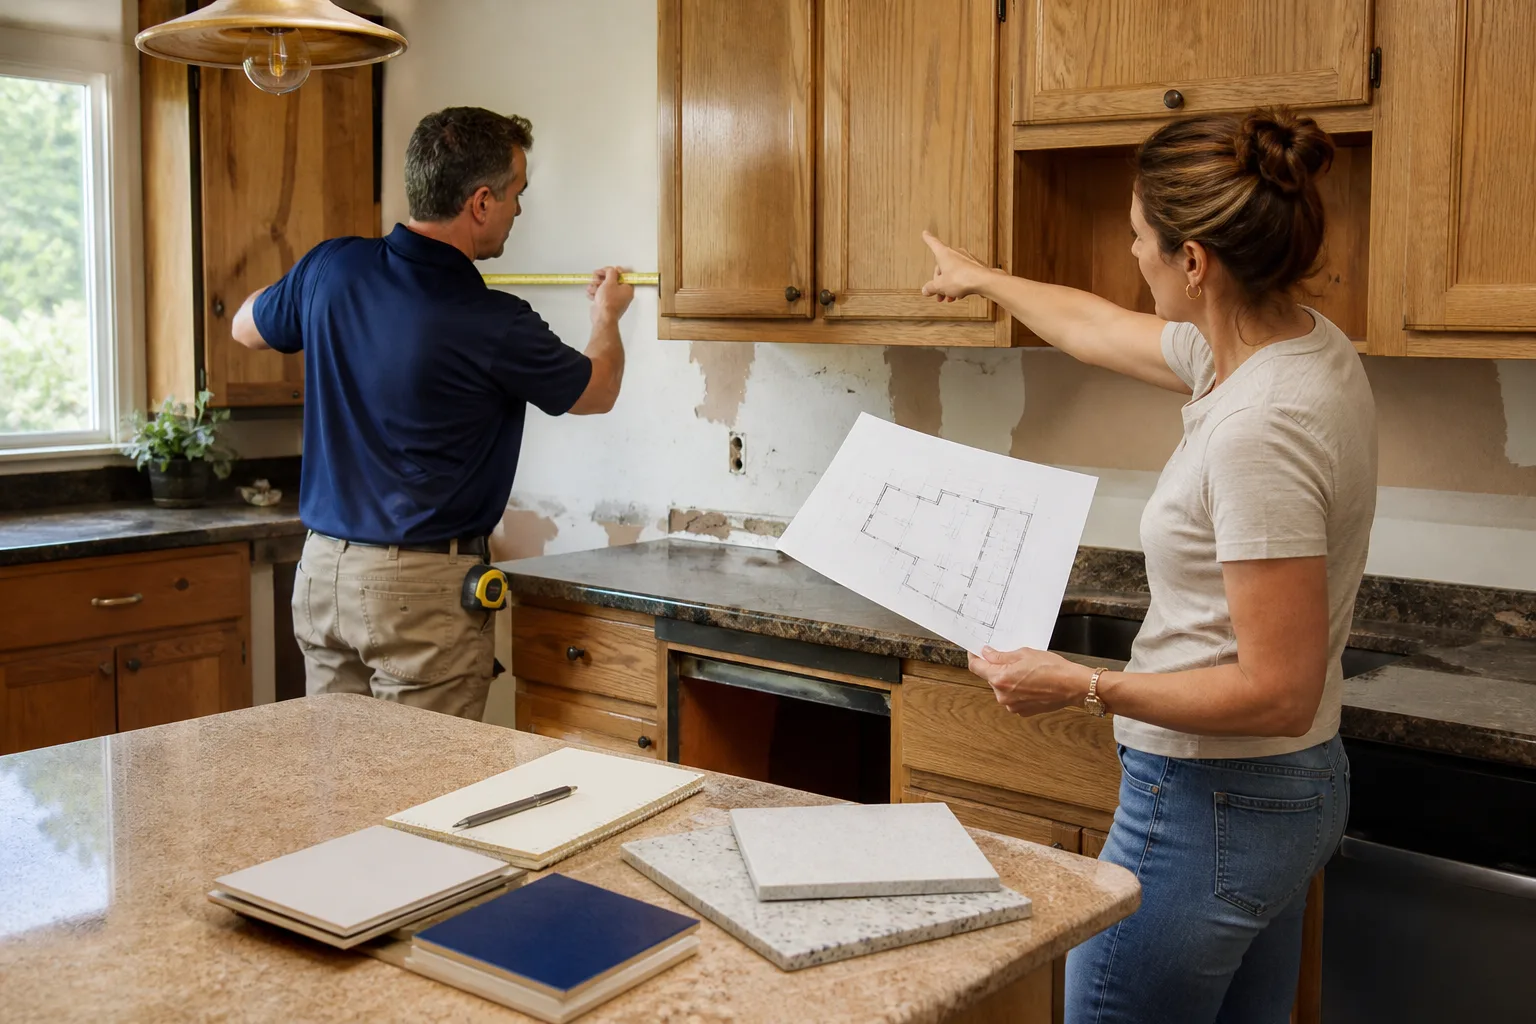
Free written scope consultation - allowances, timeline, and change-order rules on paper before a single trade is scheduled
Cover Home Additions & ADU: The Los Angeles Owner’s Guide
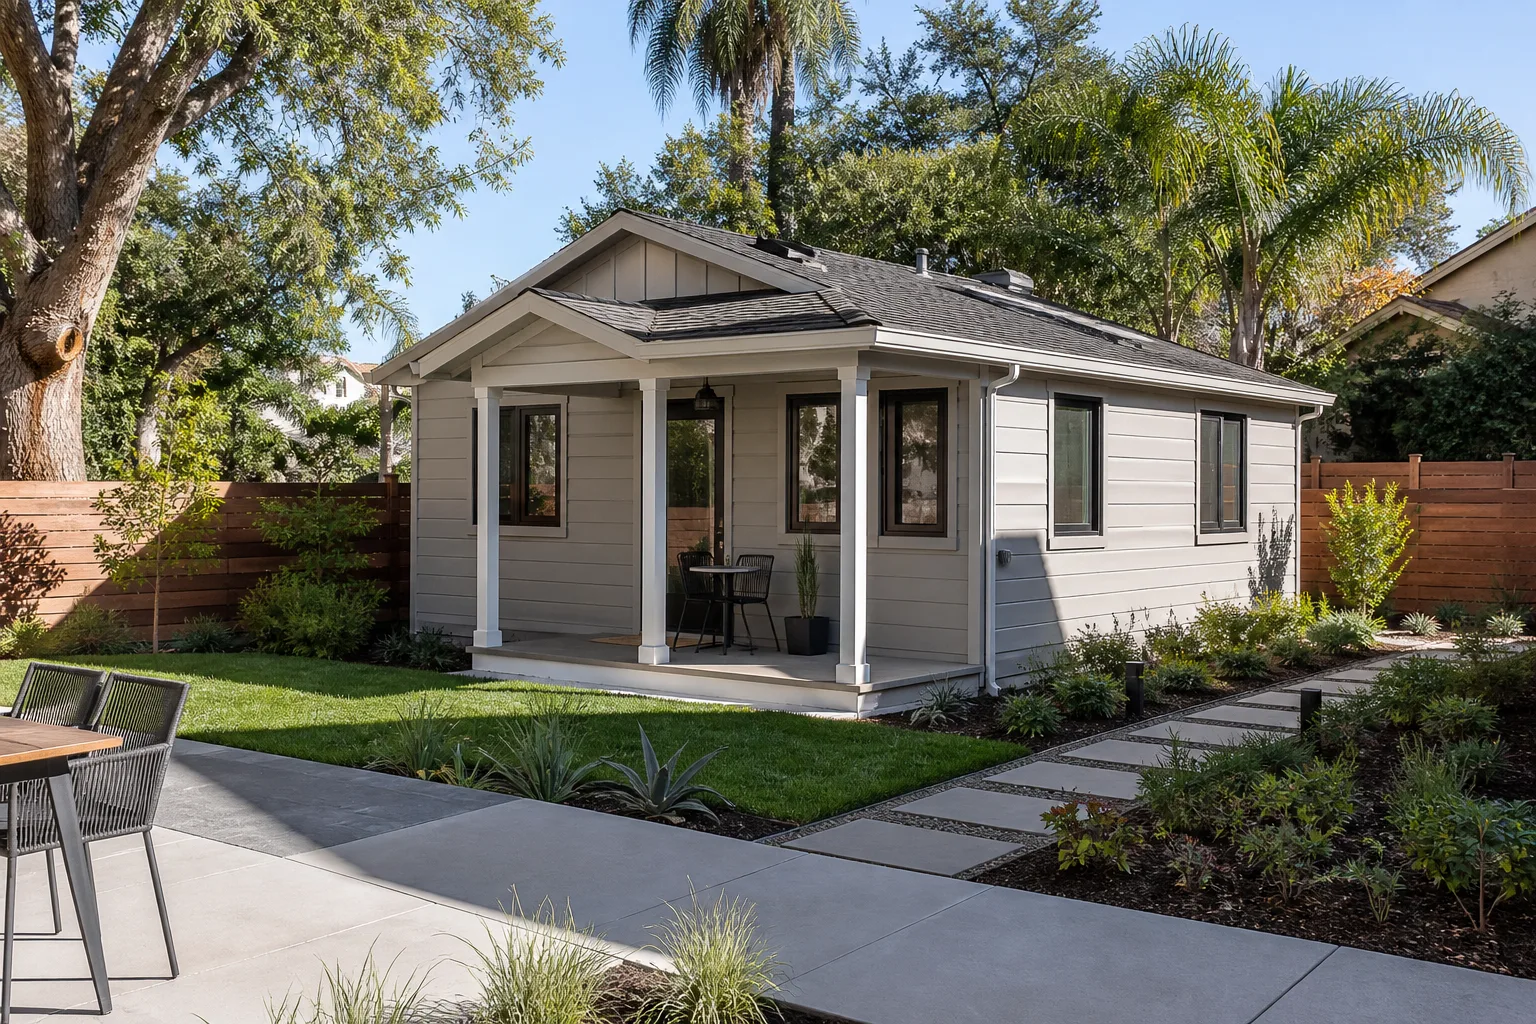
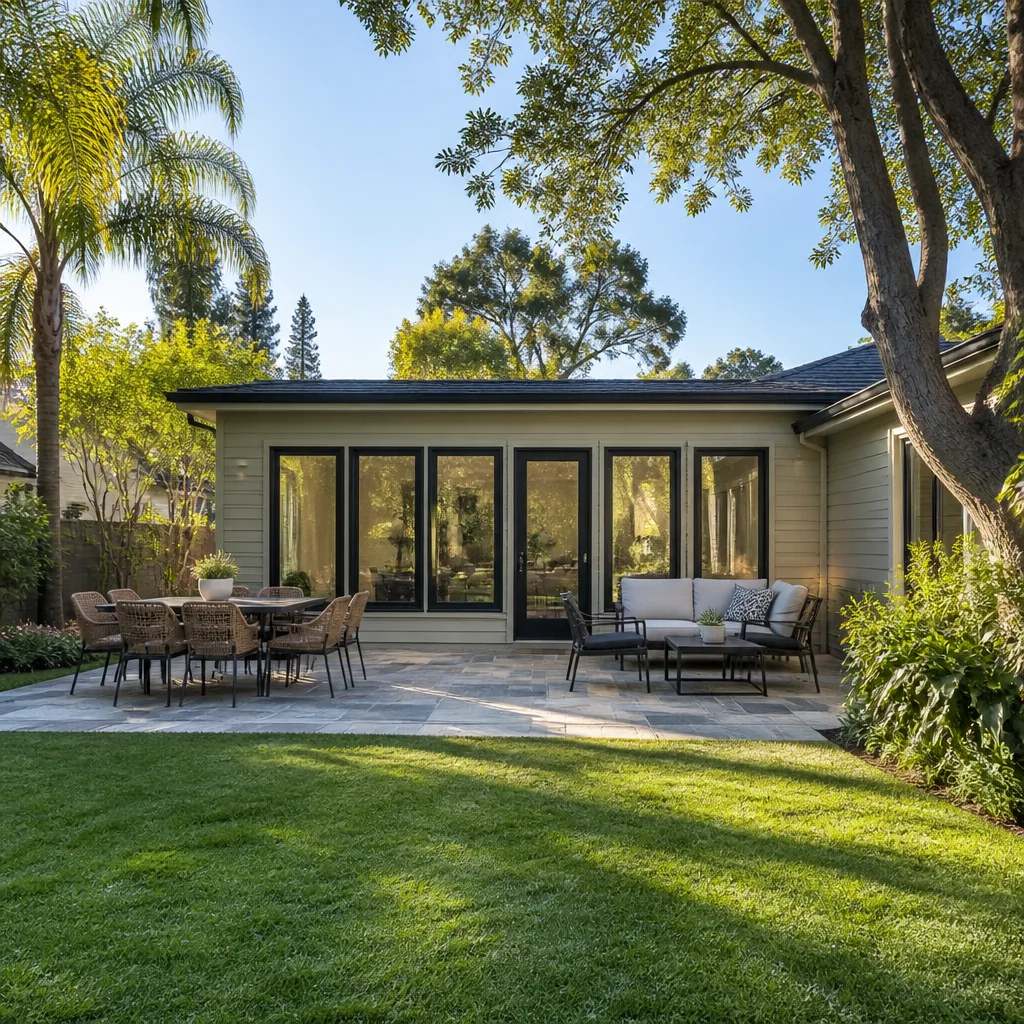
If you own a Cover home and you’re planning an addition or ADU, expect to pay between $53,100 and $153,400 for a full home addition in Los Angeles, and $106,200 to $259,600 for a complete ADU build. That’s the honest range we quote across the city, from Sylmar to San Pedro to Westchester. Most owners call us after discovering that the original Cover system’s framing or foundation spec doesn’t match what Los Angeles building codes require today, which means the “part” that failed is often the original planning assumption, not a single mechanical component. We handle the full rebuild, including bringing everything up to current Title 24 energy standards and seismic code.
Here’s what actually happens: a homeowner starts with what feels like a simple room addition, then LADBS plan check flags the existing Cover wall assembly because the shear requirements changed after the original build. The part that “fails” is the connection between old structure and new, and that’s where we come in. We’re an independent remodeling company, not affiliated with Cover, but we work on Cover homes across Los Angeles every month and know exactly how to mate new framing to your existing system without compromising either side.
Which Cover Models This Applies To
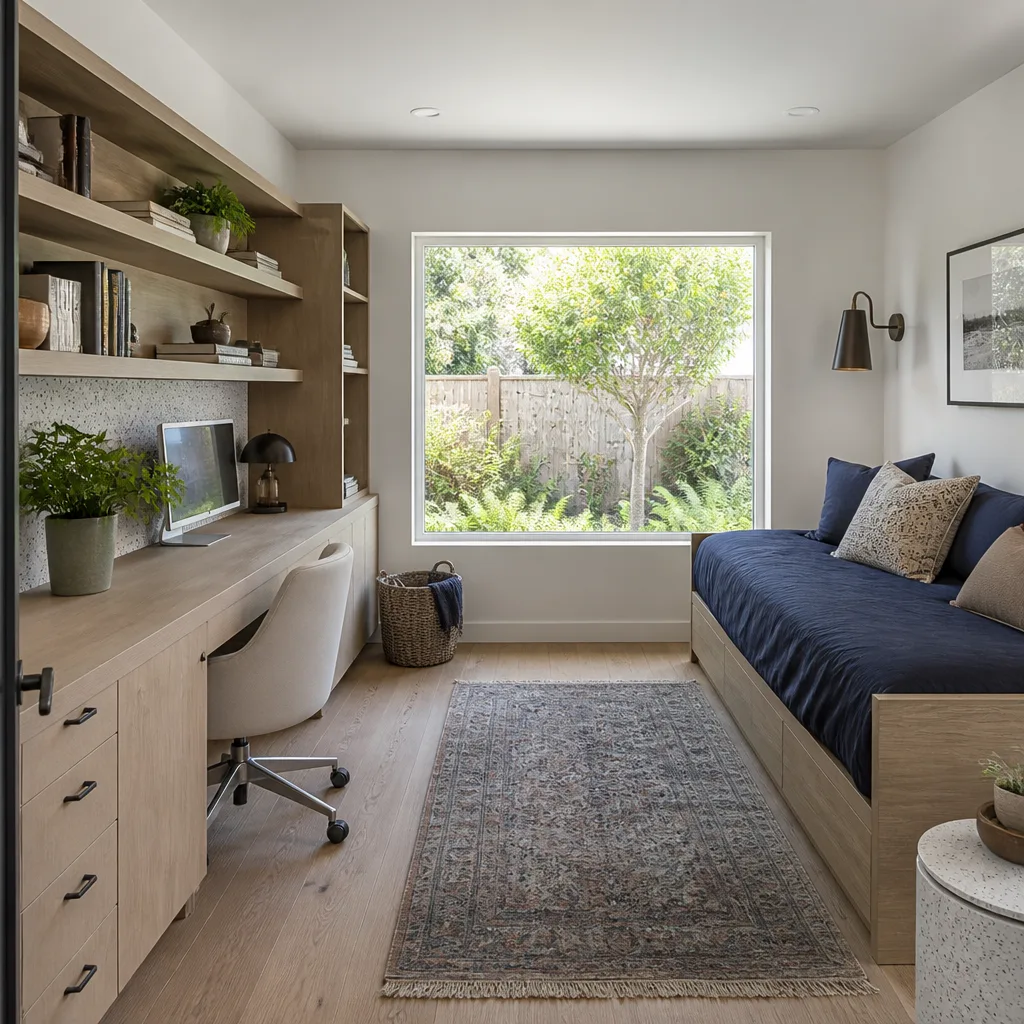
Cover built homes using a panelized wall and floor system, and the model naming runs by build era rather than a traditional model number. If your Los Angeles home was permitted through Cover between roughly 2018 and 2023, your wall panels are likely the steel-stud version with densified fiberboard sheathing. Earlier builds used a different panel depth, and that 2-inch difference matters when you’re tying in a new addition. The quick way to identify what you have: pull the permit or check the metal tag inside the electrical panel for the original Cover build ID. If there’s no tag, measure the exterior wall thickness at a window opening. A 6-inch wall means you’re on the newer panel spec; a 4-inch wall means the older one, and your addition will need a flush-frame detail rather than a butt joint.
For the ADU route, Cover homes in Los Angeles typically work best with detached units rather than attached conversions, because the original panel layout wasn’t designed for cantilevered loads off the back wall. We use OEM-compatible frame connectors from Simpson Strong-Tie and MiTek for every tie-in, which matters more than the wall brand. Aftermarket “universal” connectors are cheaper, but on a Cover panel they can create a hinge point at the floor line, and we’ve pulled more than one failed inspector sign-off for exactly that reason. Property owners in Sylmar, Woodland Hills, and Long Beach have all run into this same inspection snag. It’s the kind of thing you don’t see until the inspector shakes their head.
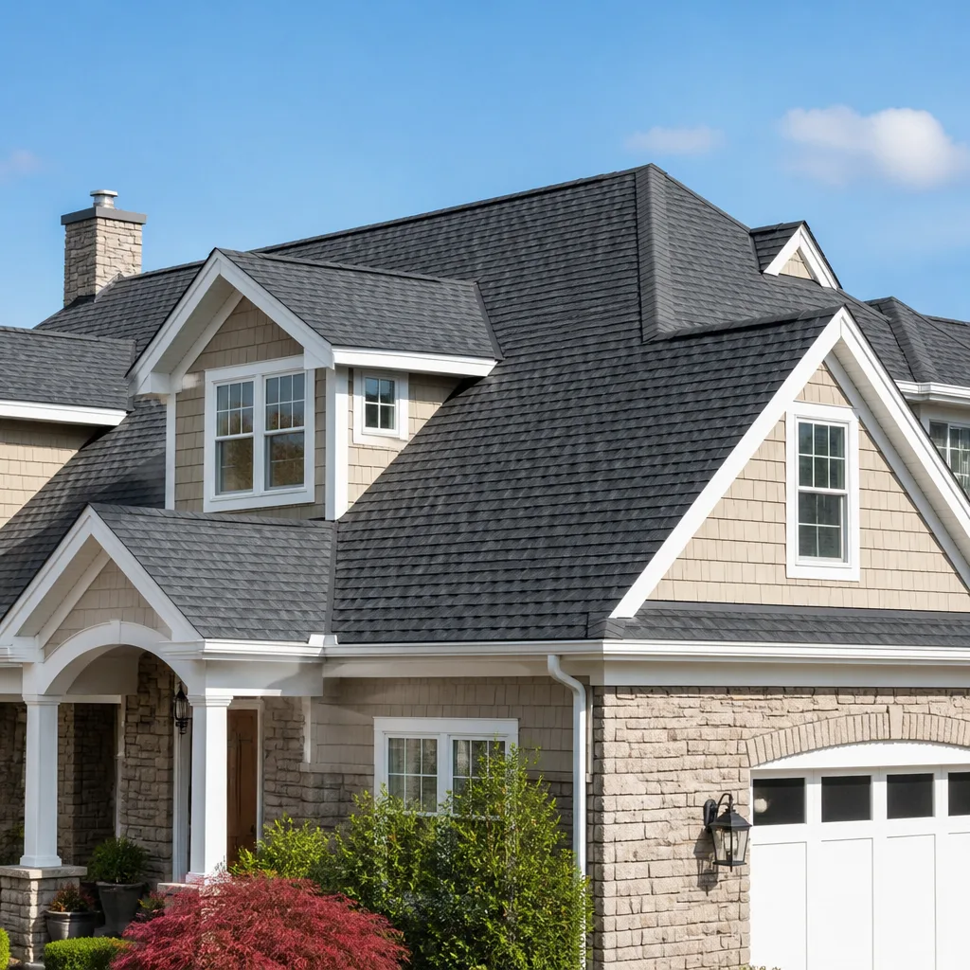
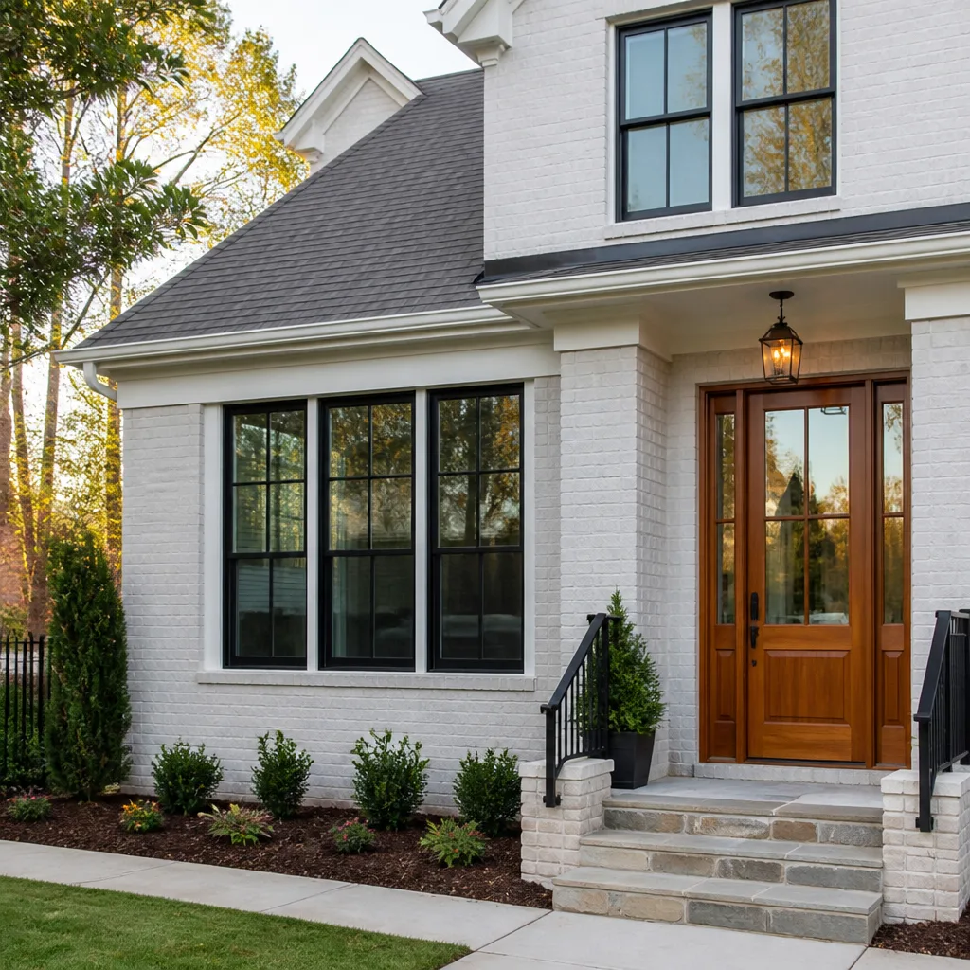
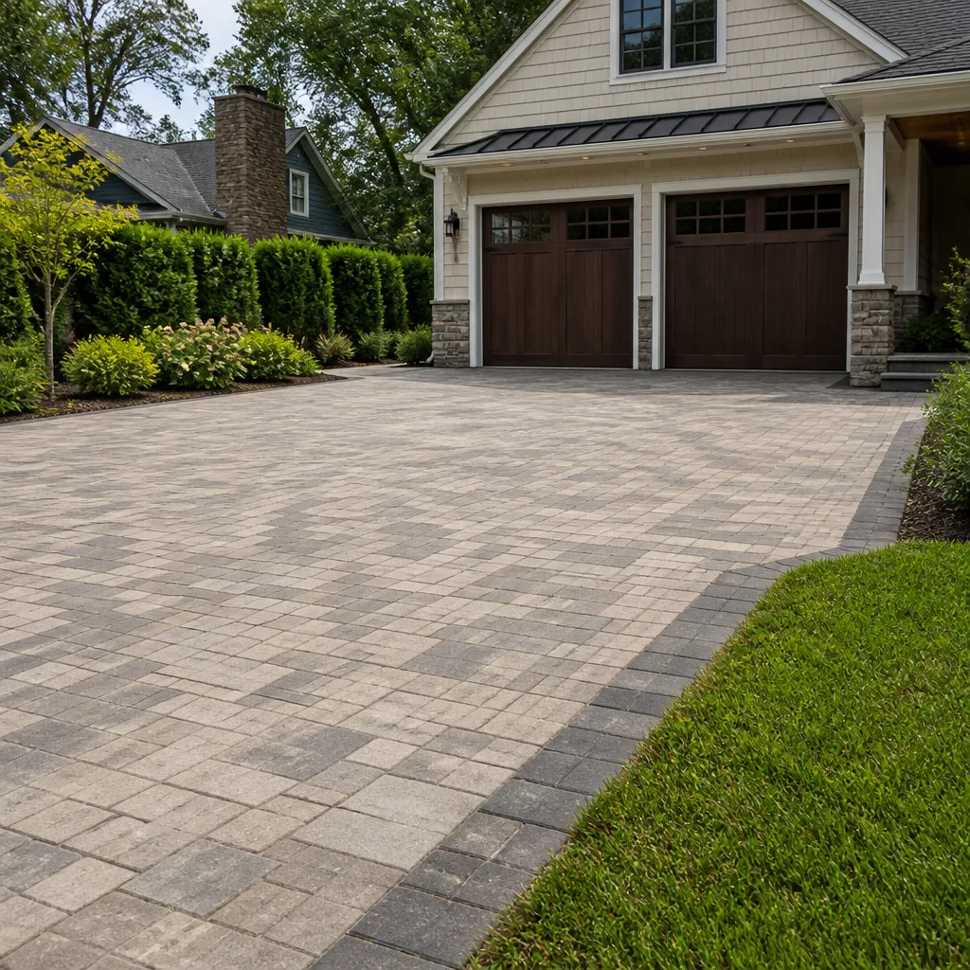
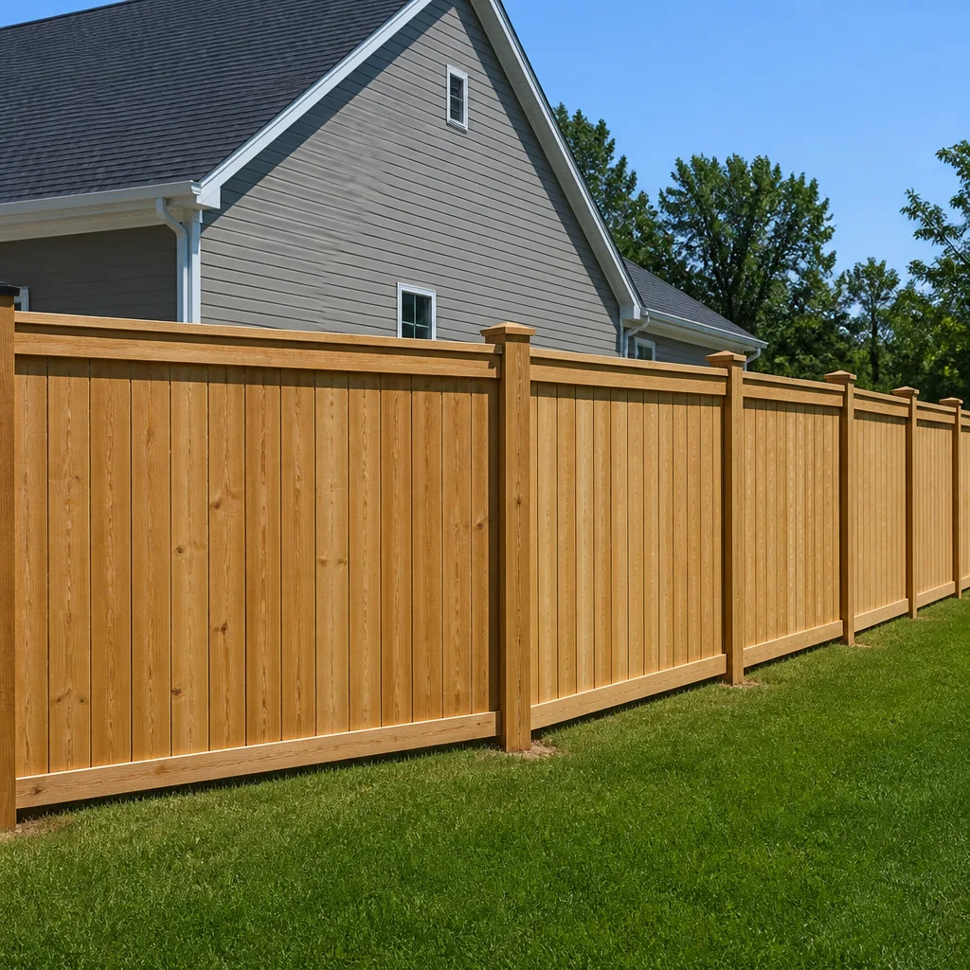
Styles & brands we work with
Signs Your Cover Home Additions & ADU Is Failing
- Cracking at the old-to-new wall junction. When the original Cover panel and the new addition settle at different rates, you’ll see a hairline crack run vertically right where the two meet. It’s not cosmetic; it means the tie-in detail was undersized or the foundation wasn’t pinned correctly.
- Doors inside the addition bind or won’t latch in summer. Los Angeles clay soil expands and contracts with drought and rain cycles. If your new door swings free in January and sticks in August, the new slab is moving independently of the original Cover footprint.
- Drywall screws popping along ceiling lines in the ADU. That’s the tell for roof truss uplift. Cover panel roofs handle uplift one way; a stick-framed addition handles it another. When someone mixed the two without proper clips, you get pops within the first two seasons.
- Water staining at the base of the new wall where it meets old stucco. Los Angeles gets rain in short, hard bursts. If the flashing detail between the Cover exterior and the addition wasn’t shingled correctly, water drives sideways and wicks up the bottom plate.
- A floor that feels springy in the addition but solid in the original house. Cover floors run on a specific joist spacing. If the addition was framed on wider centers to save lumber, you’ll feel it the first time you set a bookcase down and watch it sway.
See the difference
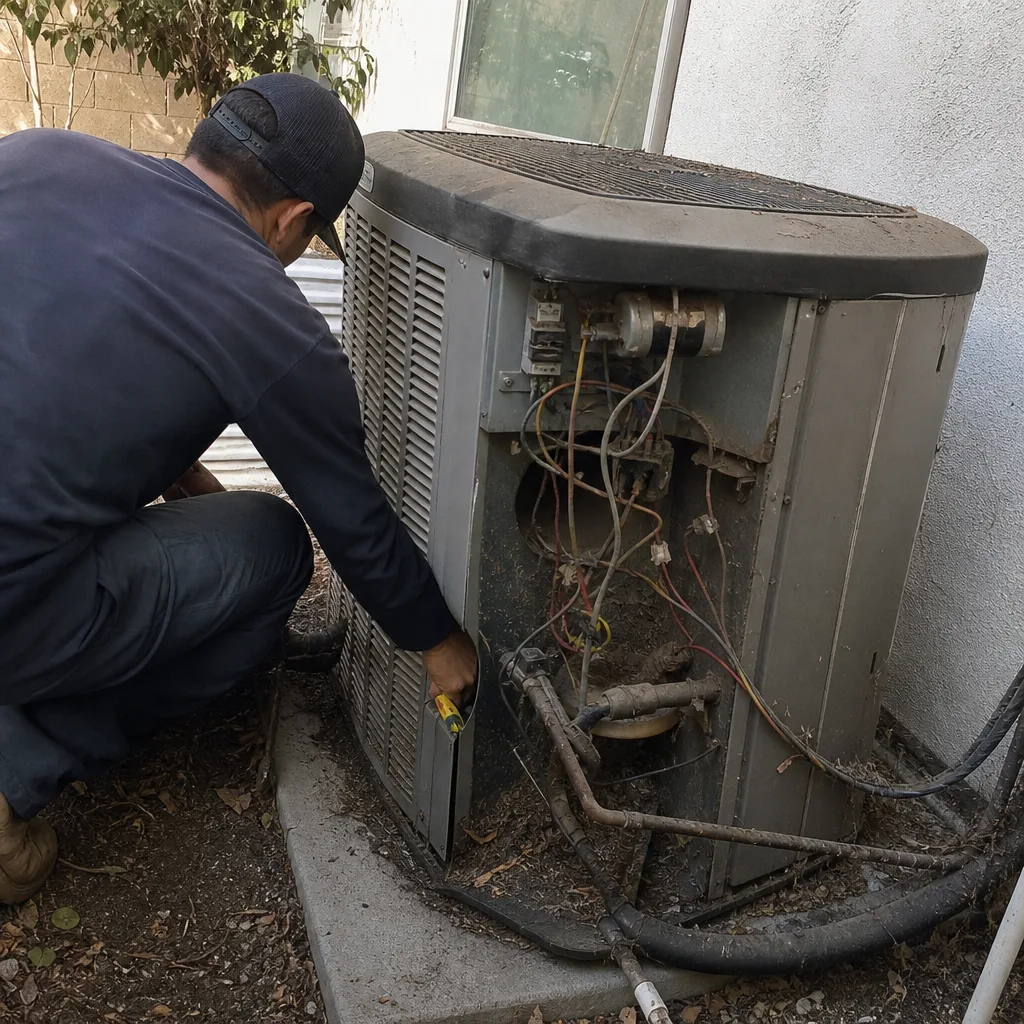 Before
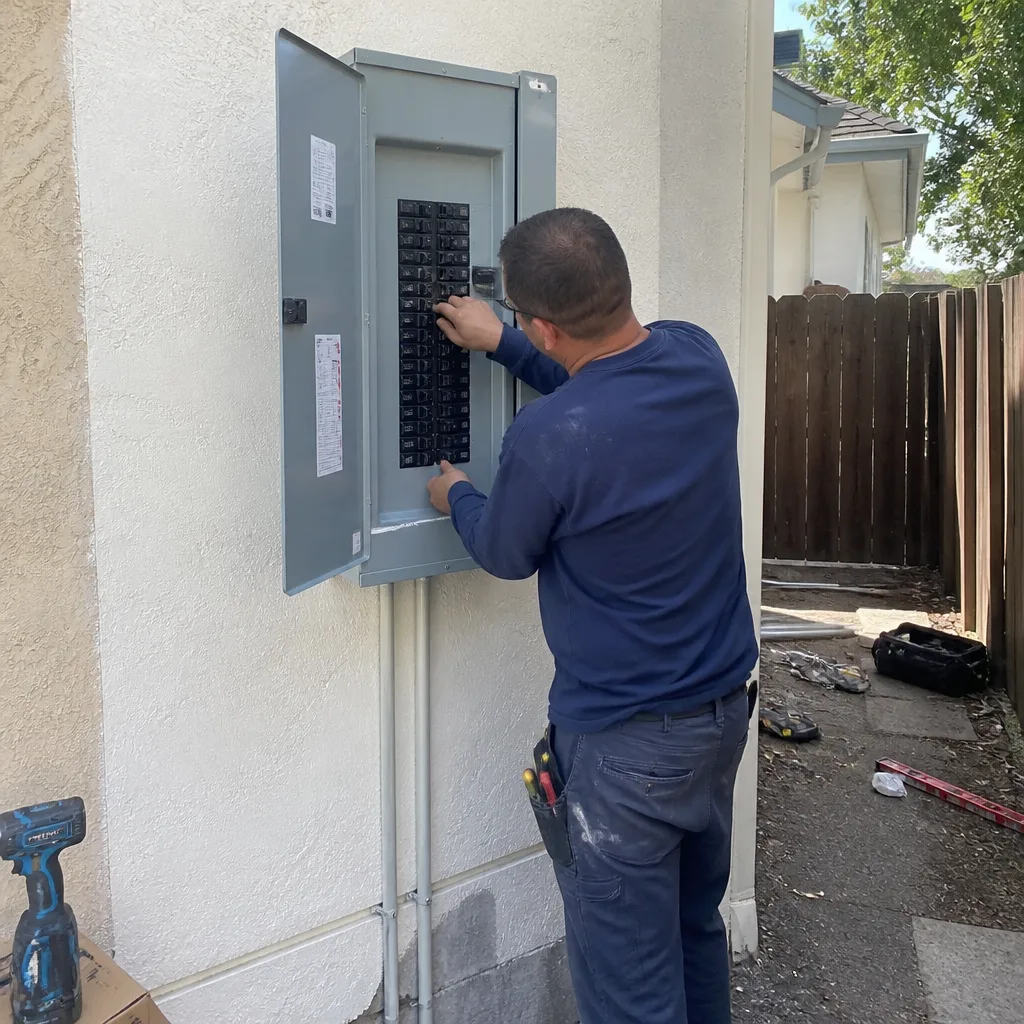 After
After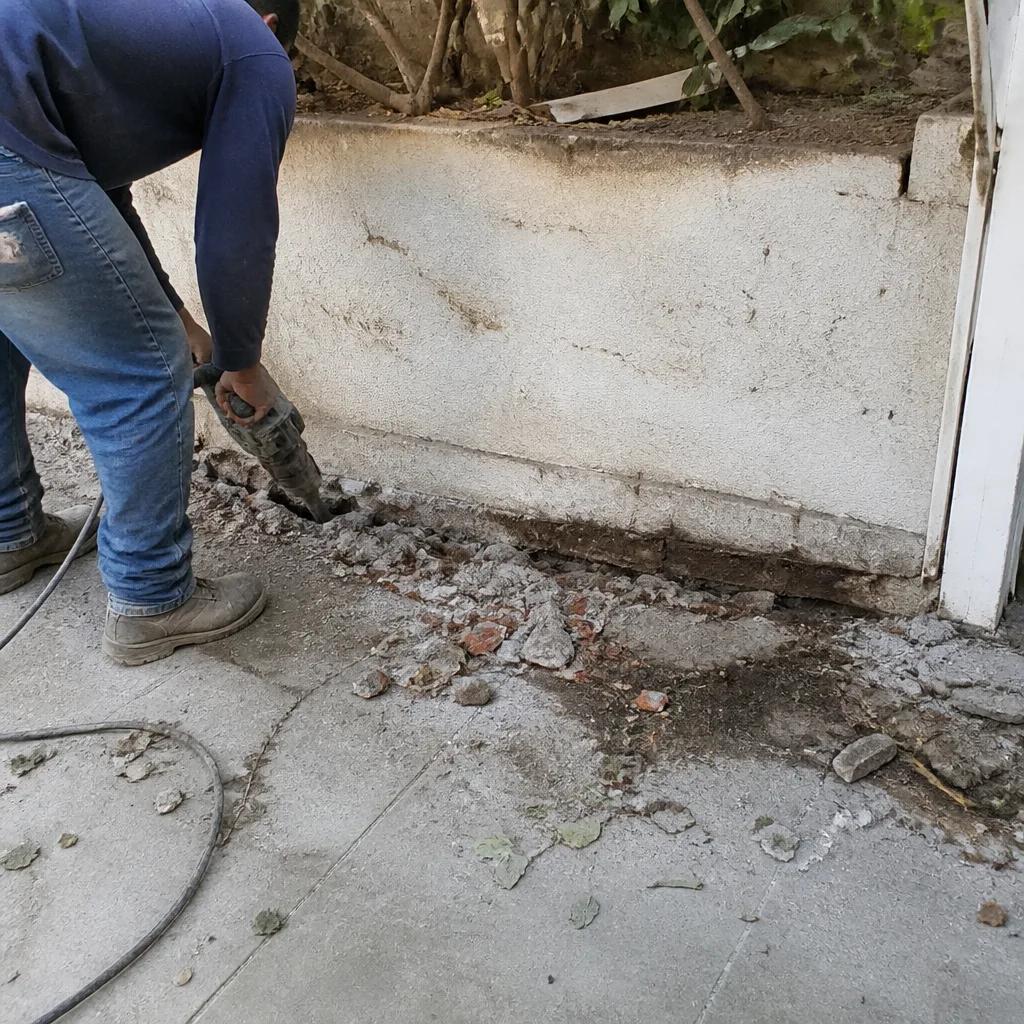 Before
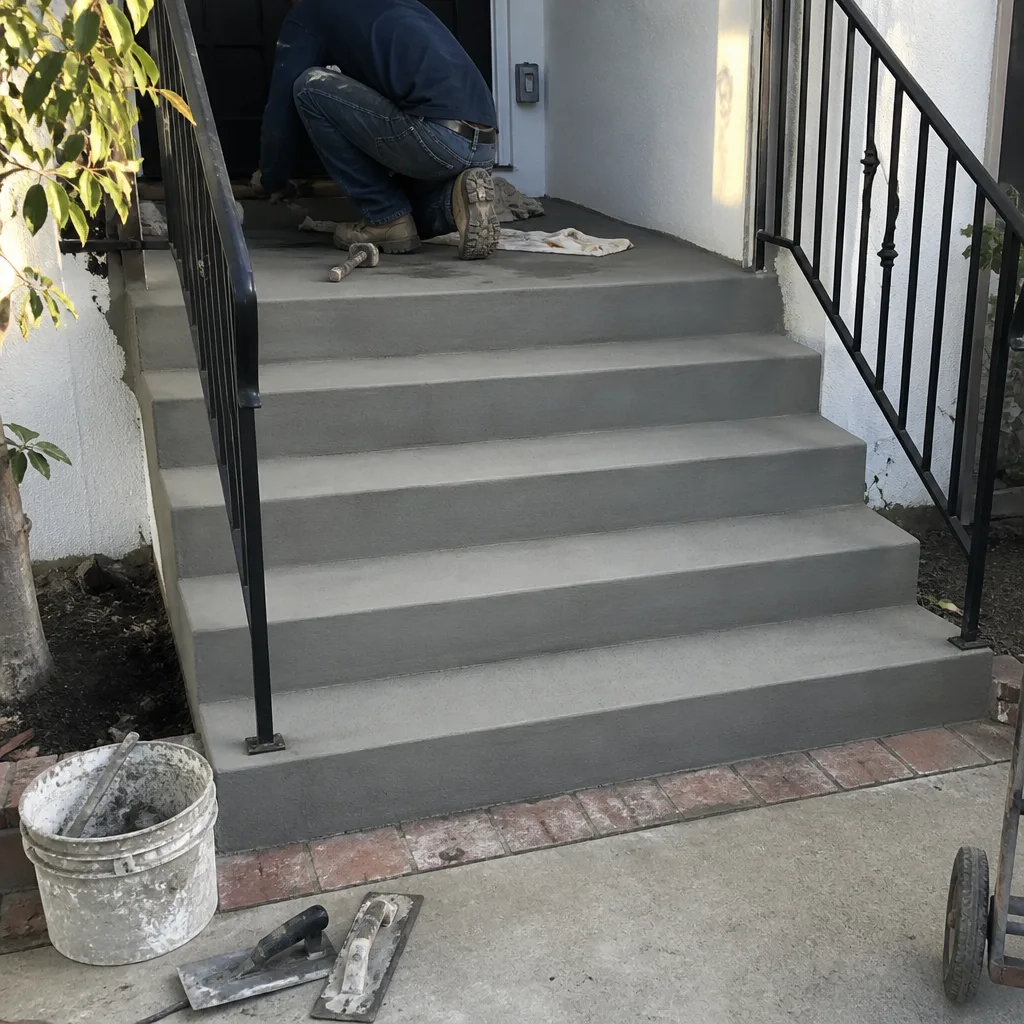 After
After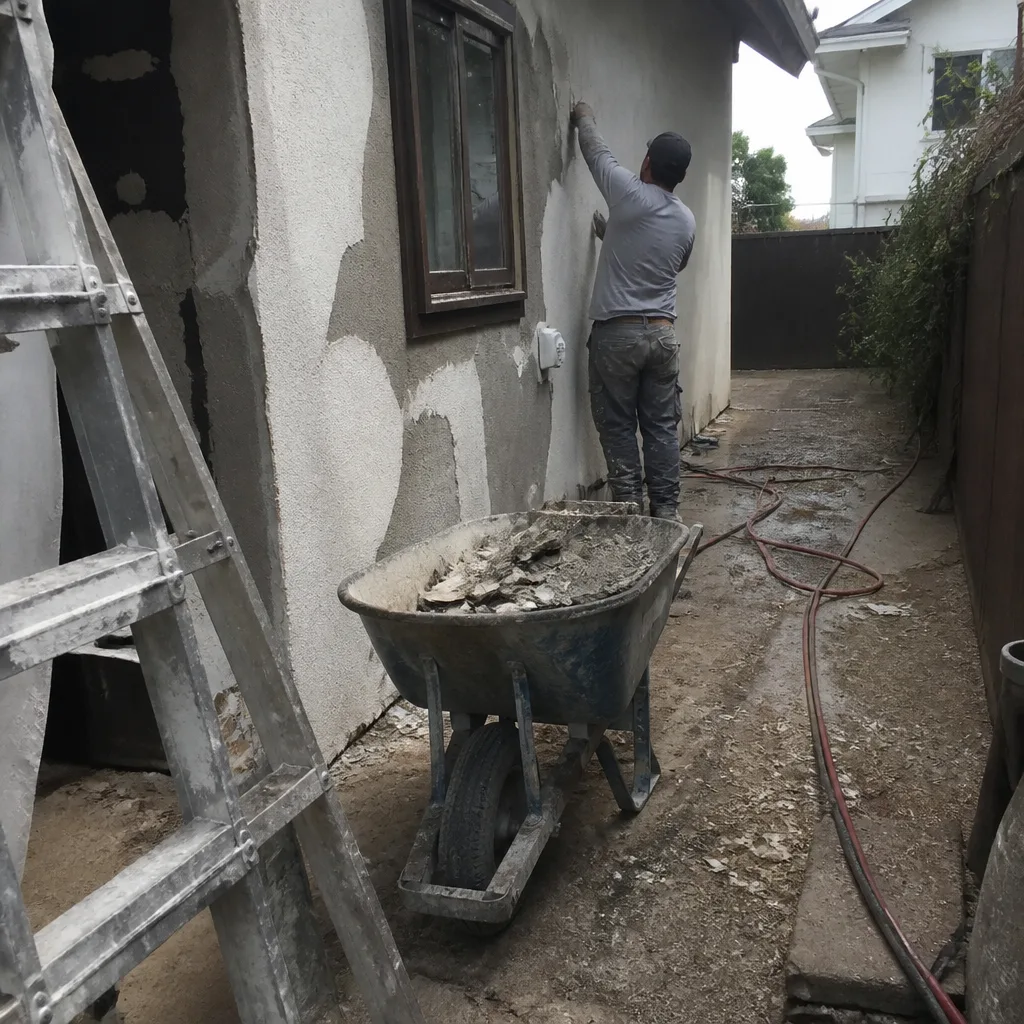 Before
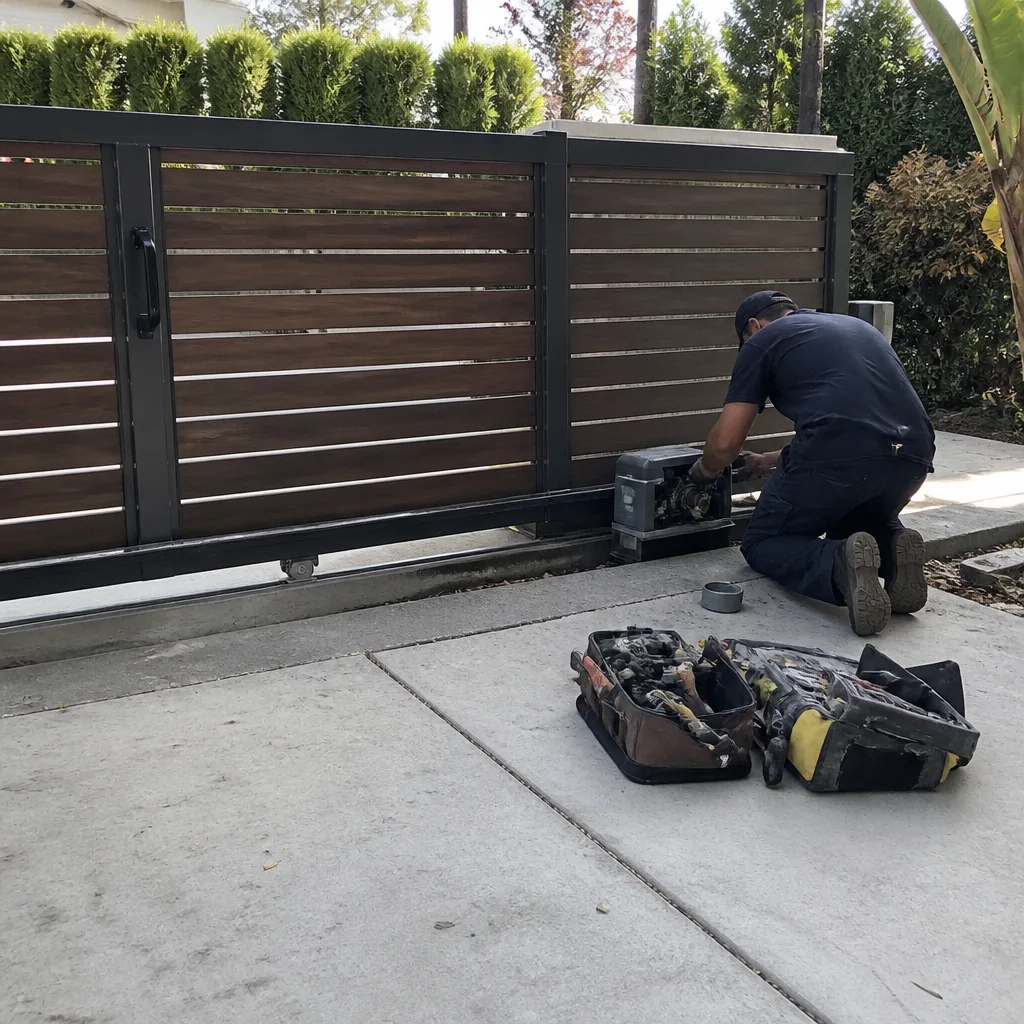 After
AfterReplacement Cost & What’s Included
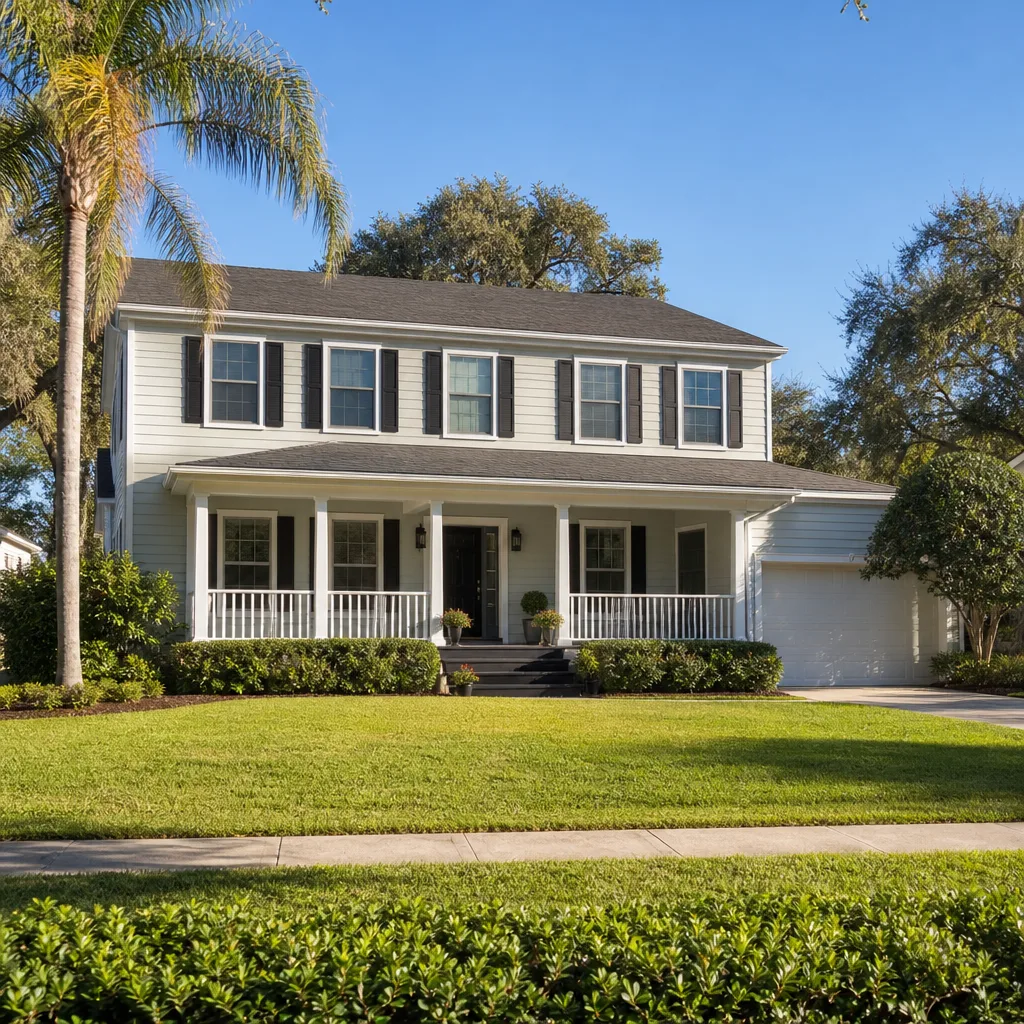
For a Cover home addition in Los Angeles, expect $53,100 at the low end for a simple bump-out of 200 to 300 square feet with no plumbing, up to $153,400 for a larger addition with a bathroom and significant foundation work. ADU construction on a Cover property runs $106,200 for a studio without a kitchen up to $259,600 for a two-bedroom unit with full utilities and a separate electric service.
What drives the range: soil conditions in your specific neighborhood matter more than the square footage. A hillside lot in Eagle Rock or Mount Washington will always run higher than flat ground in the Valley, because the foundation for an addition on grade needs deeper piers, and then you’re paying for engineered plans rather than a standard detail. Every quote from us includes the parts, the labor, the permit fees, the LADBS inspections, and the written line-item price before anything gets signed. Isaac Pruett reviews every Cover-related estimate personally before it reaches you, because he grew up in Sylmar and knows what these hills do to a bad foundation. Our workmanship is covered by the 365-Day Done Right Promise: if it’s not right within a year of completion, we fix it at no cost to you, no conditions.
DIY or Call Us?
You can check the obvious things yourself: look for cracks at the old-to-new junction, run a level across the addition floor, and check whether doors bind. That tells you if there’s an active problem. What you shouldn’t do is open up the wall or floor to investigate further. Cover panel systems run utilities through specific knockouts, and cutting into a loaded shear panel to “take a look” weakens the structure the inspector already approved. Even removing a single screw pattern on a steel-stud Cover panel changes how load transfers in a seismic event, and in Los Angeles, that’s not hypothetical.
If you find movement, cracking, or water, call us at (803) 680-2547. We’ll send a crew that’s been background-checked, uniformed, and introduced by name and photo before they reach your door. That’s the Threshold Standard, and we don’t skip it on any job, including a 20-minute inspection.
FAQs
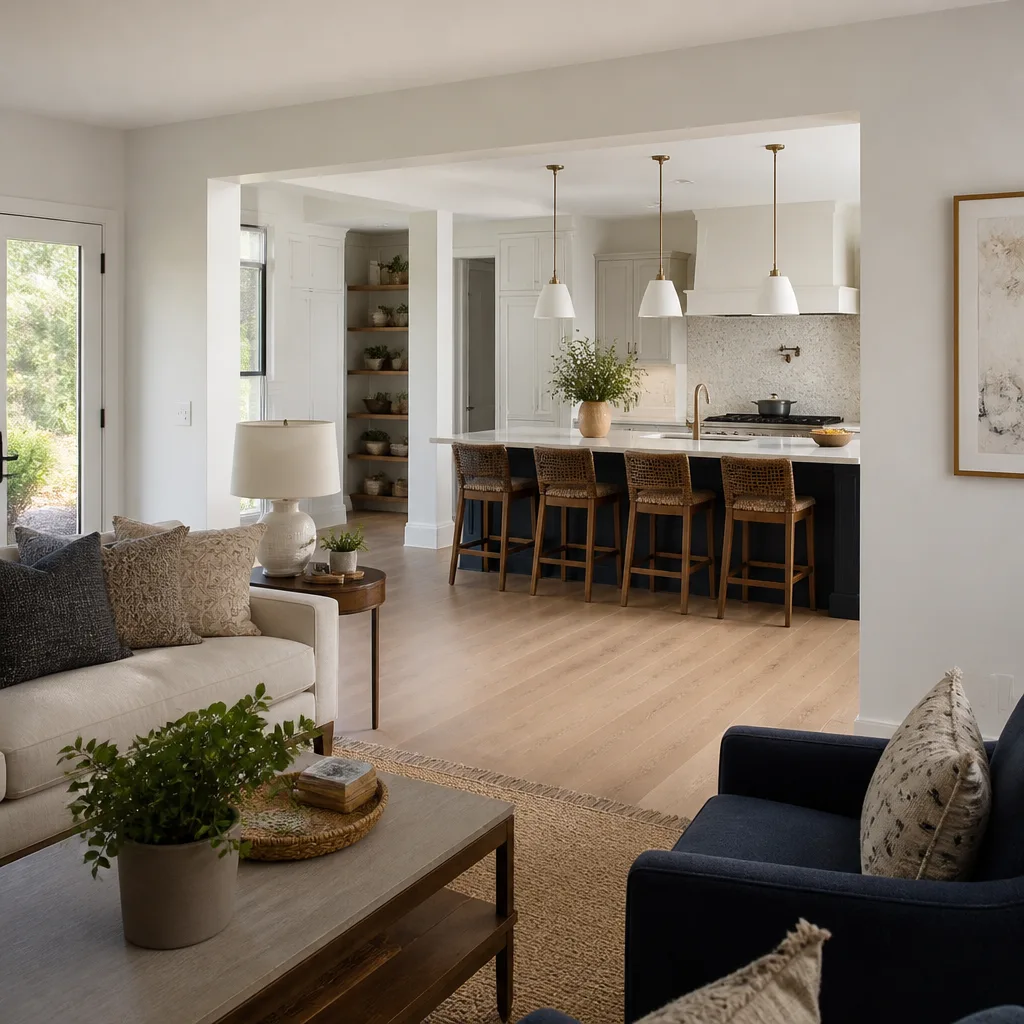
A properly tied-in addition on a Cover home should last 50 to 70 years before needing structural attention, matching the lifespan of the original panel system. The weak point in Los Angeles isn’t the framing; it’s drainage and soil movement, which is why we spend more time on foundation and flashing details than any other part of the job. Call (803) 680-2547 and we’ll walk your lot with you to see what you’re actually dealing with.
Most failing Cover additions can be repaired if the problem is caught early: a new tie-in detail, added shear nailing, or a drainage correction will stabilize a wall that hasn’t moved more than a quarter inch. If the foundation has displaced beyond that, you’re looking at partial demolition and a rebuild, and we’ll tell you that straight. Estimates are free, so call us at (803) 680-2547 before you assume the worst.
Plan on 4 to 6 months for a standard addition after permits are approved, and 6 to 9 months for a ground-up ADU, with LADBS plan check taking 4 to 8 weeks on its own. We handle the permits and inspections as part of every project, and we give you a written schedule before work starts. Call (803) 680-2547 for a timeline specific to your neighborhood.
We keep the common tie-in components on the truck: Simpson and MiTek frame connectors, panel-rated fasteners, and flashing stock suited to Cover’s exterior profile. Anything panel-specific that needs to match your era of Cover build gets ordered before demo day so there’s no mid-project wait. Call (803) 680-2547 and we’ll confirm what we can pull from inventory for your exact build year.
If you’re weighing a Cover addition or ADU in Los Angeles, get a written price before anyone swings a hammer. Know who’s coming, know what it costs, know it’s backed up, everything else is just noise. Call (803) 680-2547 to schedule your free estimate. We also stock and install parts for KraftMaid, Cambria, and Silestone products, so if your addition includes cabinetry or countertops, we can handle the whole scope.
Written by Isaac Pruett, Owner, Mason Remodeling at Mason Remodeling, serving Los Angeles and nearby areas.