Free written scope consultation - allowances, timeline, and change-order rules on paper before a single trade is scheduled
ADU Rules and Requirements
What’s Happening
An accessory dwelling unit – a detached cottage, garage conversion, basement apartment, or any secondary living space on your property – is one of the most regulated construction projects a homeowner can take on. Rules vary by jurisdiction, but almost every locality requires permits, inspections, setback compliance, utility hookups, and sometimes owner-occupancy agreements before a single wall goes up. If you’re trying to figure out what’s required before you build, you’re asking exactly the right question at exactly the right time.
The honest answer is that ADU requirements are not one standard. They’re a layered system: local zoning sets the lot coverage and setback rules, building codes govern the structure itself, utility authorities control how water, sewer, and electrical get connected, and some municipalities add deed restrictions or rental-licensing requirements on top of all that. Miss any layer and you’re looking at stop-work orders, failed inspections, or – in the worst cases – a structure you’re required to tear down. A general contractor who’s done ADU work in your area knows which layers apply to your specific parcel and sequences the permits accordingly.
Why It Happens
Zoning Code Confusion
Most homeowners assume ADUs are automatically allowed if their lot is big enough. Zoning codes work differently. Your parcel has a designation – single-family residential, multi-family, agricultural – and that designation controls whether an ADU is permitted by right, requires a variance, or is simply prohibited. The way to tell: pull your property’s zoning designation on your local assessor’s or planning department’s website and look for the ADU or accessory structure section. If the language says “conditional use permit required,” you’ll need an application and a hearing before any building permit is issued.
Setback and Lot Coverage Limits
Even where ADUs are permitted, most zoning ordinances require the structure to sit a minimum distance from every property line – front, rear, and both sides. Lot coverage limits cap the total percentage of your lot that can be covered by structures. A homeowner who measures the footprint they want and then calls for permits often learns the structure they’ve been imagining doesn’t fit within what the code allows. The fix is a survey-based site plan prepared before design work begins, not after.
Utility and Infrastructure Requirements
A habitable dwelling needs its own water supply, waste disposal, and electrical service – or a properly permitted connection to the main home’s systems. What’s required depends on whether the unit shares utilities or is fully independent, and different utilities have different permit processes. A detached ADU built over a garage, for example, typically needs a dedicated electrical panel, a plumbing rough-in inspection, and sometimes a separate gas meter. None of those can be pulled retroactively without exposing the work for re-inspection, which can mean opening finished walls.
Owner-Occupancy and Rental Restrictions
Some municipalities allow ADUs only if the owner lives on the property, either in the main home or the ADU itself. Others place restrictions on short-term rental use – an ADU you planned to list on a vacation rental platform may be restricted to long-term tenancy only. These aren’t building code issues; they’re land-use conditions attached to the permit, and violating them can result in fines or forced removal of the unit’s legal status. The time to find out is before permits are filed, not after the unit is occupied.
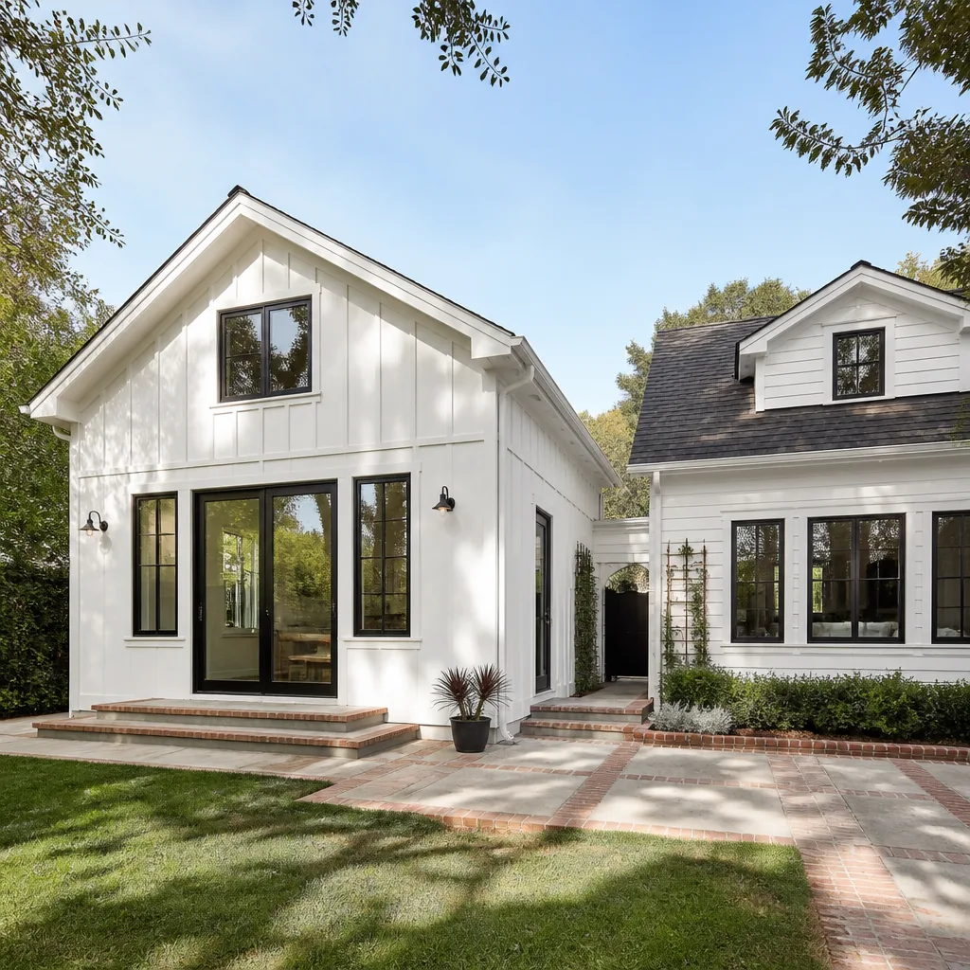
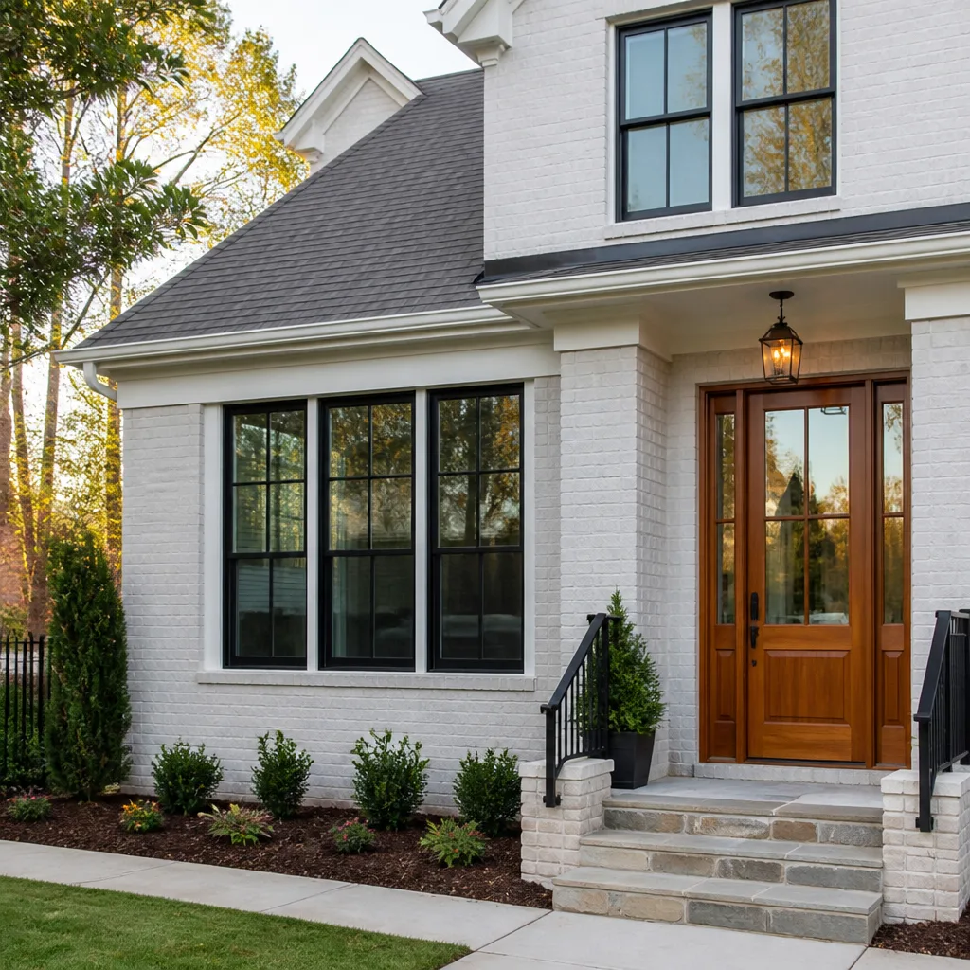
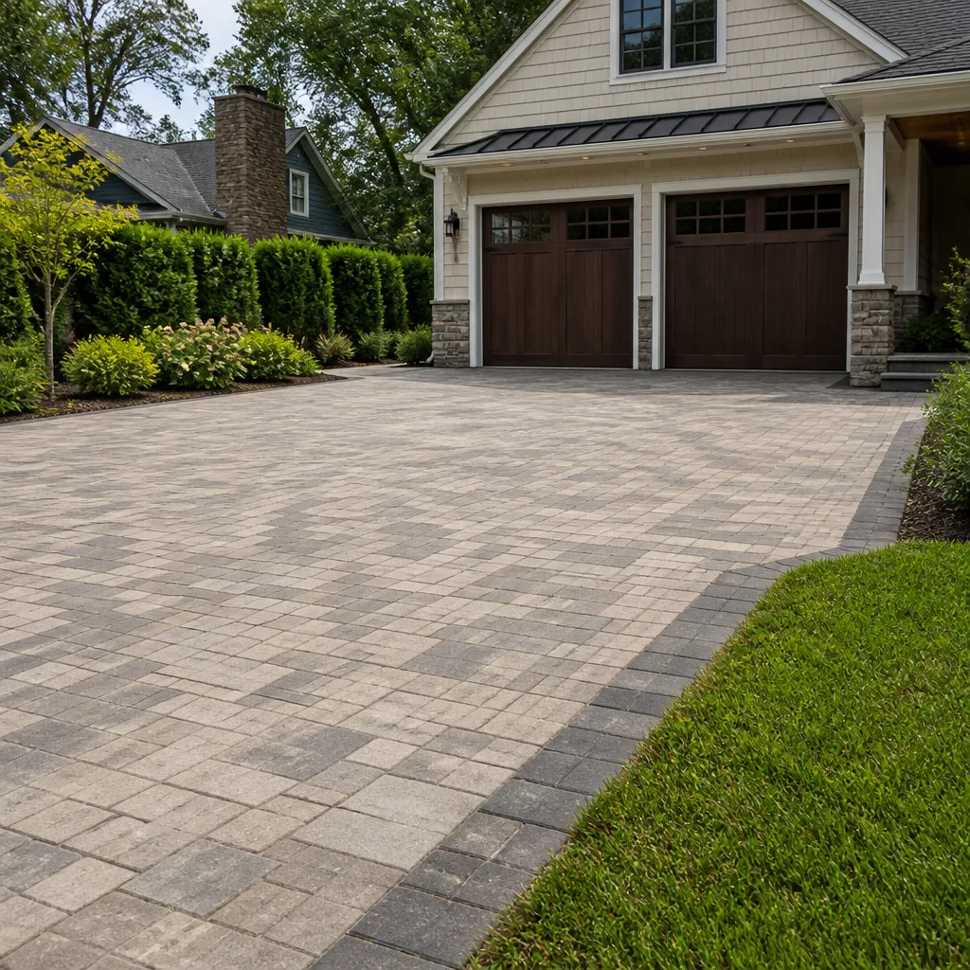
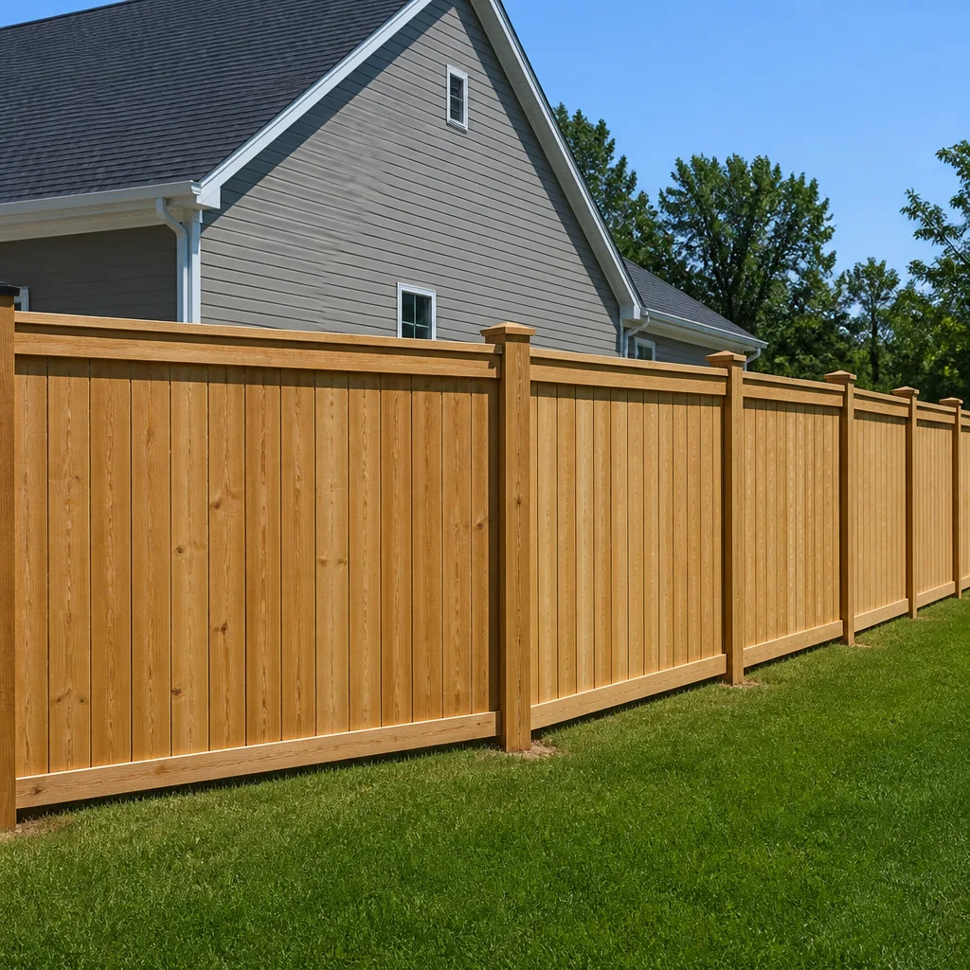
Styles & brands we work with

What to Do Right Now
- Locate your property’s zoning designation. Your county assessor or local planning department’s website usually has a parcel search. Write down the zoning code and note whether ADUs are listed as permitted, conditional, or prohibited in that zone.
- Pull your property survey or plot plan. You’ll need this for any permit application. If you don’t have one, a licensed surveyor can prepare it. Don’t skip this step – setback violations found mid-construction are expensive to resolve.
- List your utility situation before calling anyone. Know whether your main home is on municipal sewer or a septic system, what your current electrical panel’s capacity is, and whether gas runs to the structure you’re planning to convert or build. A contractor will ask all of this on the first call.
- Don’t start any construction before permits are issued. Unpermitted ADU work is among the hardest to legalize retroactively. Stop-work orders can freeze a project for months, and some jurisdictions require demolition of unpermitted structures. No framing, no trenching, no electrical rough-in before the permit is in hand.
- Write down what you want the unit to be used for. Owner’s studio, rental income, in-law suite, or short-term rental – the intended use affects which permits and conditions apply. Have this clear before your first conversation with a contractor or planner.
See the difference
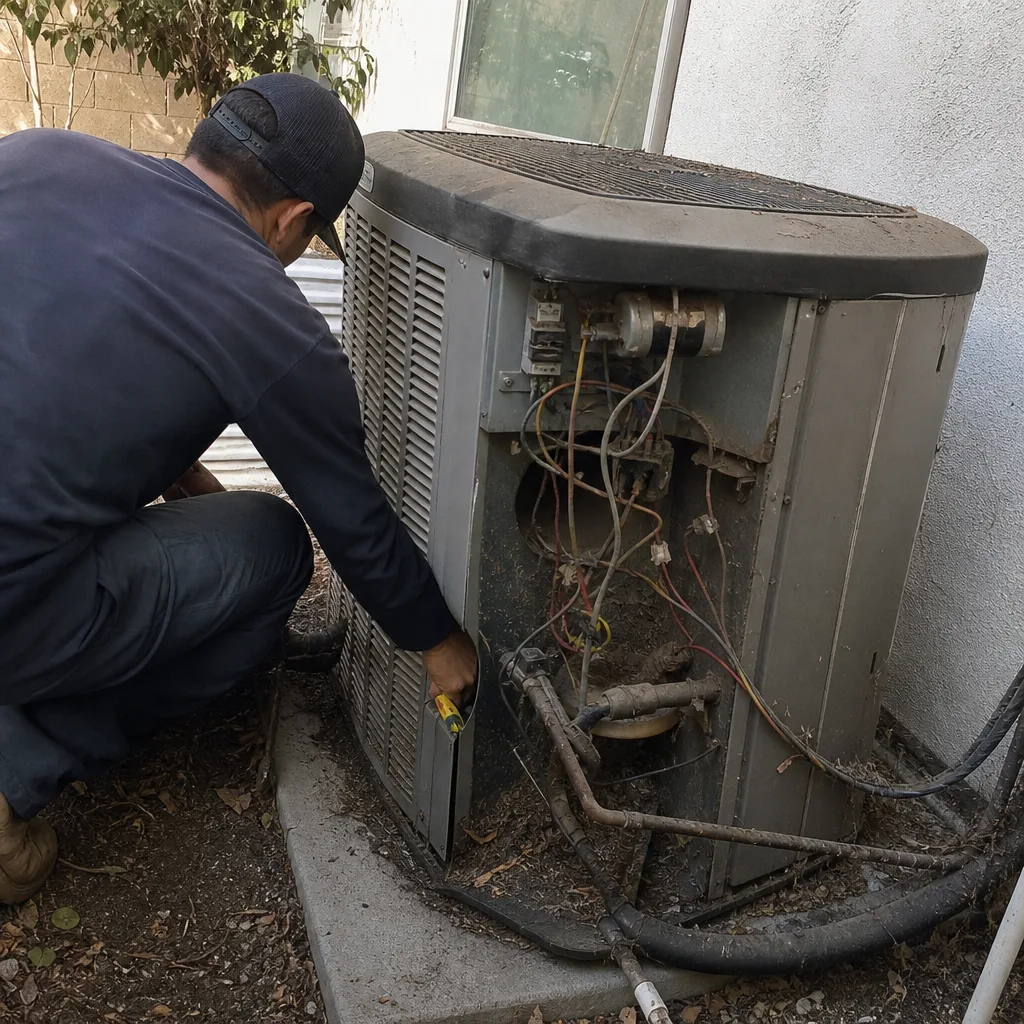 Before
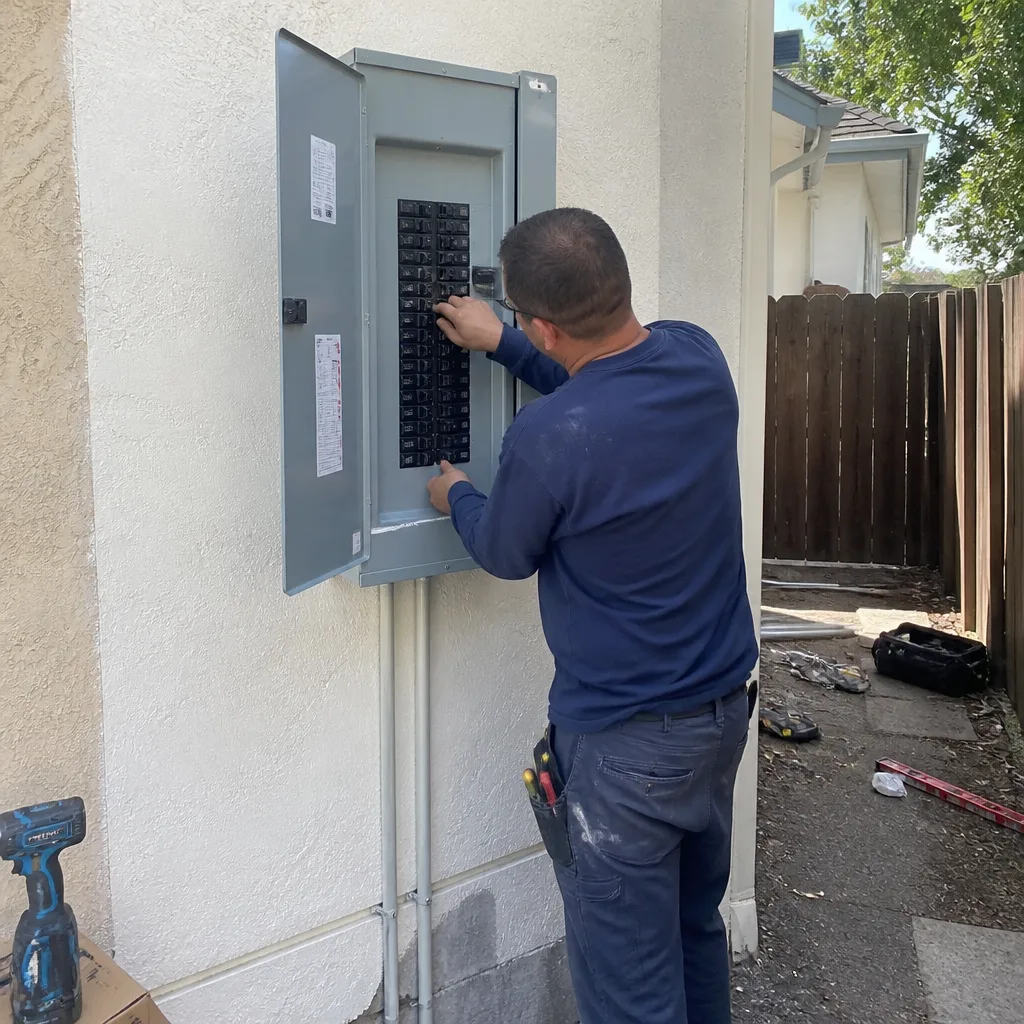 After
After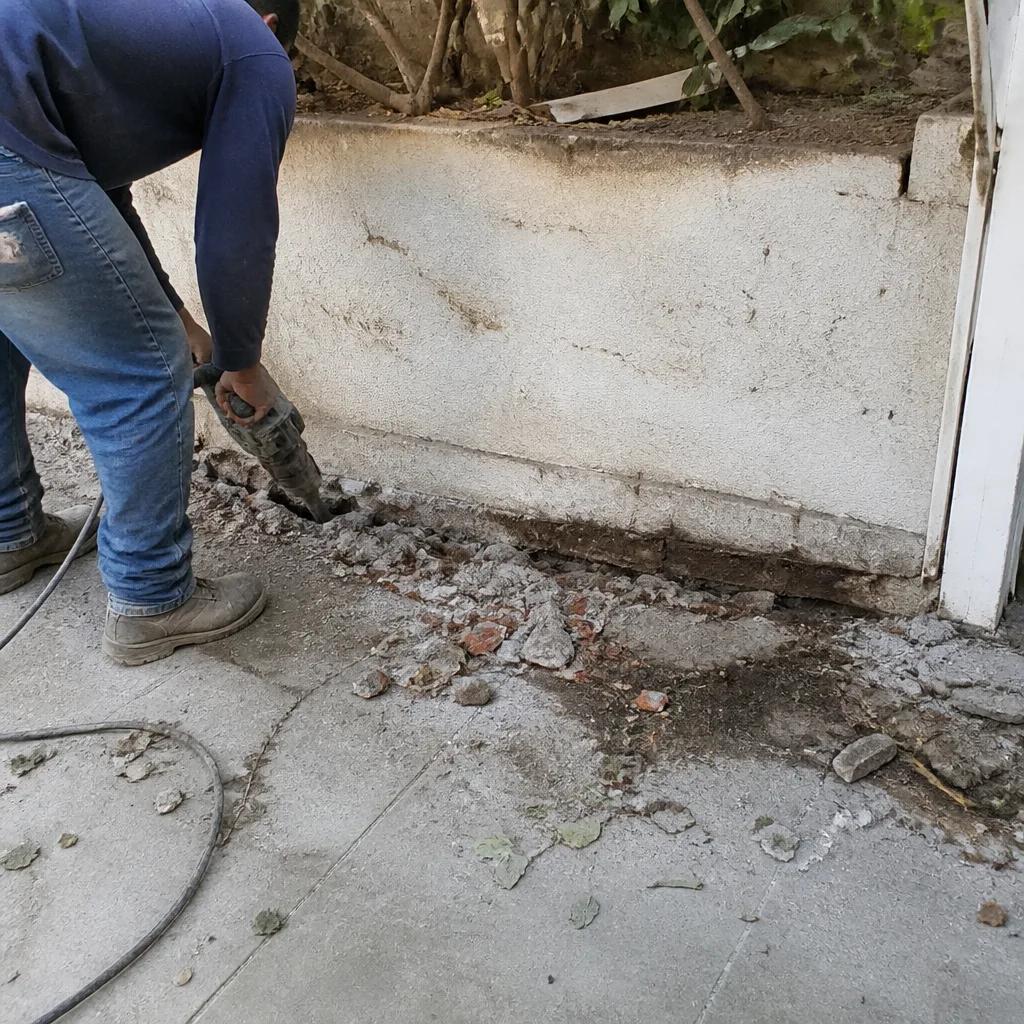 Before
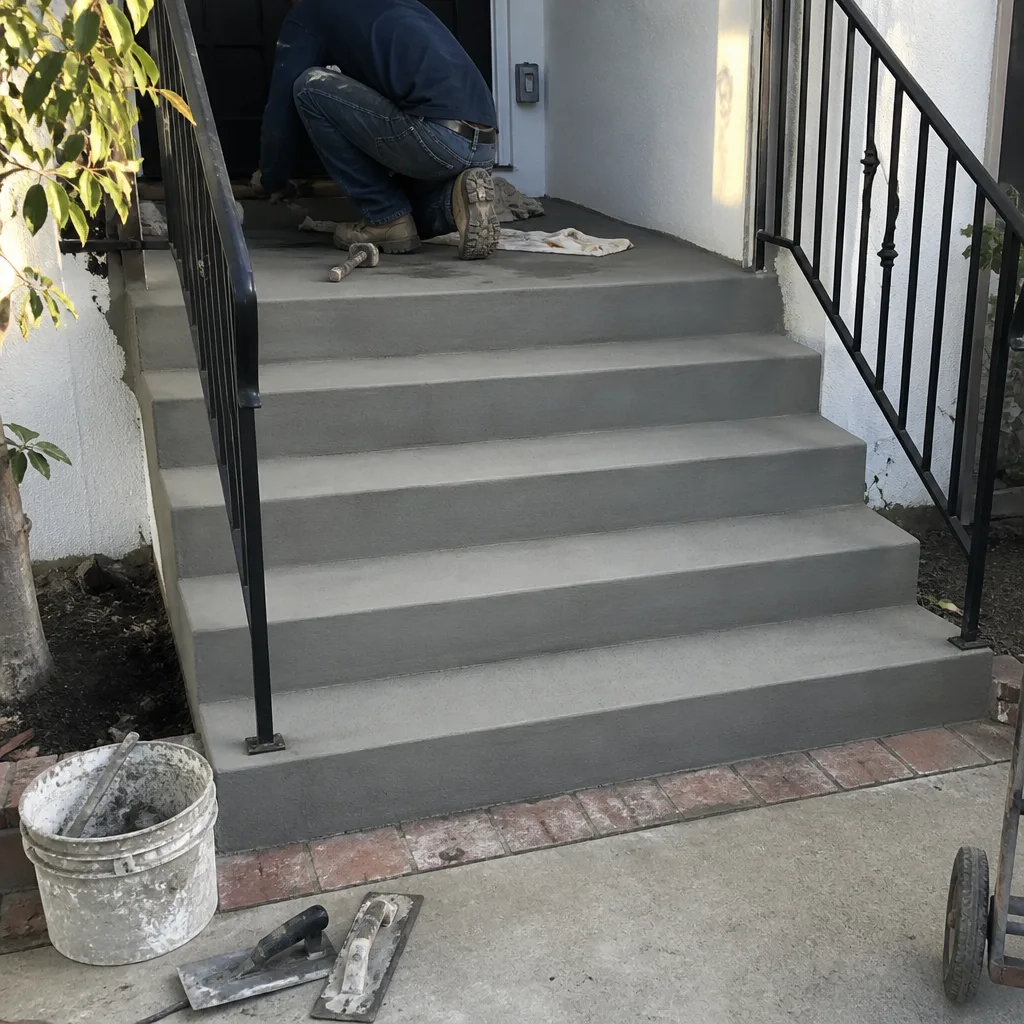 After
After Before
 After
AfterHow We Fix It
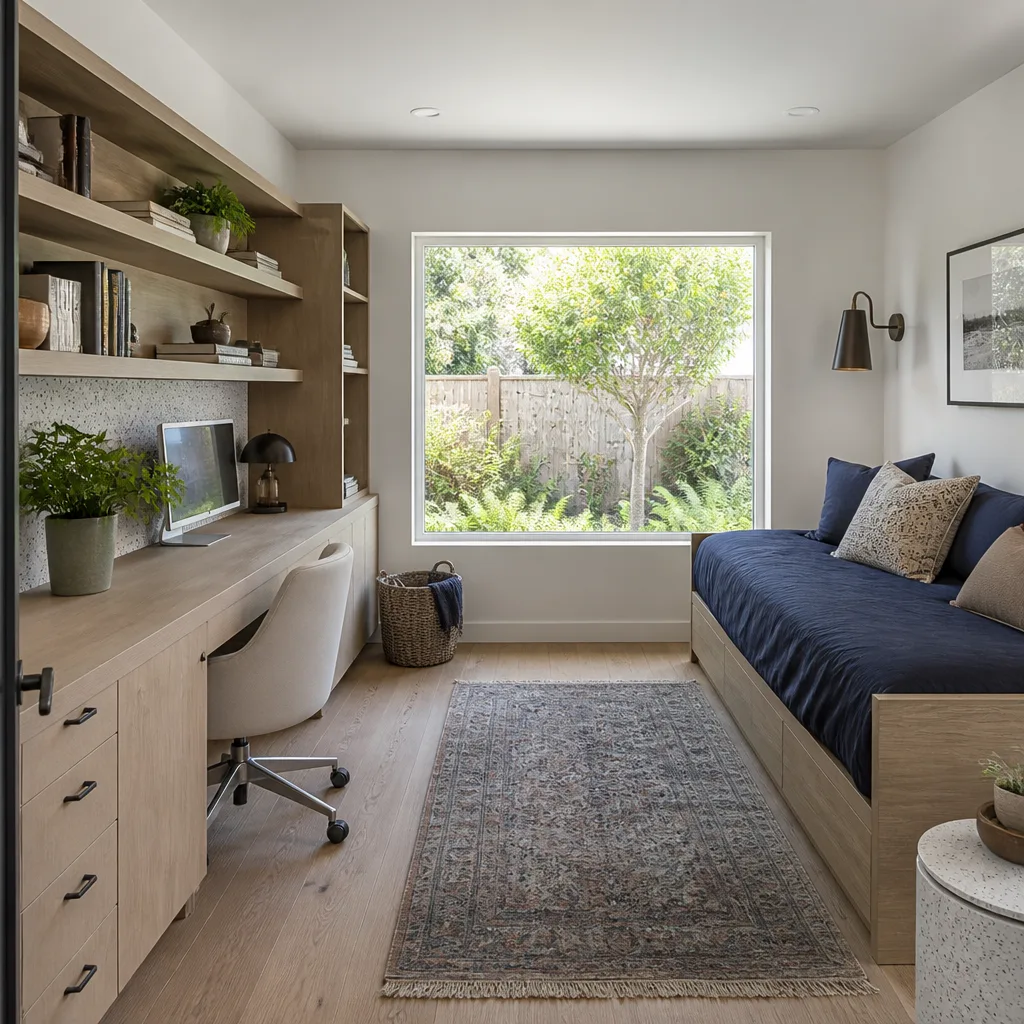
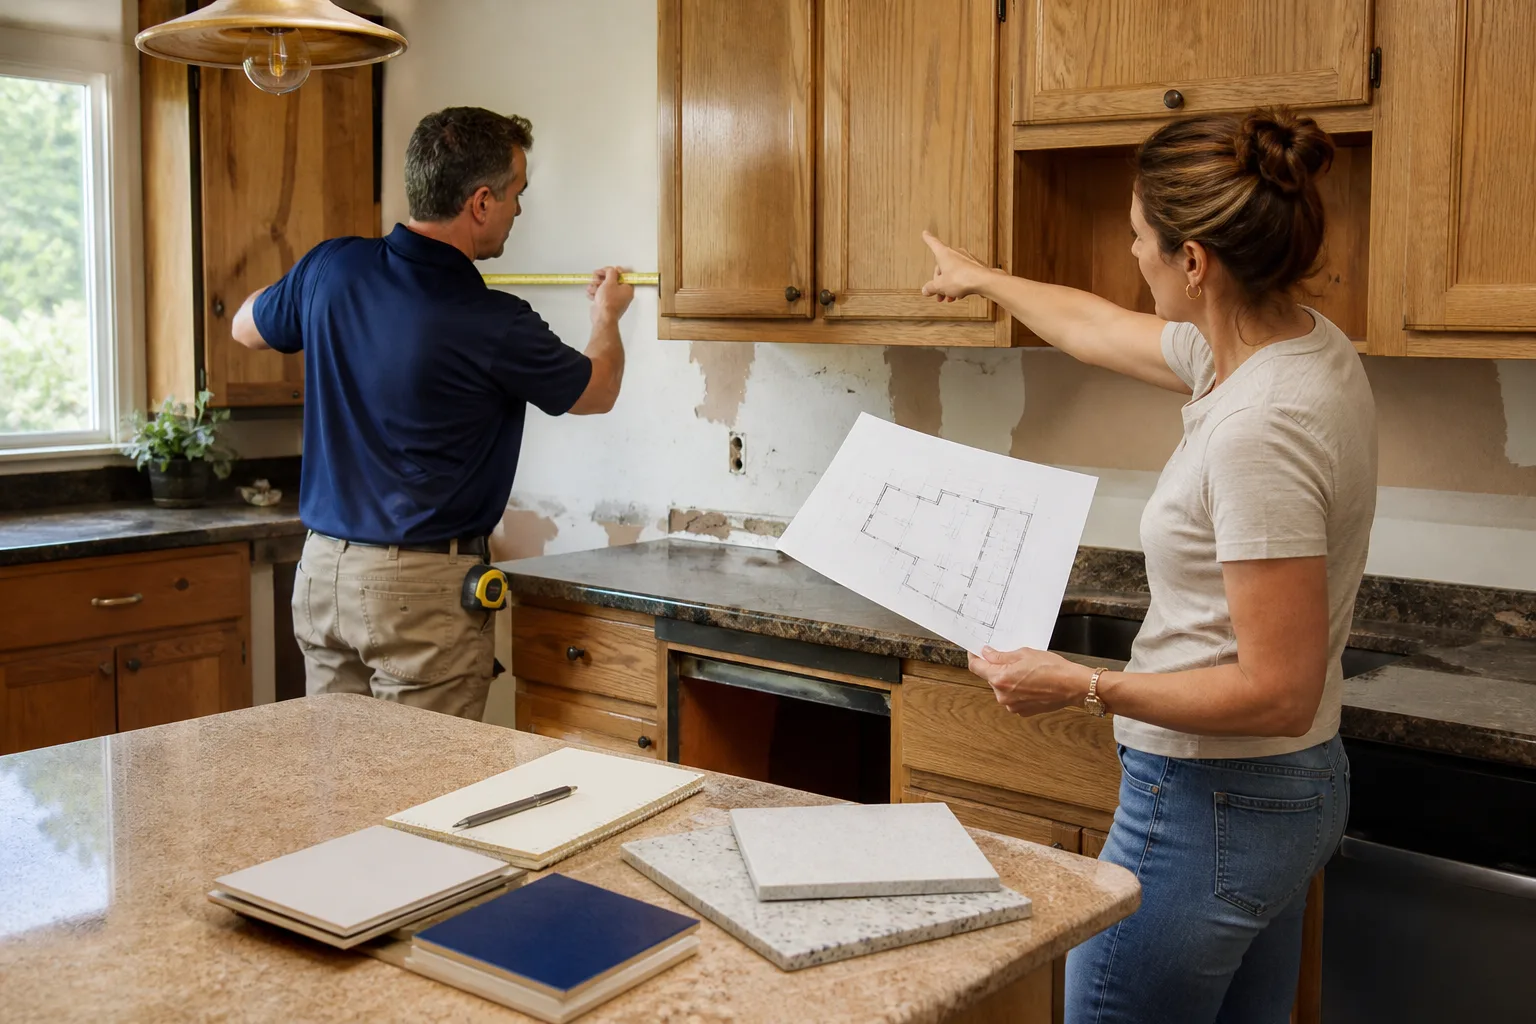
When your local Mason Remodeling team arrives, the first conversation is a site walkthrough, not a sales pitch. Isaac Pruett and the crews he works with treat the permit and zoning research as part of the job, not a handoff to someone else. We review your parcel’s zoning, discuss the scope you have in mind, and identify which permits will be required before any design work starts.
From there, we develop a written scope tied to what the code actually allows on your lot. You receive a written price before any work begins – that’s the Threshold Standard on every project, not an upgrade, not something we do for select customers. The scope covers the full sequence: permit applications, inspections, structural work, mechanical rough-ins, and finish work. For most ADU projects, that falls under our General Contracting and Home Remodeling services, and if the unit includes a bathroom, our Bathroom Remodeling team is part of the same crew.
Every project is covered by the 365-Day Done Right Promise. If something isn’t right within a year of completion, we come back and make it right at no charge. Call (803) 680-2547 to schedule your free written estimate.
Frequently Asked Questions
Permit timelines vary widely depending on your jurisdiction, the complexity of the project, and whether your parcel requires any variance or conditional use review. Simple detached ADU permits in streamlined jurisdictions can move in a few weeks; projects requiring a variance hearing can take several months before a shovel goes in the ground. Your local Mason Remodeling team will tell you what the realistic timeline looks like based on your specific parcel and municipality, not a national average that may not apply to you at all.
No – and attempting it is one of the costlier mistakes we see. A garage-to-ADU conversion involves structural work, insulation, mechanical systems, and a change of occupancy classification, all of which require permits and inspections. Unpermitted conversions affect your homeowner’s insurance coverage, complicate future sales, and in many jurisdictions require the work to be exposed or demolished to bring it into compliance. Call (803) 680-2547 and we’ll walk through exactly what’s required before any work starts.
The planning itself isn’t an emergency, but starting construction before you’ve completed the planning absolutely is. Homeowners who break ground on an ADU before confirming zoning compliance and pulling permits create problems that take longer and cost more to resolve than the original project would have. If you’ve already started any work without permits, call (803) 680-2547 as soon as possible – the earlier we can assess the situation, the more options you have.
Not for work covered in the written scope. Mason Remodeling delivers a written price before any work begins – every time, on every project, with no exceptions. If something outside the original scope is discovered during construction, we stop, show you what was found, and give you a revised written price before proceeding. You never get a final bill that grew while you weren’t looking. That’s the Threshold Standard, and it applies to every project we touch.
Get It Fixed
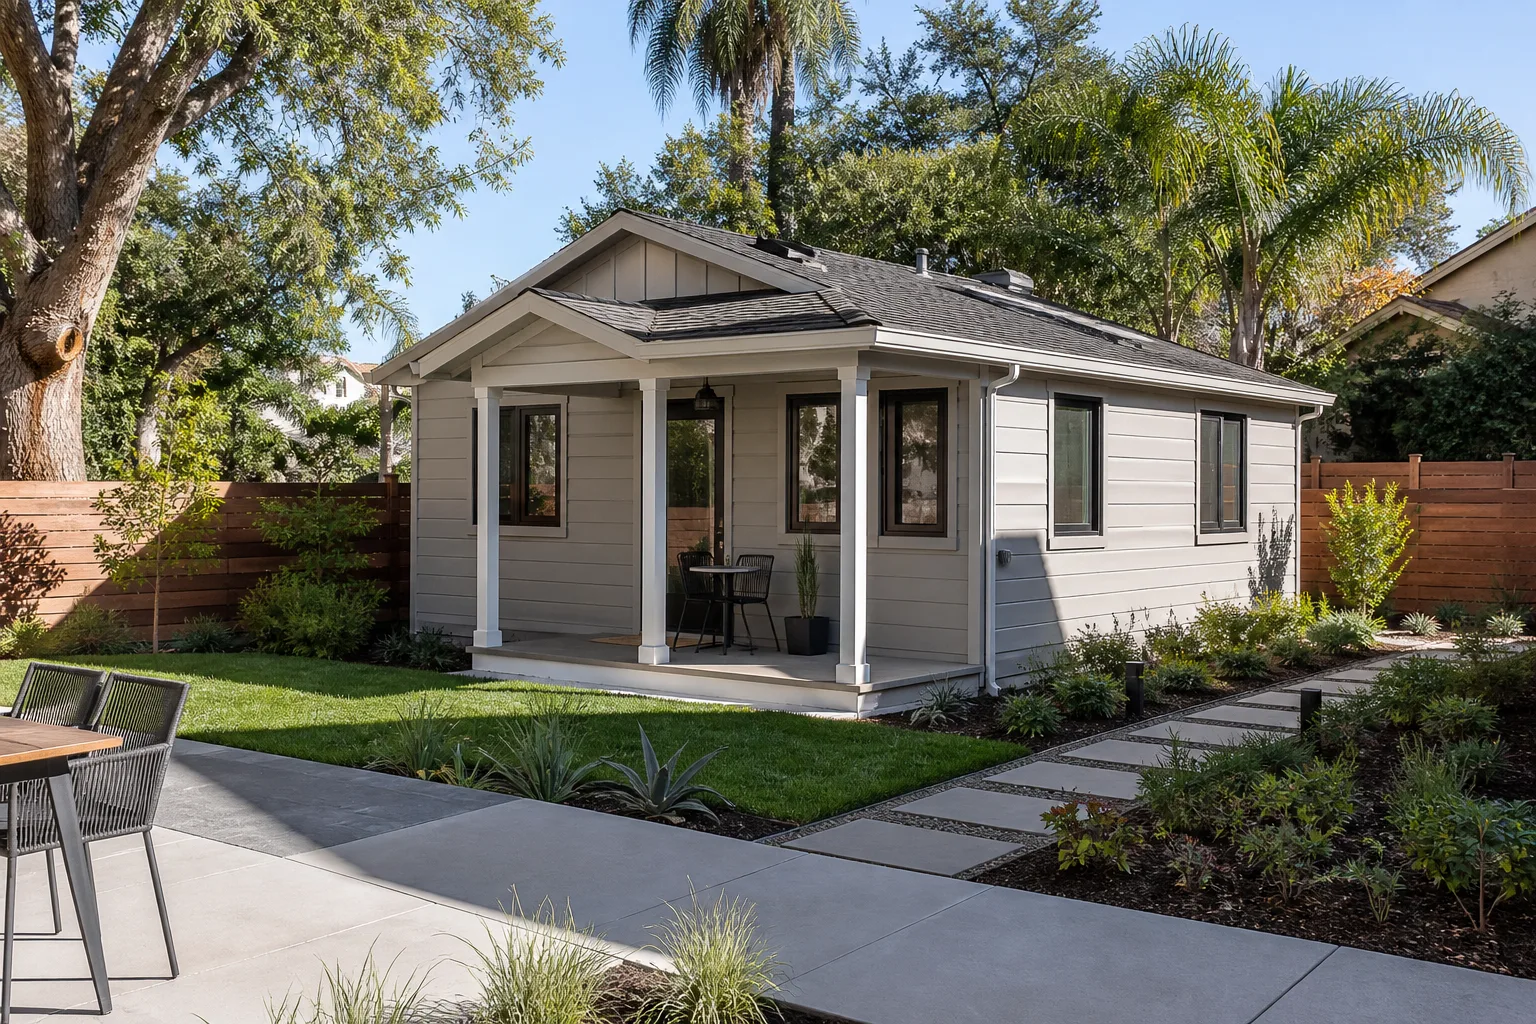
ADU projects move faster when the permit research and design work run in the right order. Call (803) 680-2547 to schedule a free written estimate with your local Mason Remodeling team. A live person picks up every call, every day – no voicemail, no call trees, no waiting until Monday.
Written by Isaac Pruett, Owner at Mason Remodeling, part of the Threshold Group family of home-service companies since 2004.
What Our Customers Say
"Very respectful in the house. Shoe covers every day and a cleanup every evening."
- Alma V."Opened up the wall between kitchen and dining room. They handled the beam and permit and the floor transitions look seamless."
- Wendy A."Kitchen remodel with new cabinets, quartz counters, and a tile backsplash. Crew had ID and were background checked. Kept the work area clean and sealed off dust from the rest of the house."
- Janice D.