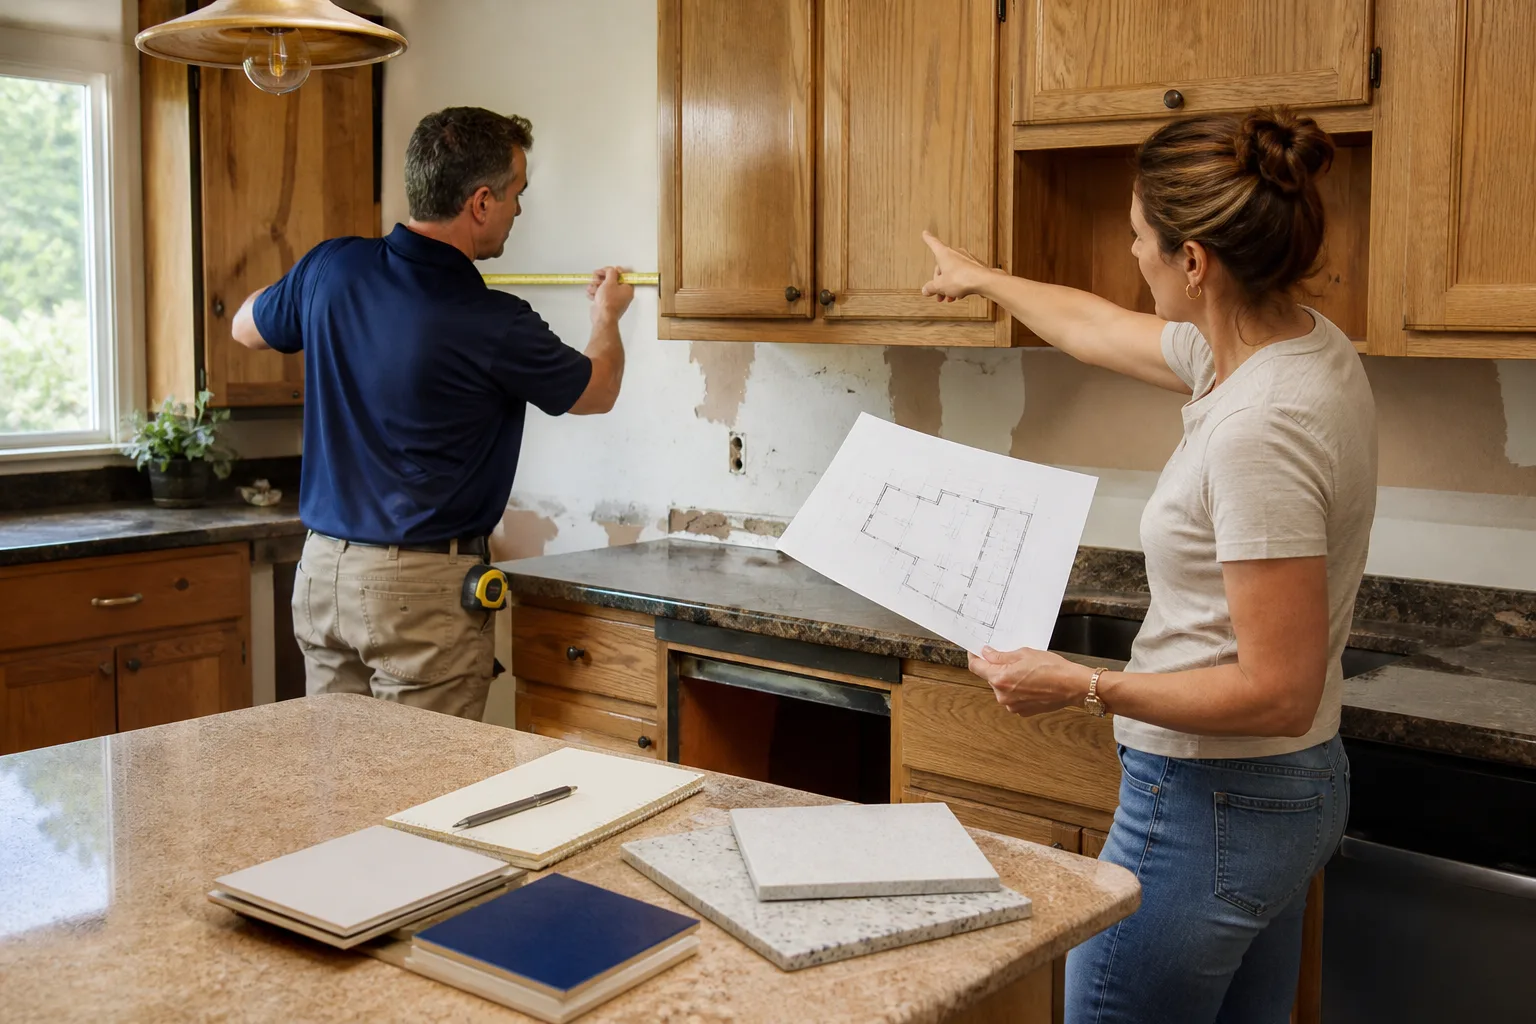
Free written scope consultation - allowances, timeline, and change-order rules on paper before a single trade is scheduled
Plant Prefab Home Additions & ADU: The Los Angeles Owner’s Guide
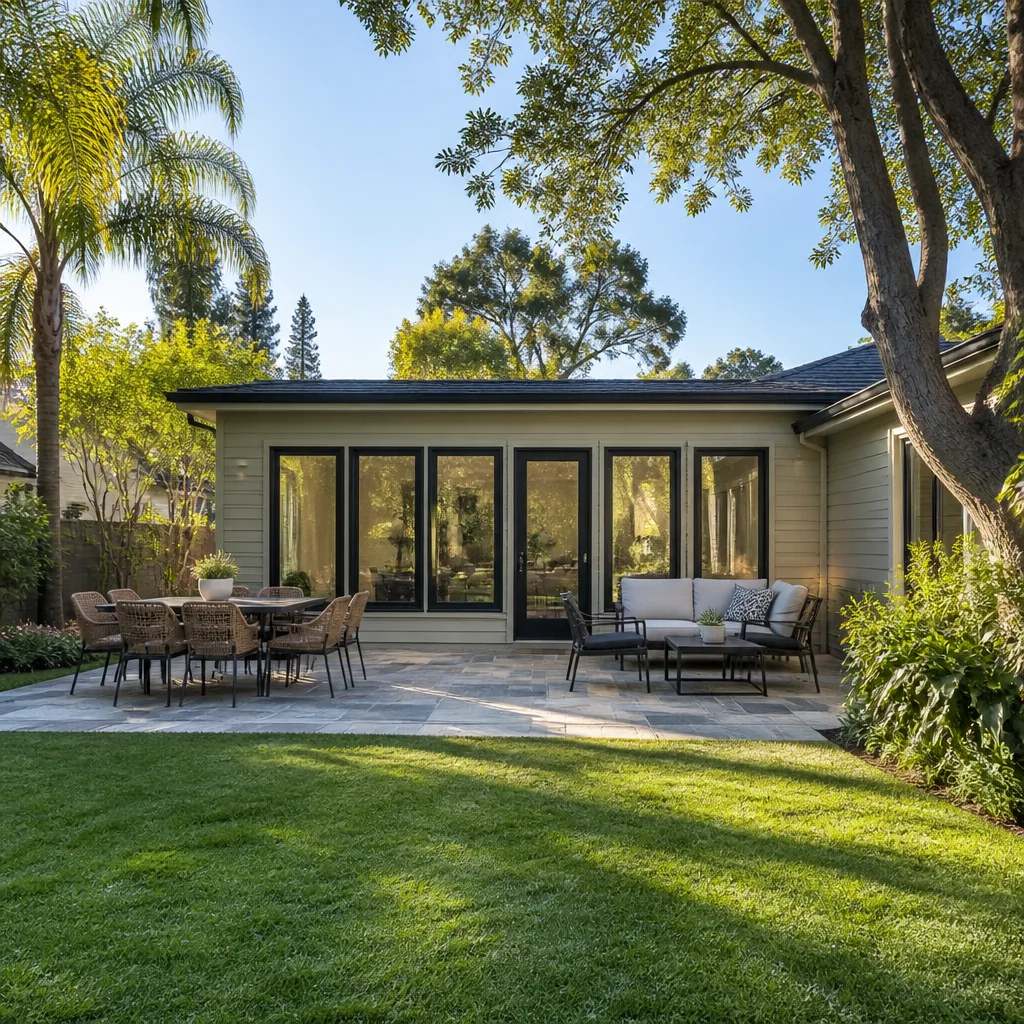
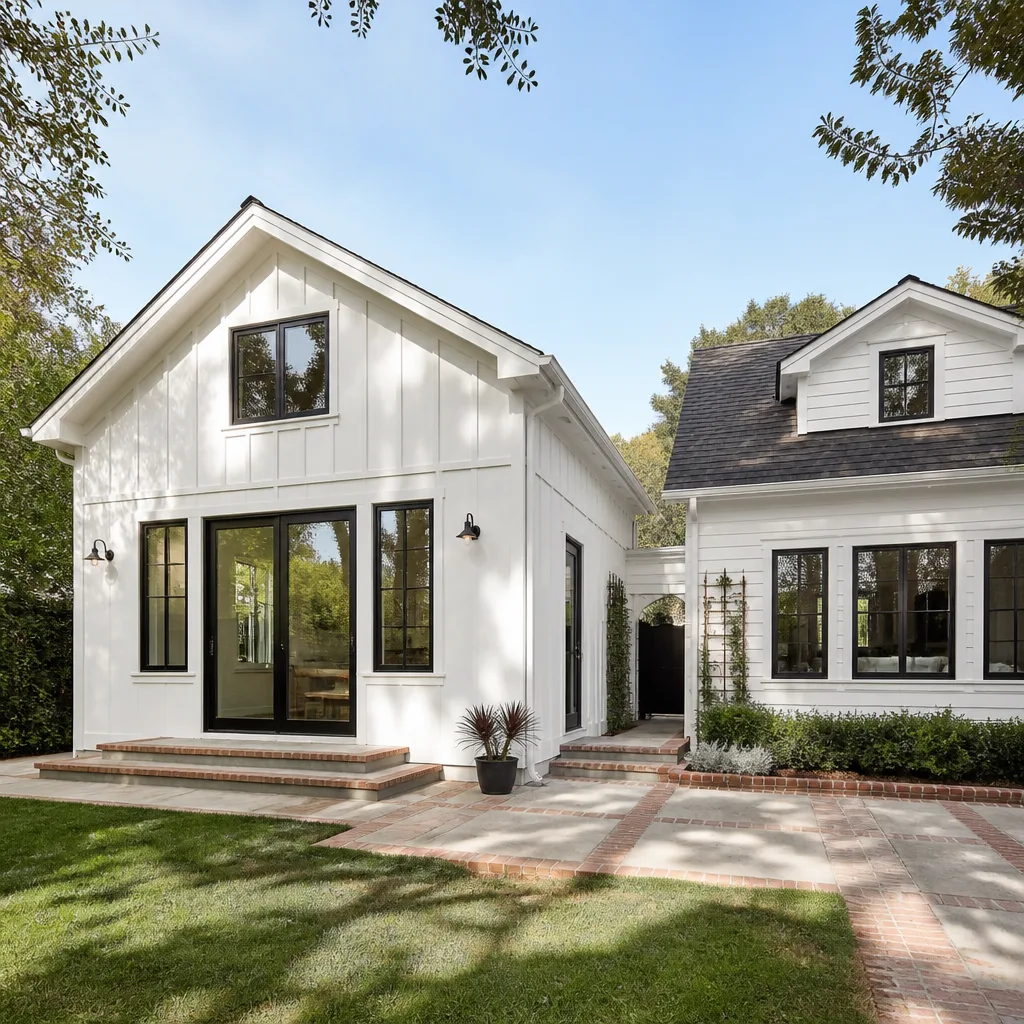
If you own a Plant Prefab home in Los Angeles and you’re planning an addition or ADU, a full project typically runs $53,100 to $153,400 installed, depending on square footage, site prep, and finish level. Most owners reach out to us when their existing prefab panel system has failed at a connection point, a wall module has settled or delaminated, or they’re simply outgrowing the original footprint and need to expand without starting from scratch. We handle Plant Prefab-compatible structural work, panel matching, and full ADU builds, and we’ll walk you through exactly what’s failing, what it costs, and whether it’s worth repairing before you commit to a larger addition.
Which Plant Prefab Models This Applies To
Plant Prefab builds panelized and modular homes using their patented Plant Building System, which includes Plant Panels and Plant Modules. If your home was assembled from factory-built wall, floor, or roof panels with integrated framing, sheathing, and rough openings, this page applies to you. The compatibility gotcha most Los Angeles owners miss: panel thickness and connection details vary by era. Older Plant Prefab homes built before their 2019 shift to lighter framing often used 2×6 wall panels with different plate heights than current spec, so a repair or addition needs someone who can field-measure and match, not just order a “standard” panel. We source OEM-compatible panels and can also fabricate quality aftermarket equivalents when OEM lead times stretch past what your project can handle. Look for the factory label on an exposed panel edge or inside a closet rough opening, that’s where the model code and panel ID live.
Styles & brands we work with
Signs Your Plant Prefab Home Additions & ADU Is Failing
- Seam separation between panels. Los Angeles gets hot-dry summers and occasional heavy rain; panels expand and contract differently depending on sun exposure, and you’ll see hairline cracks at panel joints where the factory sealant has dried out.
- Sagging or bouncy floor near a module connection. This usually means a perimeter beam or connection plate has settled, common on hillside lots in areas like Mount Washington or Echo Park where soil shifts over time.
- Sticking doors or windows in an existing panel. When a panel has racked slightly, rough openings lose their square, and the first sign is a door that rubs at the top corner honestly enough that nobody notices until it won’t latch.
- Water staining at panel edges or at the roofline. The panel joint system is only as good as its flashing, and after a decade of Los Angeles sun, exterior sealants harden and crack, letting water track into the sheathing.
- Delamination or bubbling on interior wall surfaces. That’s moisture trapped behind the finish layer, often from a failed vapor barrier detail or a slow plumbing leak inside a panel chase.
See the difference
 Before
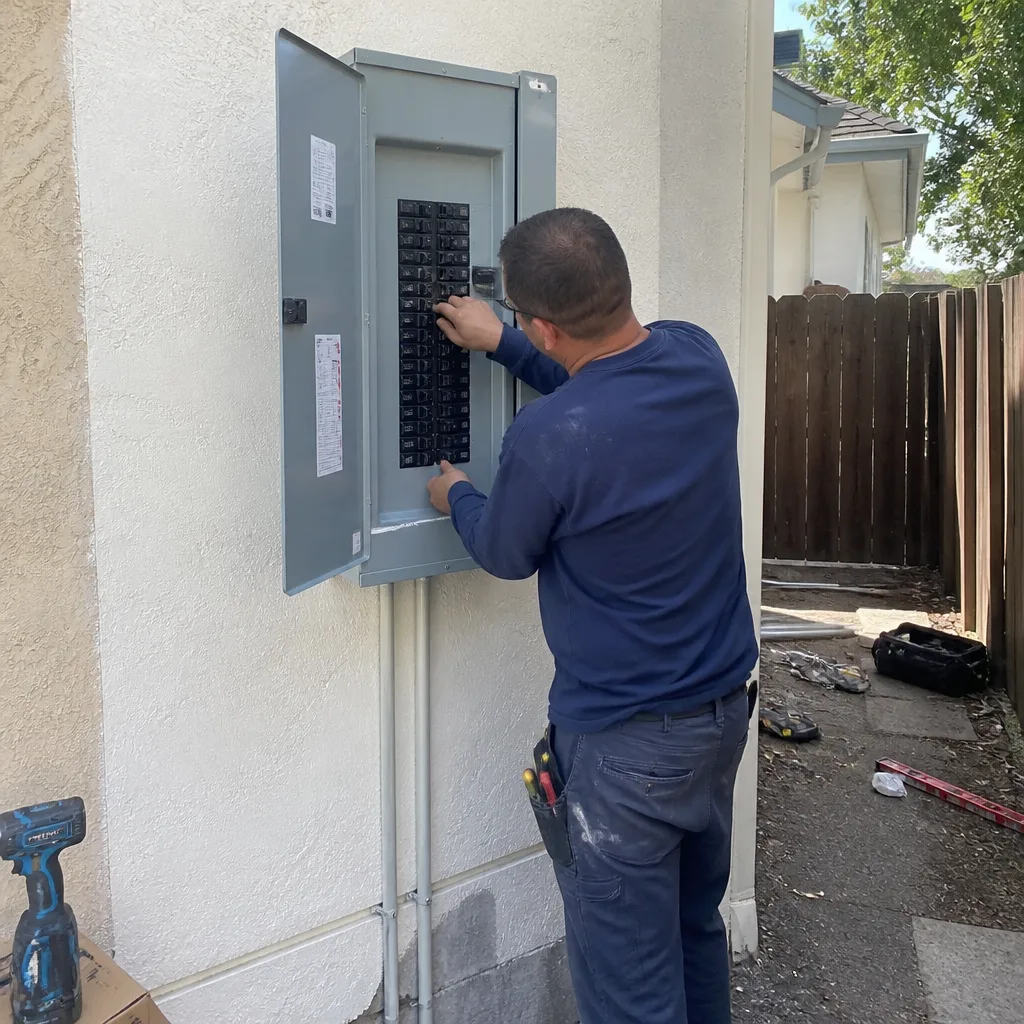 After
After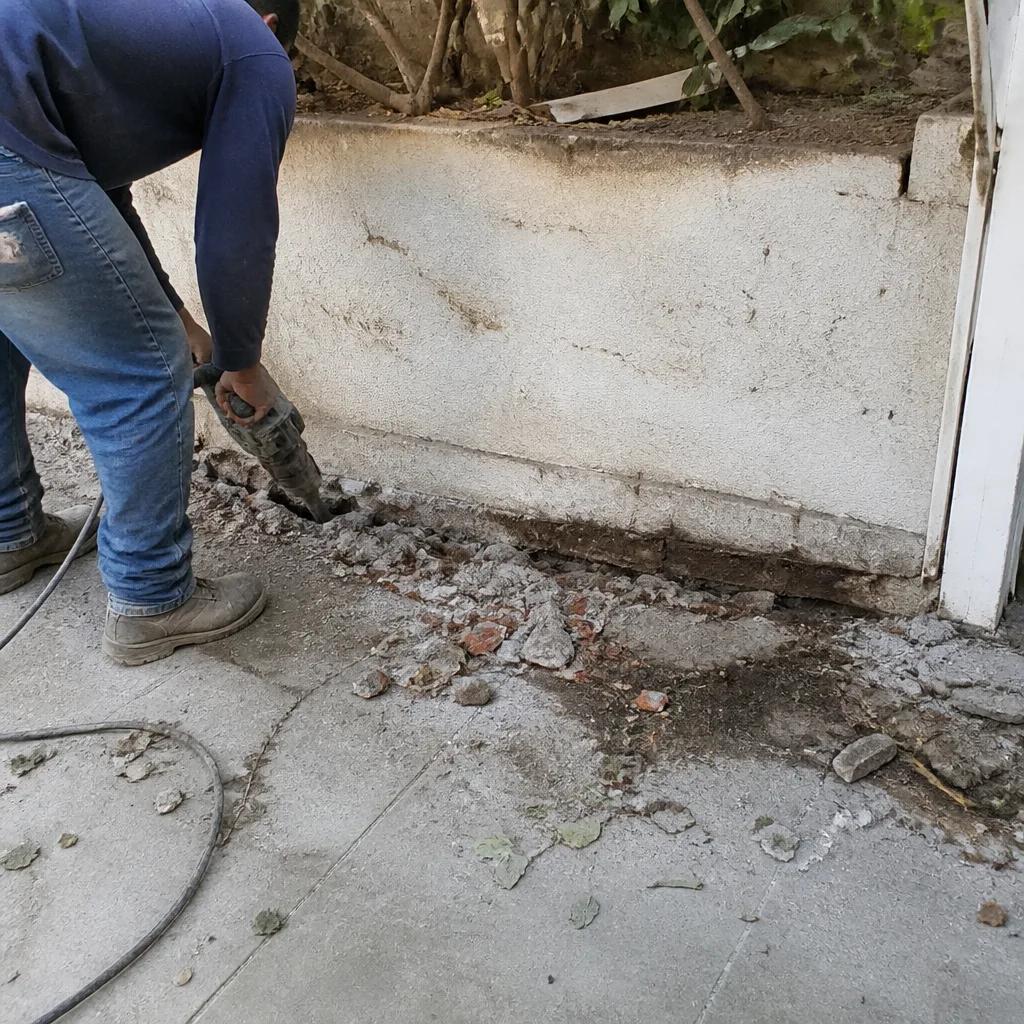 Before
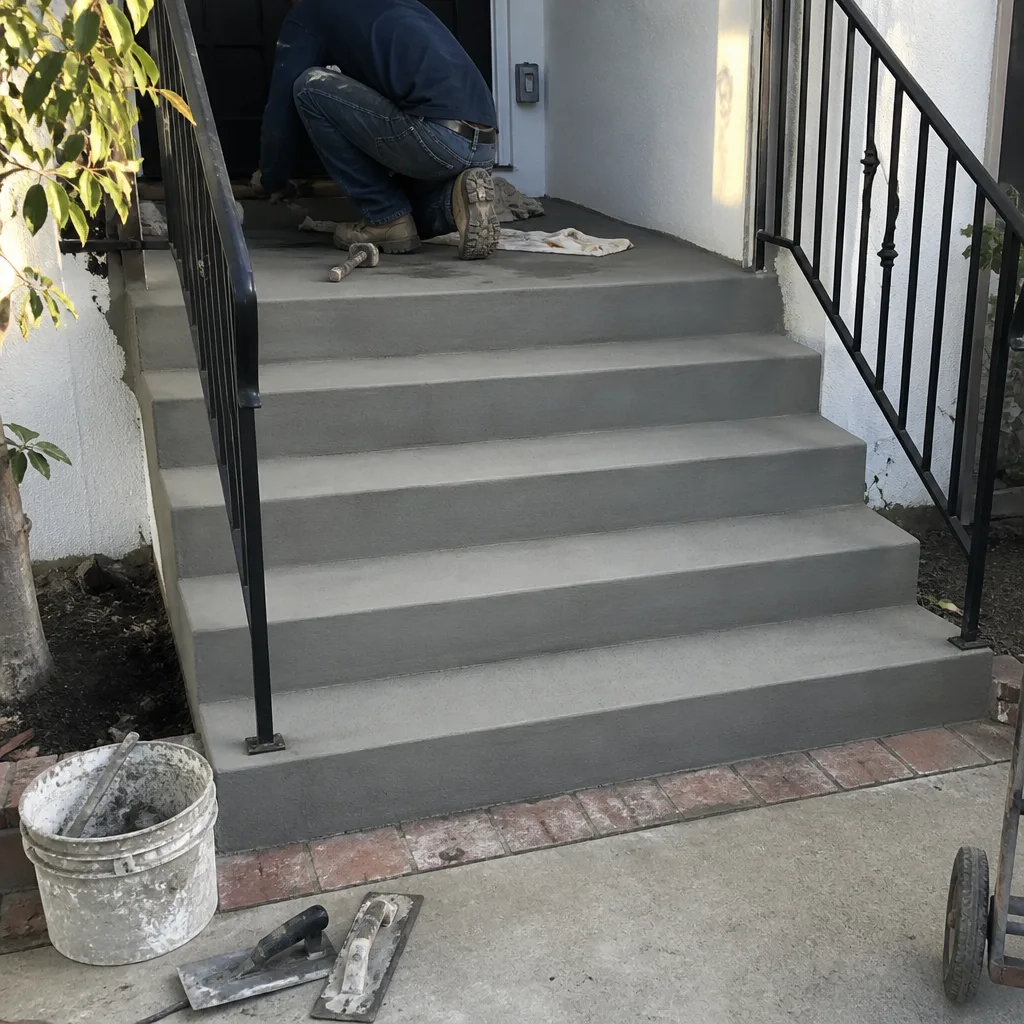 After
After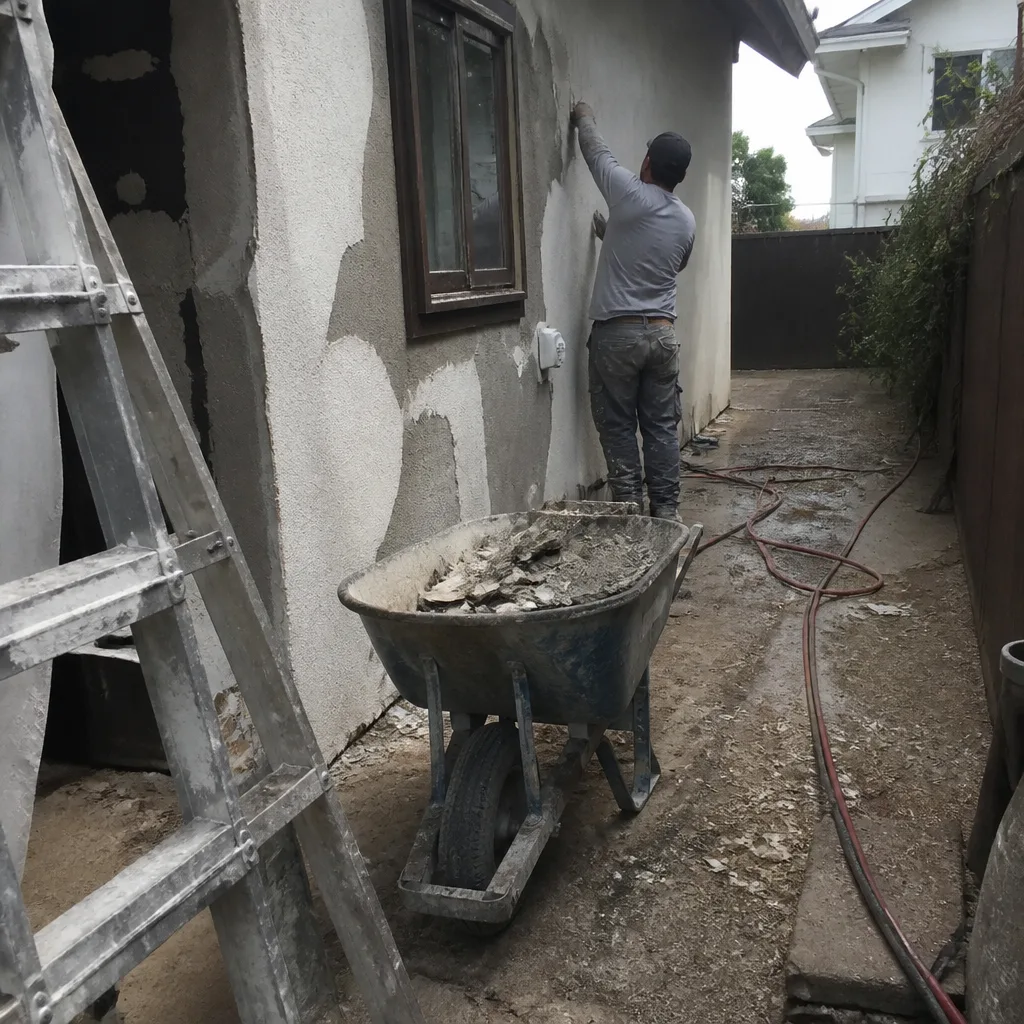 Before
 After
AfterReplacement Cost & What’s Included
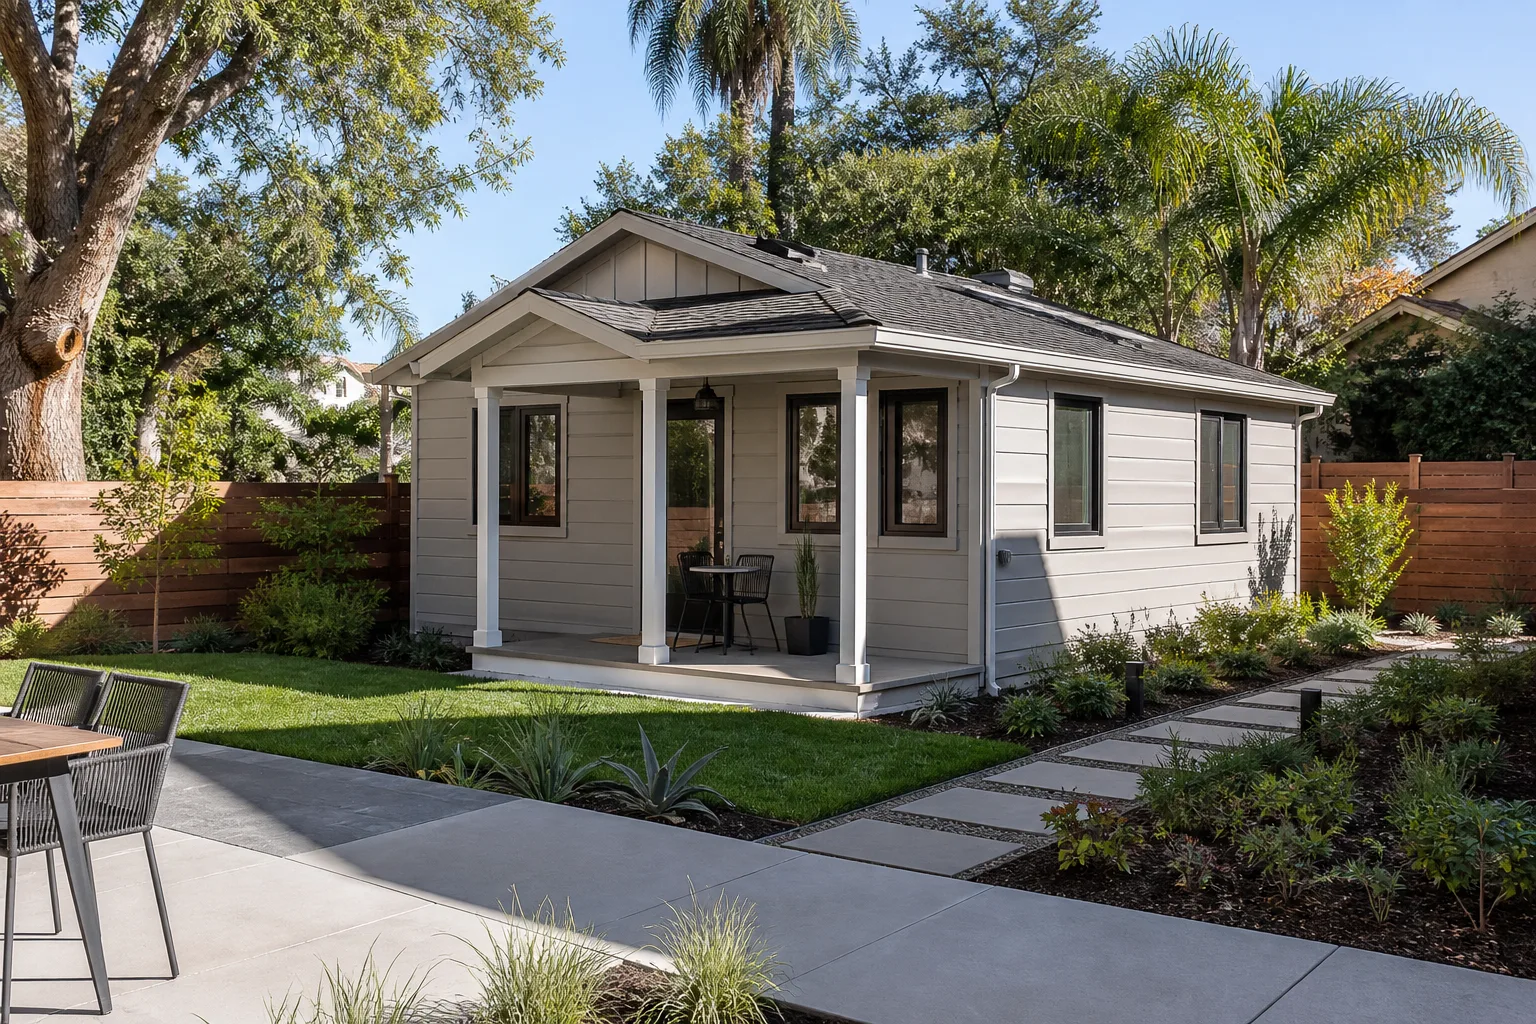
For a Plant Prefab addition or ADU in Los Angeles, the lead range of $53,100 to $153,400 covers what actually drives price: site accessibility, foundation work, how much of the existing structure has to be opened up, and whether we’re matching existing panels or building new sections. A straightforward single-room bump-out lands at the low end. A full detached ADU with kitchen, bath, and separate utility runs climbs toward the high end, and an ADU with upgraded finishes can push toward $259,600 when you’re building from new modules rather than converting attached space. Every quote includes panel matching or fabrication, connection detailing, flashing, interior finish to a clean painted stage, and our written price before any work starts. The 365-Day Done Right Promise applies: if the work isn’t right within a year of completion, we come back and make it right at no cost to you.
DIY or Call Us?
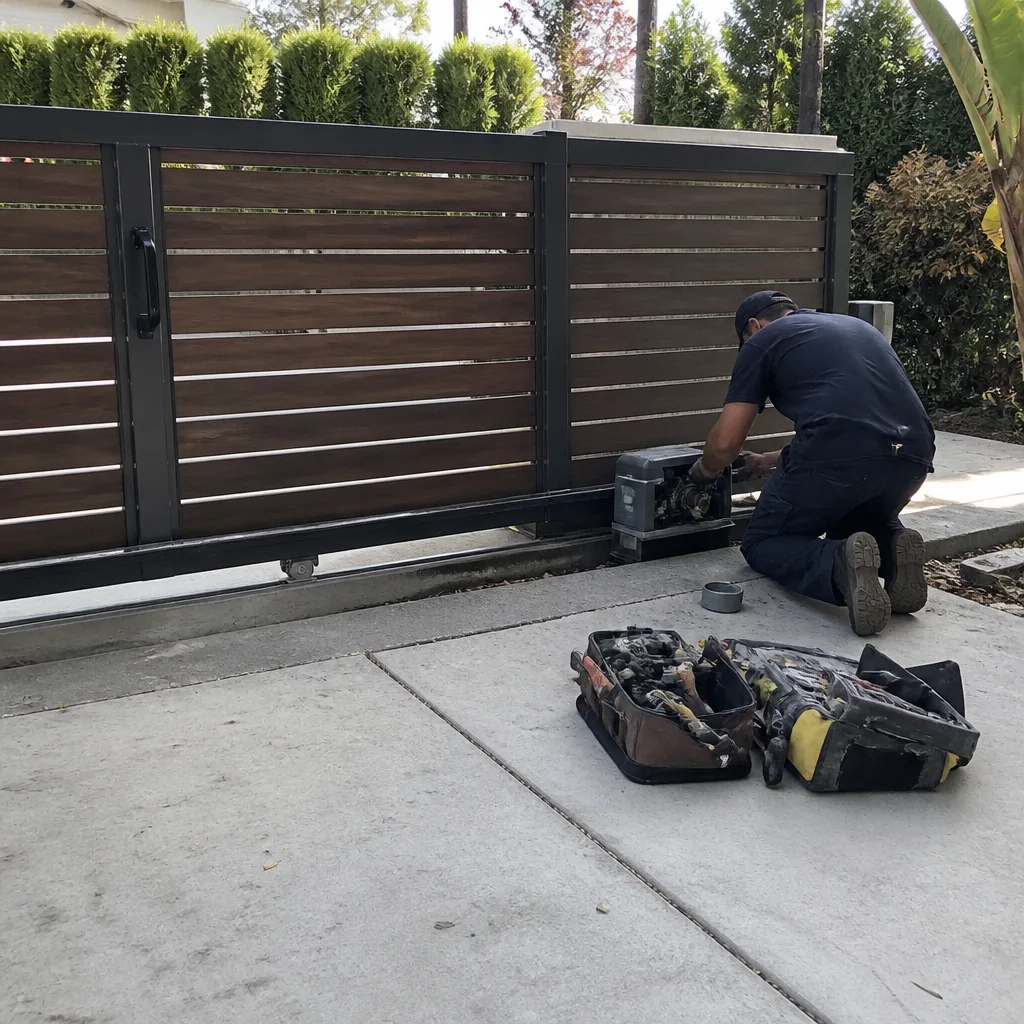
You can safely inspect the seam lines around your existing Plant Prefab panels, check for soft spots under windows, and photograph any cracking or staining to help us diagnose faster. What you shouldn’t do is attempt to pull apart a failed connection, lift a settled module, or cut into a panel to trace a leak. Structural panel systems carry load through connections you can’t see from the outside, and opening the wrong seam can create a safety issue and void whatever warranty still applies. Plant Prefab panels are not something we recommend an owner repair with a caulk gun and hope, Los Angeles hillside lots put real force through these structures. Call (803) 680-2547 and we’ll tell you over the phone whether it sounds like a sealant repair or a structural issue that needs a site visit.
FAQs
A properly detailed Plant Prefab structure should last 50 to 100 years in Los Angeles, but the exterior sealants and flashing details typically need attention every 10 to 15 years because our UV exposure and temperature swings are harder on sealant than most climates. The panels themselves rarely fail; the connections and waterproofing around them are what age first. Call (803) 680-2547 if you want us to look at aging joints before they become leaks.
Yes, in many cases a failed panel connection or localized delamination can be repaired by opening the affected seam, replacing damaged sheathing or fasteners, and re-detailing the waterproofing, which costs far less than panel replacement. The exception is a panel that has structurally racked or rotted through, which honestly needs to come out. Call (803) 680-2547 and we’ll tell you which path fits your home after a look at photos and measurements.
A bump-out addition or panel-matched repair usually takes 4 to 8 weeks once materials are on site; a full ADU runs 4 to 8 months depending on permits, foundation work, and utility connections through LADWP and DBS. We pull permits for you and keep the written price locked from the start. Call (803) 680-2547 for a timeline specific to your lot.
We keep common connection plates, panel sealants, flashing profiles, and fasteners in stock for Plant Prefab repairs across Los Angeles, and we order OEM or spec-matched panels per project once we’ve field-measured your existing structure. This isn’t a one-size-fits-all parts shelf, it’s matched to what your home actually has. Call (803) 680-2547 with your panel ID and we’ll tell you what’s available and what the lead time looks like.
No, and that’s a hard rule for us. We deliver a written price before any tool is unpacked, and we don’t send change-order invoices after the fact; the only time a number moves is if you ask for additional scope, and that gets its own written price before we proceed. Know who’s coming, know what it costs, know it’s backed up, everything else is just noise.
Mason Remodeling is an independent Los Angeles contractor, not affiliated with Plant Prefab. We install and repair Plant Prefab-compatible additions and ADUs, and we also work with KraftMaid, Cambria, and Silestone products when your project calls for them. Isaac Pruett has spent the better part of two decades remodeling homes across Los Angeles, and he still checks the trim work on every job before he calls it done.
Written by Isaac Pruett, Owner, Mason Remodeling at Mason Remodeling, serving Los Angeles and nearby areas.