


Free written scope consultation - allowances, timeline, and change-order rules on paper before a single trade is scheduled
Do I Need a Permit for My Project?
Most structural, electrical, plumbing, and mechanical work on a home requires a permit before anyone picks up a tool. The short answer: if you’re changing something that’s inside the walls, touching the structure, adding square footage, or relocating a fixture, a permit is almost certainly required. Skipping one isn’t just a code violation – it can void your homeowner’s insurance, create problems when you sell, and force you to open finished walls for an inspection after the fact.
The longer answer is that permit requirements are set by local jurisdictions, and they vary. A deck that needs a permit in one municipality might not need one five miles away. What doesn’t change is this: the burden falls on the homeowner, not the contractor. If you’re asking yourself this question before work starts, that instinct is exactly right. This page walks through the situations that almost always require permits, the ones that often don’t, and how your local Mason Remodeling team handles permitting as part of the job.
Why Permits Are Required – and What Triggers Them
You’re Touching Structural Elements
Any work that affects your home’s structure – removing or modifying a load-bearing wall, adding a beam, cutting a new window or door opening, building an addition – will require a permit in virtually every jurisdiction in the country. The reason is straightforward: a structural mistake can make a house unsafe. Inspectors check that the work meets code before it’s covered up with drywall. If you’re not sure whether a wall is load-bearing, that question alone is worth a conversation with a general contractor before anything is touched.
Electrical, Plumbing, or HVAC Work Is Involved
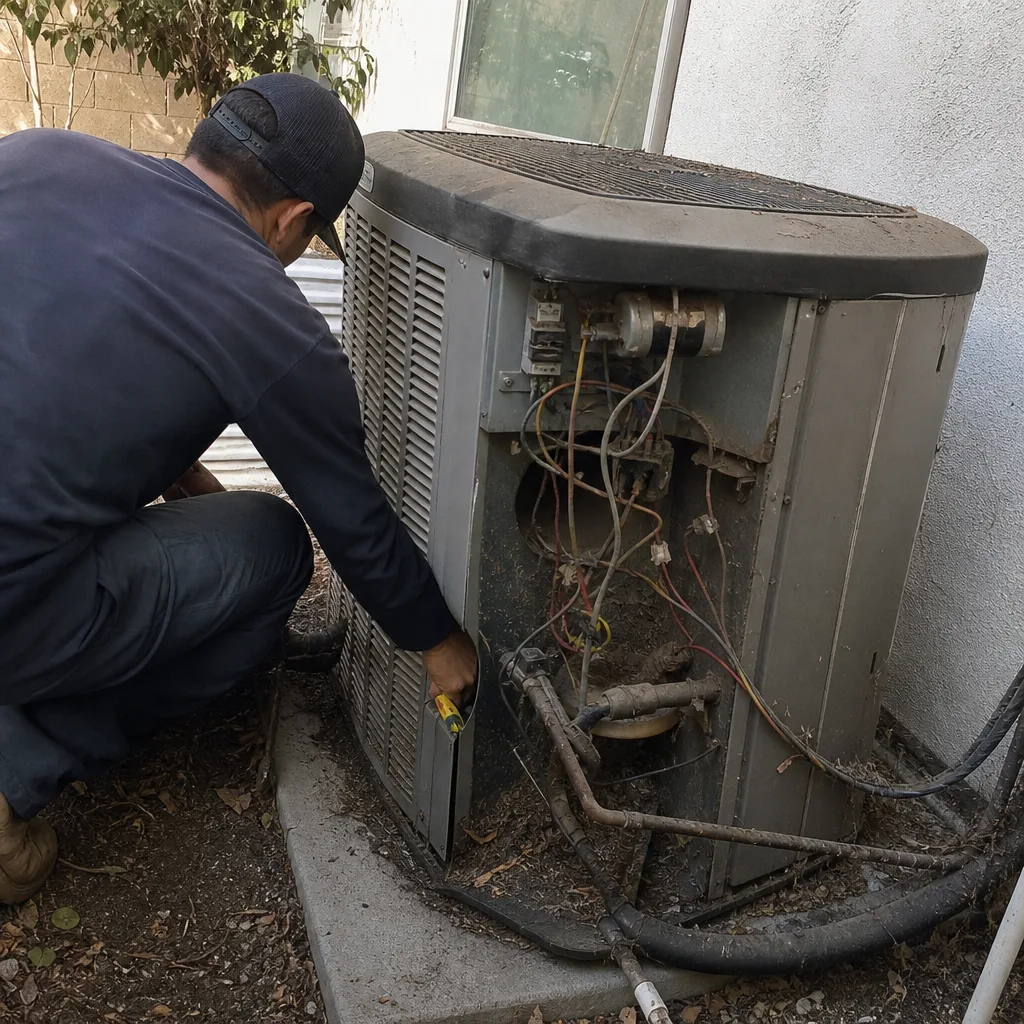
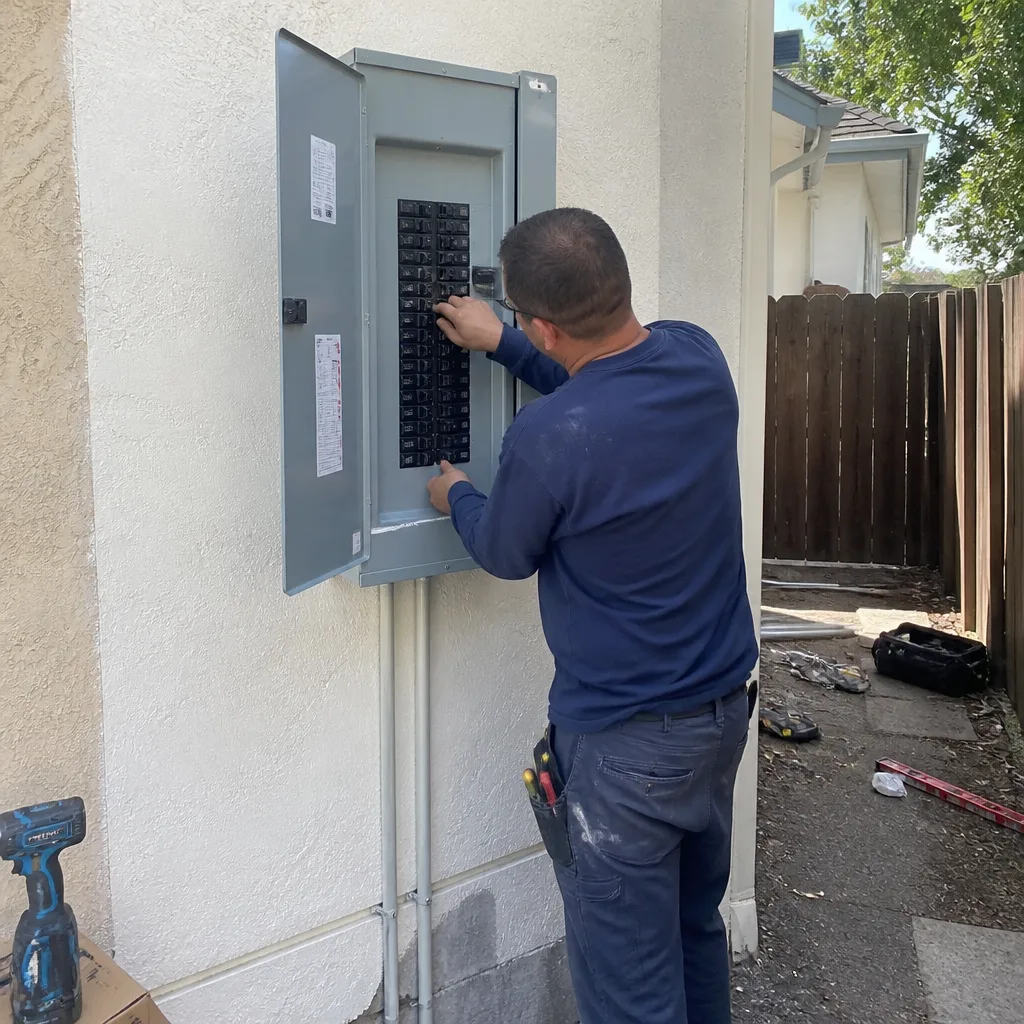
Upgrading an electrical panel, adding circuits, moving a plumbing stack, relocating a bathroom, installing a new HVAC system – all of these require permits and, in most places, licensed trade contractors to do the work. This is the category where DIY instincts are the most dangerous and the permit process exists specifically to protect you. A wiring mistake behind a wall doesn’t announce itself until there’s a fire. A plumbing rough-in that wasn’t inspected can leak for years inside your structure before you see a water stain.
You’re Adding Square Footage or a New Structure
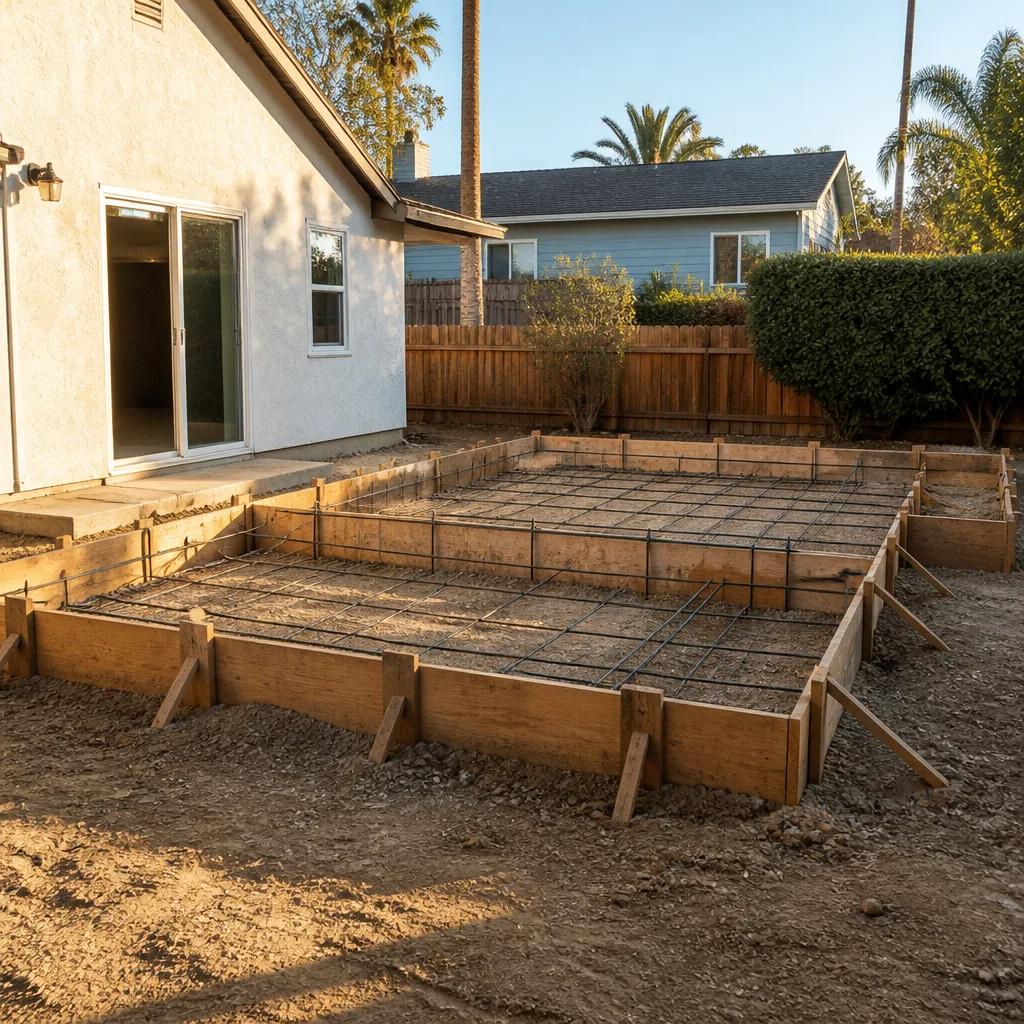
Home additions, sunrooms, detached garages, accessory dwelling units, and most deck builds require permits because they change the footprint and the assessed value of your home. Zoning setback rules also come into play – how close a structure can sit to your property line is a local rule, and a permit review catches conflicts before you’ve poured a footing. Building without a permit here is one of the more expensive mistakes a homeowner can make, because unpermitted additions frequently have to be demolished or rebuilt from scratch to sell the house.
A Bathroom or Kitchen Is Being Relocated or Reconfigured
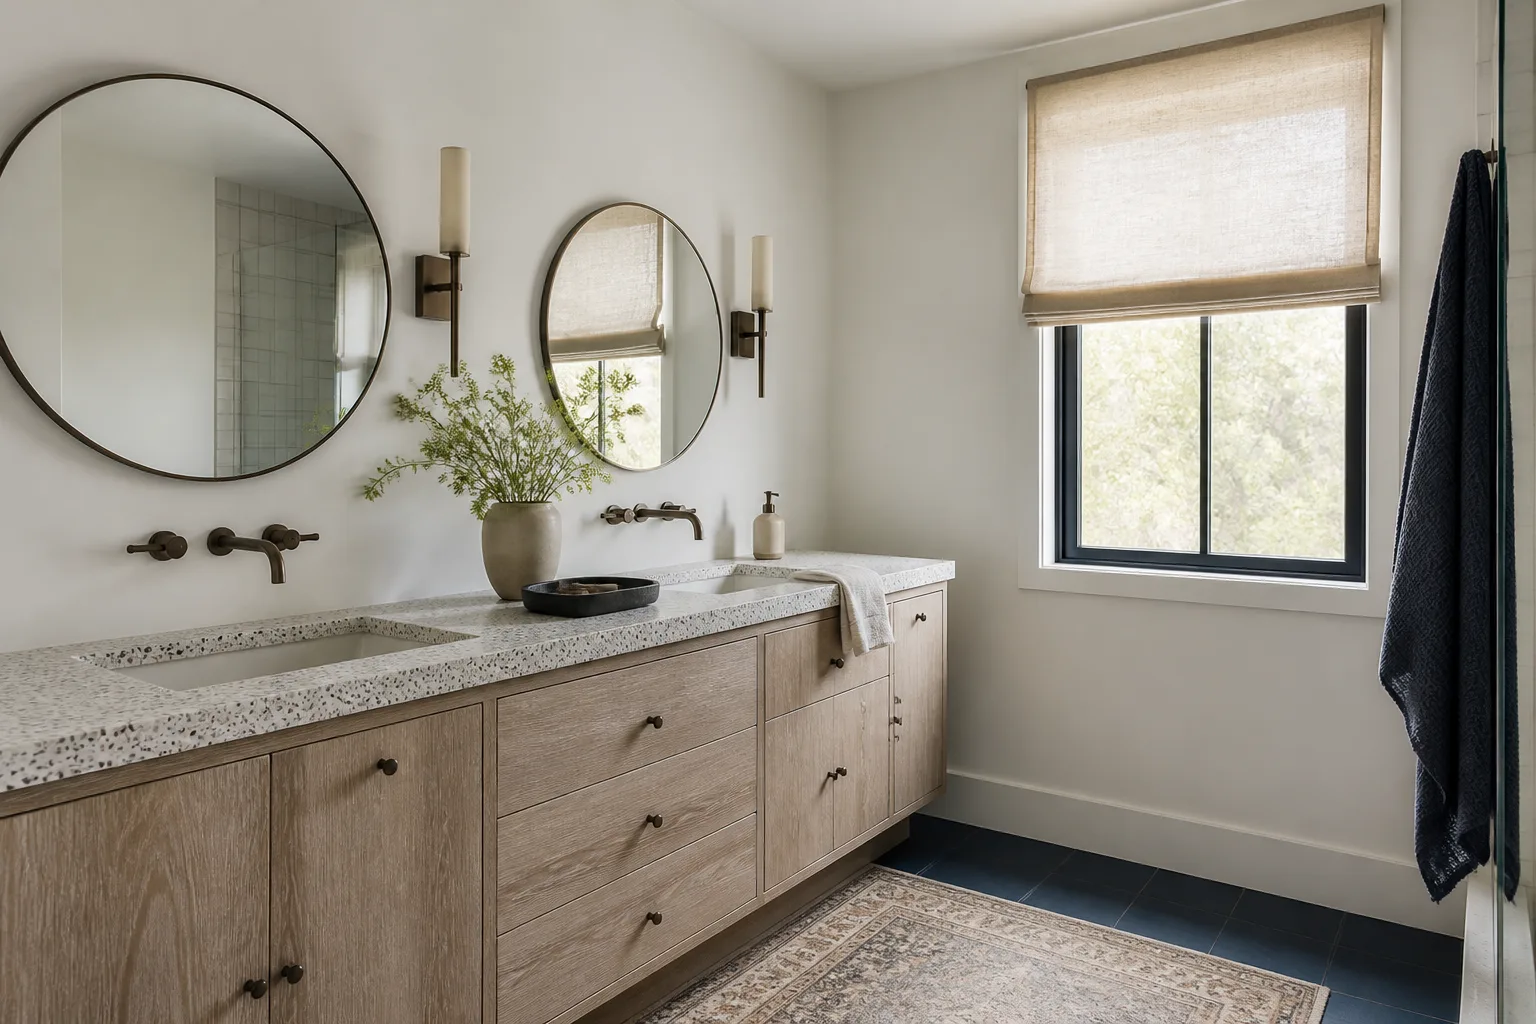
A cosmetic refresh – new tile, new fixtures in the same location, paint – typically doesn’t require a permit. But the moment you move a toilet, relocate a sink, change the rough-in for a shower, or shift a kitchen layout so that plumbing or electrical is being relocated, you’re in permit territory. This catches a lot of homeowners by surprise during bathroom remodels. The scope can start as a simple refresh and grow once a contractor opens a wall and finds that the existing rough-in won’t work for the new layout.
Styles & brands we work with


What to Do Right Now
- Write down exactly what you’re planning. “Gut the bathroom” and “replace the vanity” are very different scopes. A clear description of what’s moving, what’s staying, and what’s new is what a permit office – and your contractor – will need to give you a real answer.
- Don’t start work before you know. Work done without a required permit can be ordered stopped mid-project. In some jurisdictions, completed work has to be opened up for inspection. Starting is not the same as being committed – pausing to get the answer right is free.
- Check your local jurisdiction’s website for a permit threshold list. Most building departments publish a plain-language guide of what requires a permit and what doesn’t. Search your city or county name plus “building permit requirements.” It takes ten minutes and removes most of the guessing.
- Photograph existing conditions before any work starts. If you’re doing a remodel, photos of the existing plumbing, wiring, and framing are useful to you, to your contractor, and to any inspector reviewing the project.
- Call your local Mason Remodeling team before you call the permit office. We handle permit applications as part of our general contracting and remodeling work. We know what the local office typically requires, how to prepare the drawings, and how to schedule inspections so they don’t stall your timeline.
See the difference
 Before
 After
After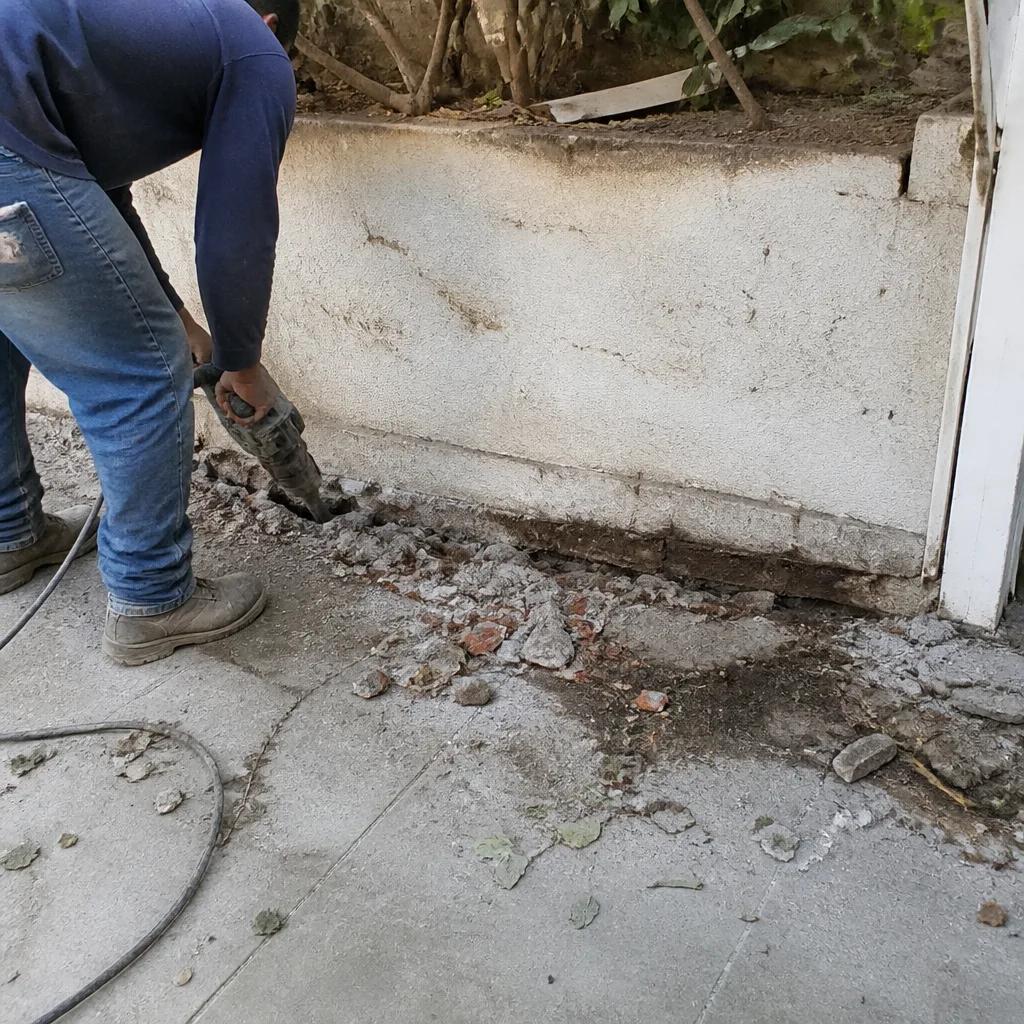 Before
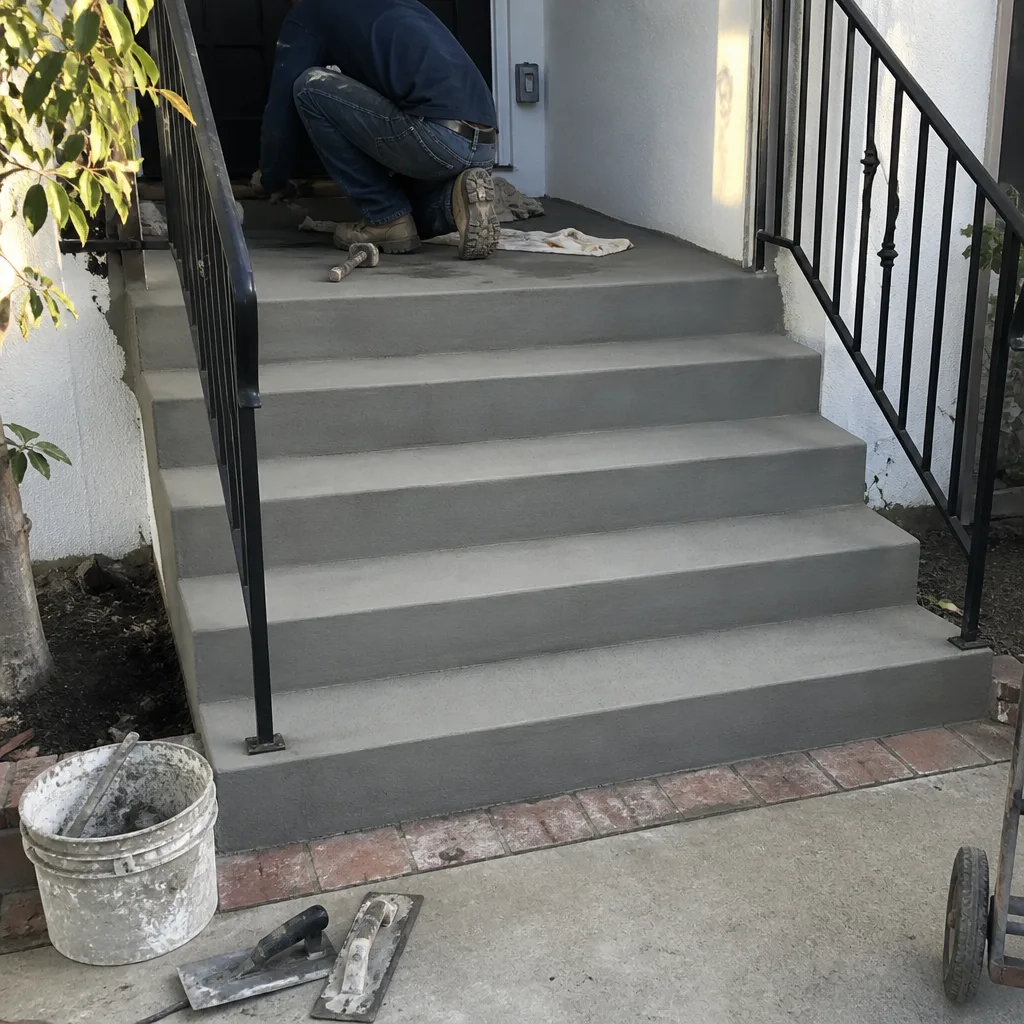 After
After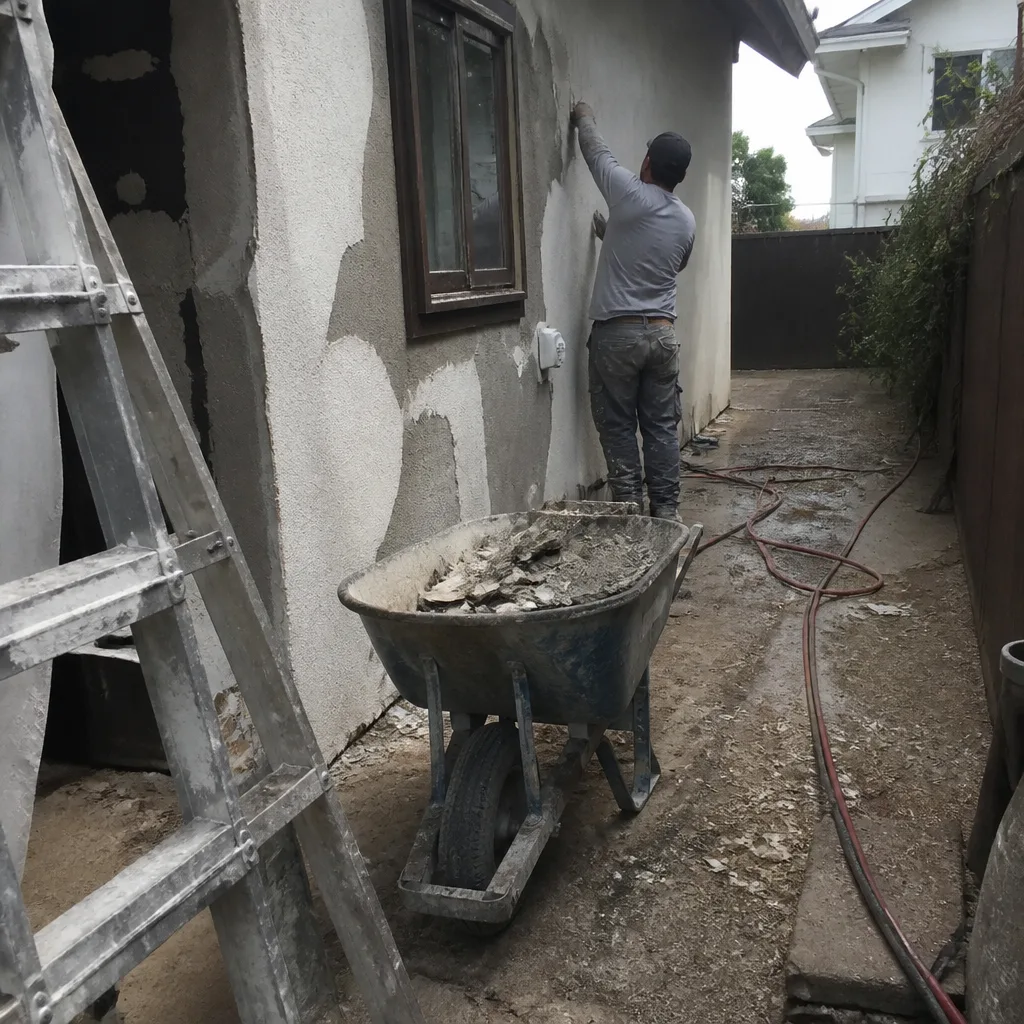 Before
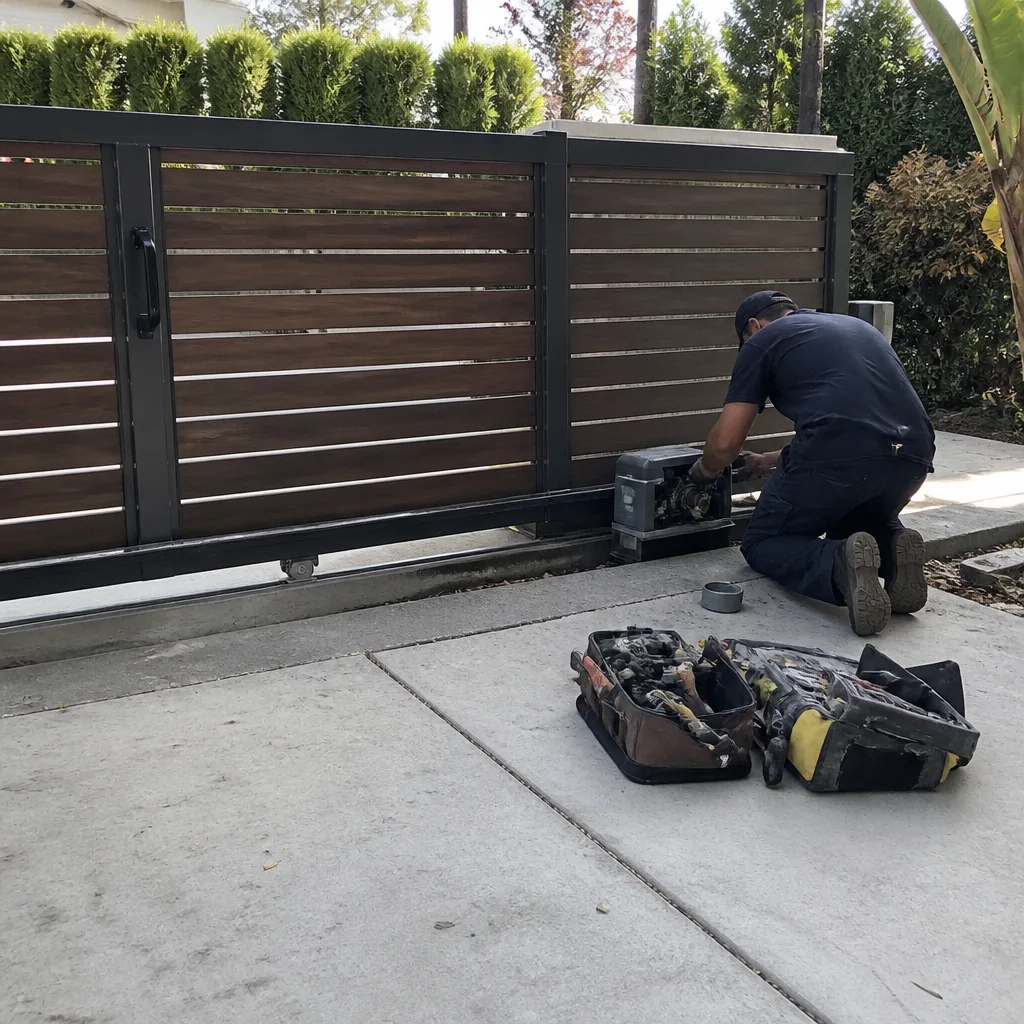 After
AfterHow We Handle Permits

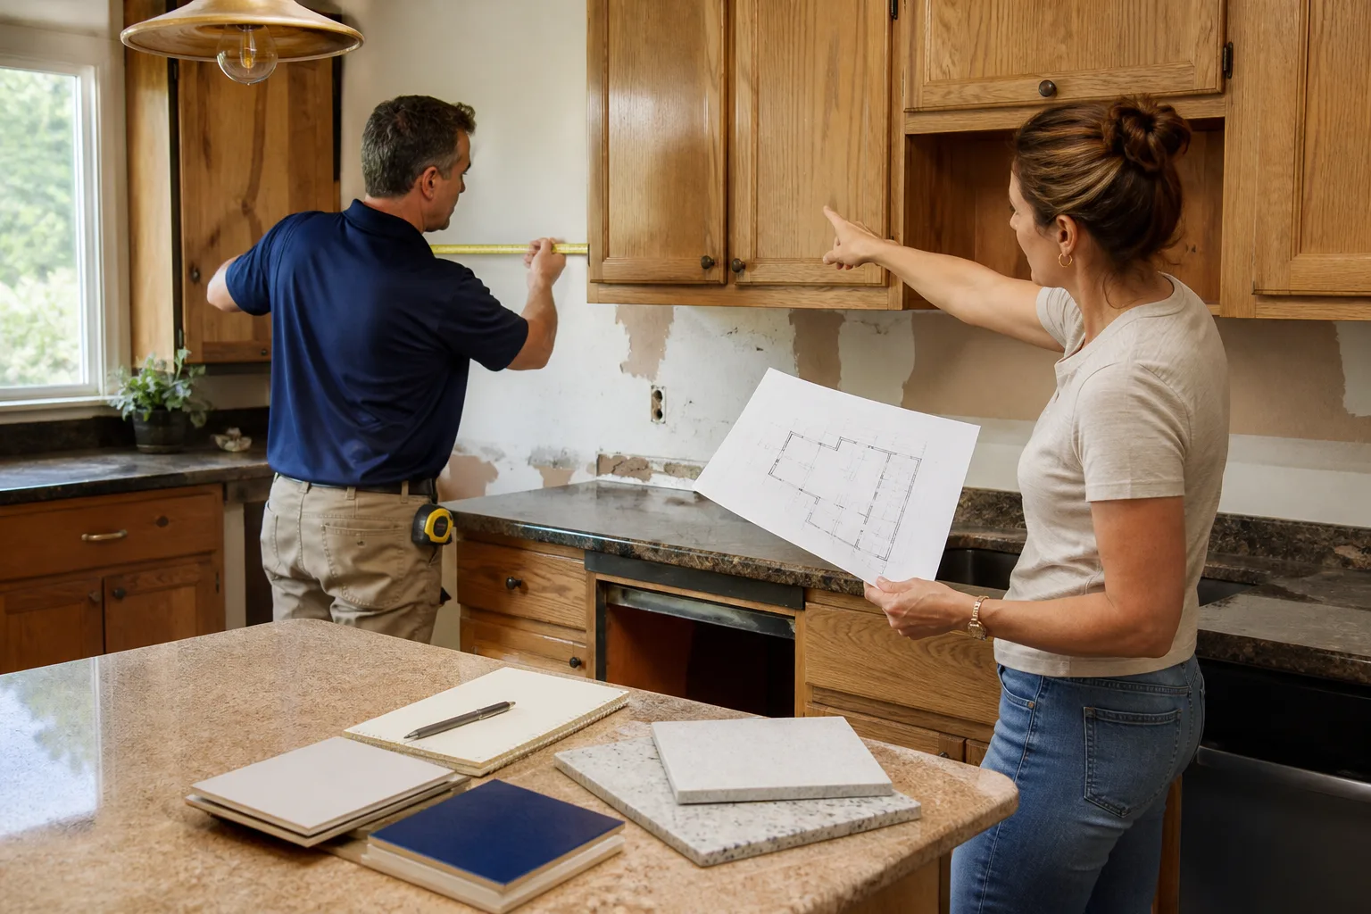
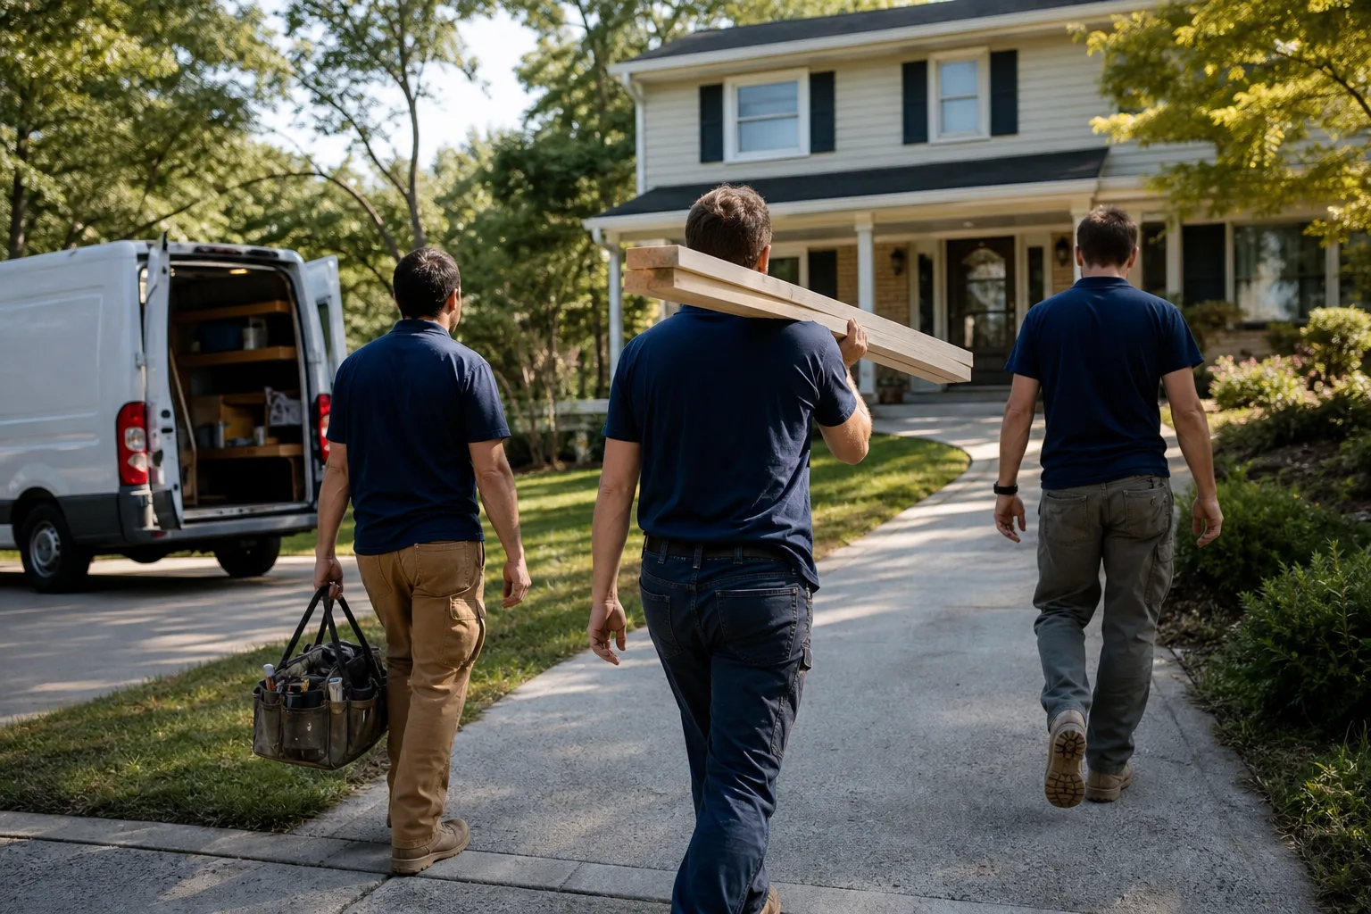
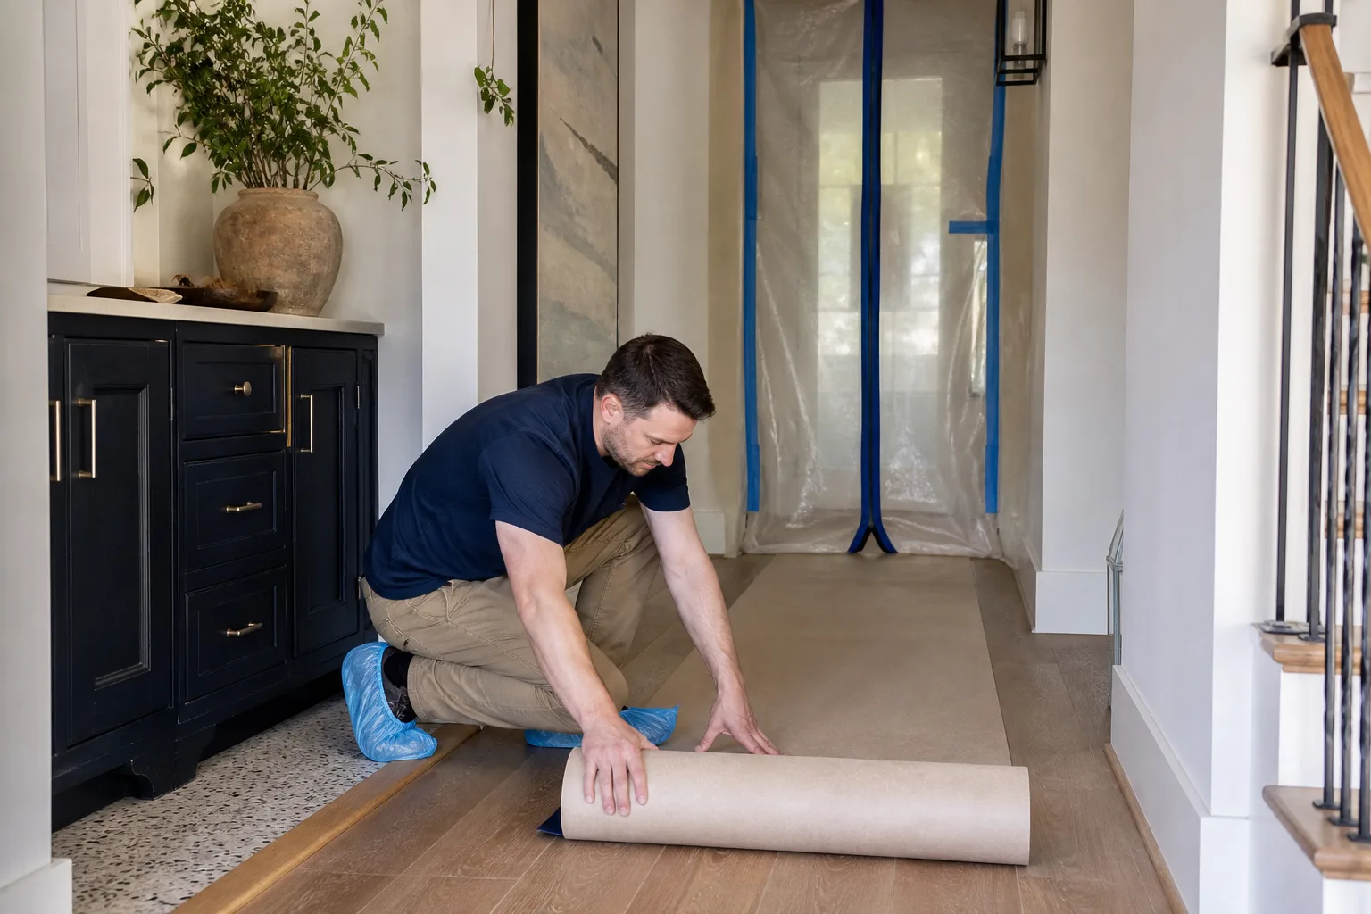
When your local Mason Remodeling team arrives for a walkthrough, the first thing we do is establish the full scope of the project – not just what you’re asking for, but what the work will actually involve once we see the existing conditions. From that walkthrough, we determine which permits are required and pull them as part of our contracting process. You don’t fill out forms or make trips to the building department. We handle it.
The written price you receive before any work starts includes permitting costs. There are no permit fees that show up later as a line item you didn’t see coming. We schedule inspections at the right stages – rough framing, electrical rough-in, plumbing rough-in, final – so the project moves forward without delays caused by missed inspection windows.
This falls under our general contracting service and, for kitchens and baths specifically, our bathroom remodeling and home remodeling services. The work is covered by our 365-Day Done Right Promise: if something isn’t right within a year of completion, we make it right at no cost to you. Call (803) 680-2547 and a live person will pick up – no voicemail, no callback queue.
Frequently Asked Questions
Unpermitted work is one of the most common problems that surfaces during a home sale. A buyer’s inspector will flag it, lenders may refuse to finance a home with known unpermitted additions, and in some cases the local jurisdiction can require the work to be removed or exposed for a late inspection. Homeowner’s insurance may also deny a claim tied to damage caused by unpermitted work. Getting the permit is less expensive and far less disruptive than dealing with the consequences of skipping it. If you’re not sure whether your planned project needs one, call (803) 680-2547 – a live person will connect you with your local team.
In most jurisdictions, a homeowner can pull a permit for work on their primary residence. The question is whether the permit office will require licensed trade contractors to do the actual electrical, plumbing, or mechanical work – and in most places, they will. For any project beyond simple cosmetic work, having your general contractor pull and manage the permits is cleaner, faster, and removes the risk of a code requirement being missed. Your local Mason Remodeling team pulls permits as a standard part of the job, not as an add-on.
The written price you receive before any work starts is exactly that – a written price, not a verbal estimate that floats. If a walkthrough reveals something unexpected inside the walls that genuinely changes the scope, we stop and talk before we proceed. You will never see a surprise invoice at the end of a Mason Remodeling job. Call (803) 680-2547 to schedule your free written estimate – the price is on paper before anyone touches your home.
Permit timelines vary by jurisdiction. Some building departments turn permits in a few business days; others have backlogs that run several weeks for larger projects. We factor this into your project timeline from the start so the wait doesn’t stall your schedule. The worst delays we see come from projects that tried to skip the permit and then had to stop mid-construction when the work was flagged. Starting with the permit in hand is always faster in the end. Call (803) 680-2547 and we’ll give you a realistic timeline for your specific project.
Get It Fixed
Call (803) 680-2547 any time – a live person answers around the clock, every day of the year. Your local Mason Remodeling team will walk through your project, tell you exactly what permits apply, and give you a written price before any work begins. No voicemail. No waiting until Monday.
Written by Isaac Pruett, Owner at Mason Remodeling, part of the Threshold Group family of home-service companies, serving homeowners nationwide since 2004.
What Our Customers Say
"Good work on the hall bath. They found a rotted subfloor, which added cost, but showed me photos and a clear price first."
- Neil P."Great quality tile work. The countertop template slipped by a week, but the project lead explained and kept us updated."
- Susan Y."Basement refinish with egress window. Drywall finish is smooth and the electrician was tidy."
- Kyle S.