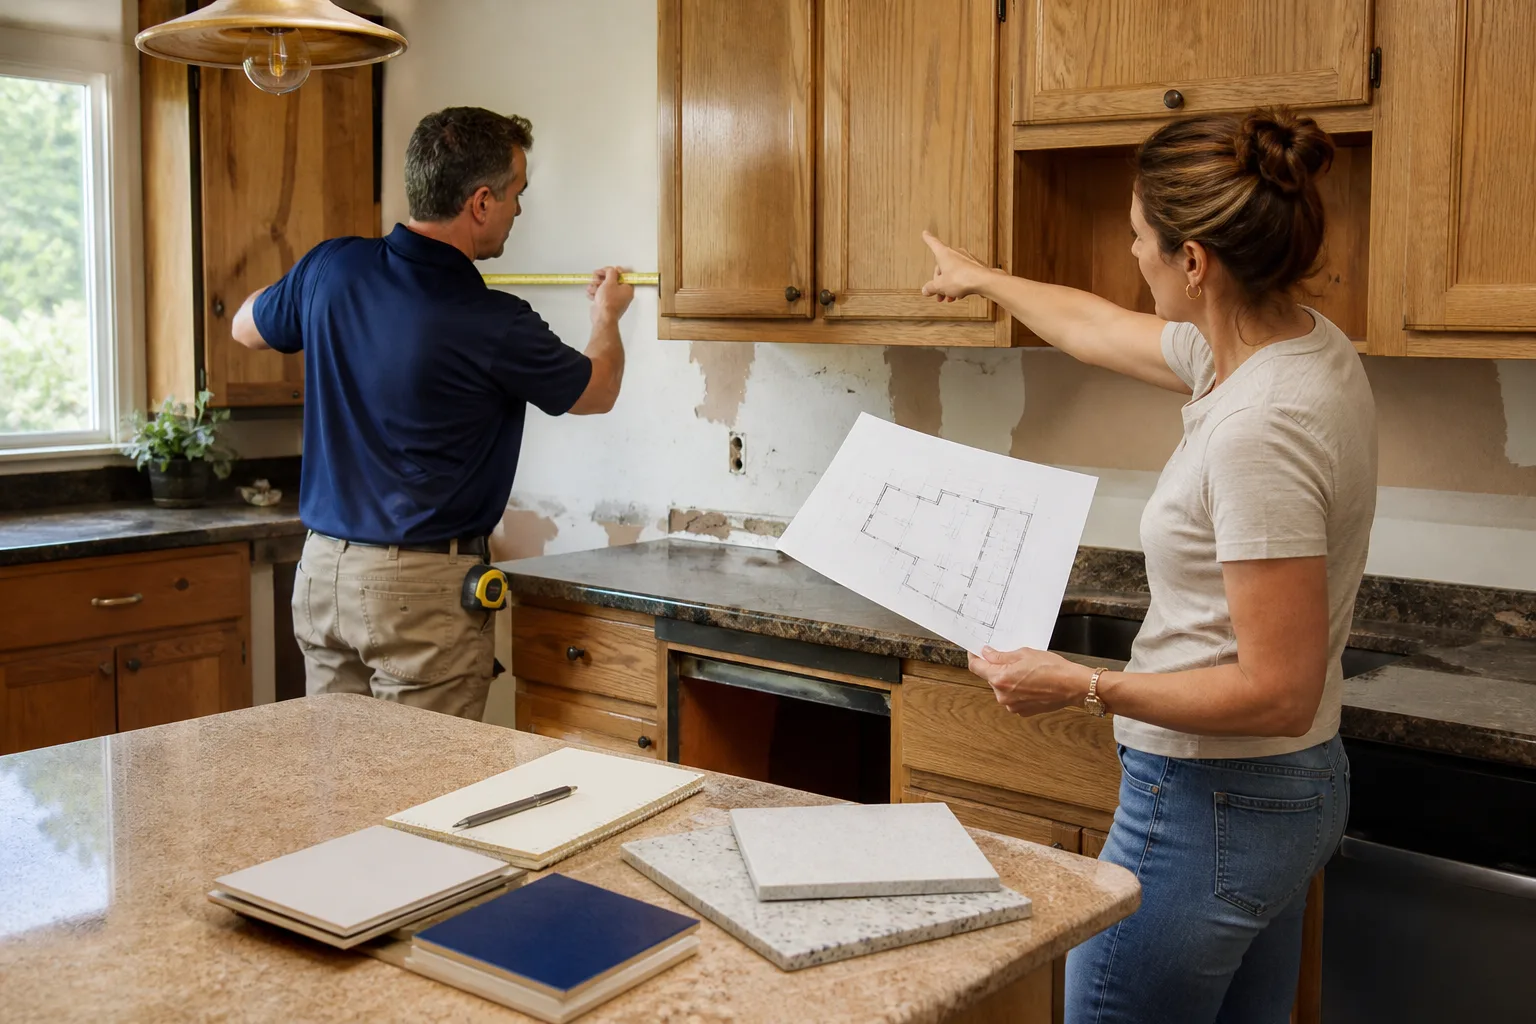
Free written scope consultation - allowances, timeline, and change-order rules on paper before a single trade is scheduled
Fast, Reliable Home Remodeling Across Ontario
If you own a home in Ontario, you’re likely sitting inside a ranch-style tract house built between the mid-1950s and late 1970s. That means when you start planning a remodel, you’re almost certainly dealing with undersized 100-amp electrical panels, asbestos-laden attic insulation, and permits that need pulling before the first cabinet gets ordered. A full home remodel in Ontario runs $45,000 to $130,000 depending on scope. A kitchen lands between $14,000 and $45,000. Mason Remodeling has been handling general contracting, bathroom remodeling, and whole-home work since 2004, and we know exactly what Ontario’s housing stock throws at you. Call (803) 680-2547 to talk through your project and get a written price before any work begins.
Why Mason Remodeling Is Ontario’s Preferred Home Remodeling Company
Ontario homeowners don’t just want a crew that shows up. They want a crew they can identify before the door opens. Every Mason Remodeling technician is background-checked, identity-verified, and arrives in a clean marked uniform with a photo ID badge. You get the technician’s name and photo before the visit, so you know exactly who’s walking through your door. That’s the Threshold Standard, and it applies on every job we run in Ontario, from a bathroom vanity replacement near the Ontario Mills area to a full addition in the Creekside neighborhood.
Our reputation here is built on the written price. Before a single tool is unpacked, you receive a line-item quote that does not grow on the final bill. Homeowners across Ontario have told us the same thing: the relief comes from knowing the number on page one matches the number on the final invoice. And our crews understand the local building stock. We’ve opened enough walls in Ontario ranch homes to know what’s behind them, which means fewer surprises and faster sign-offs with the city.
Styles & brands we work with
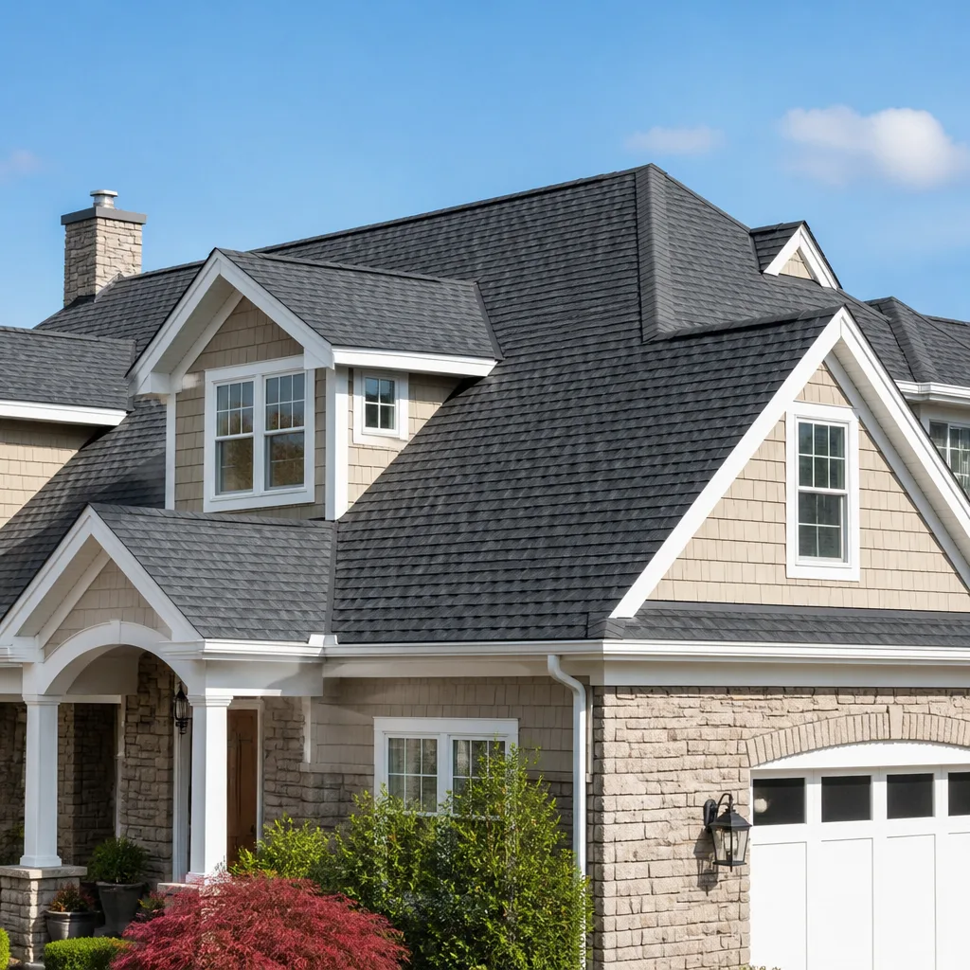
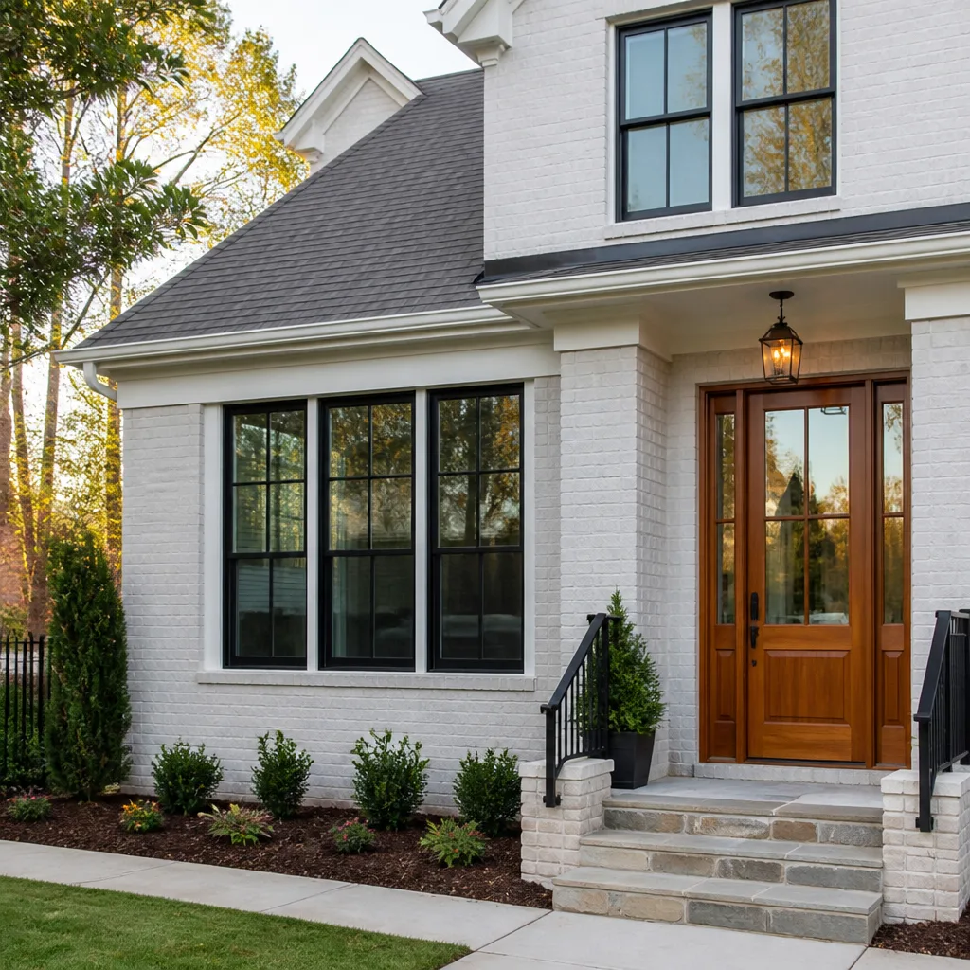
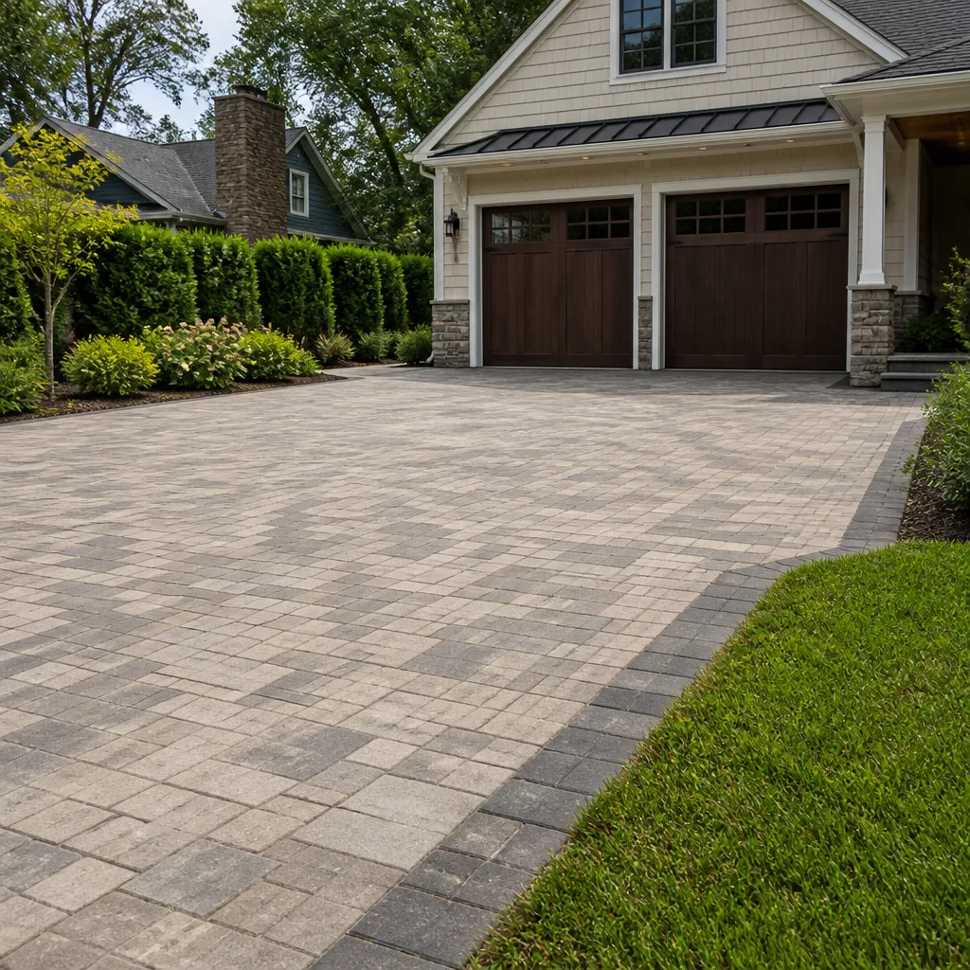
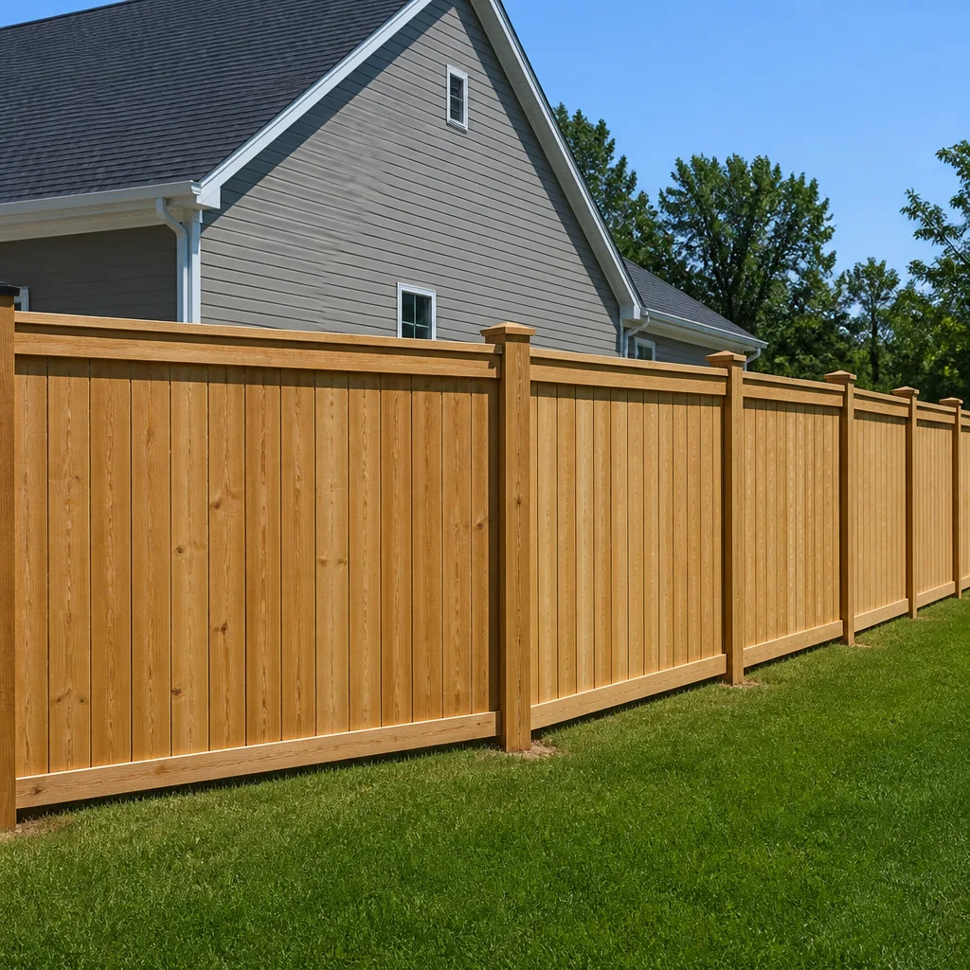
Luxury Home Remodeling in Ontario
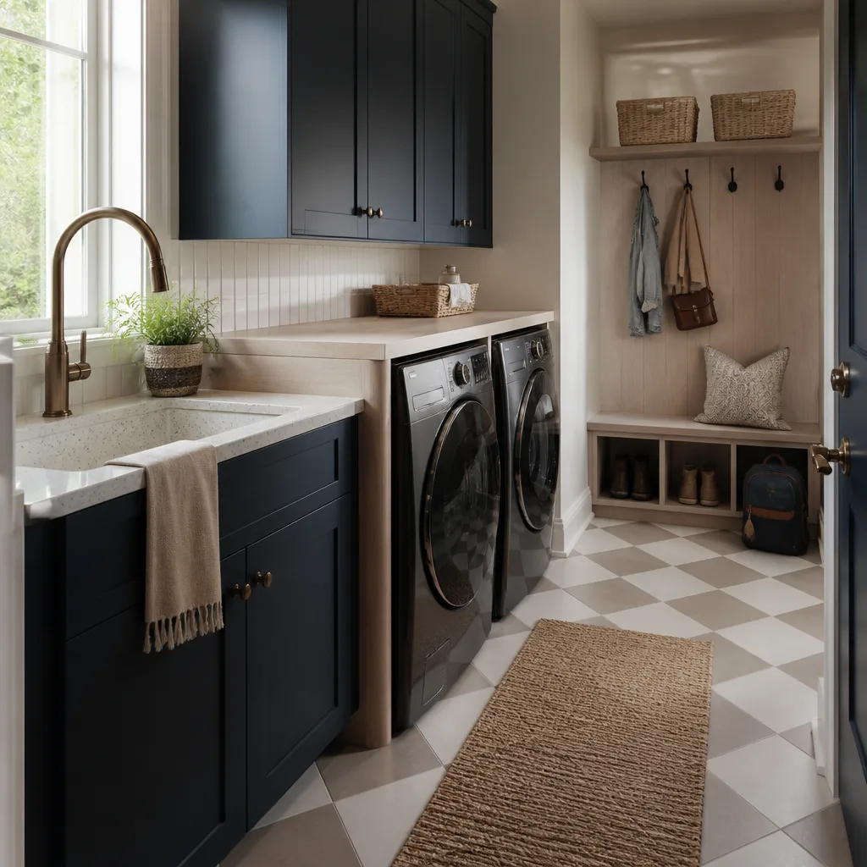
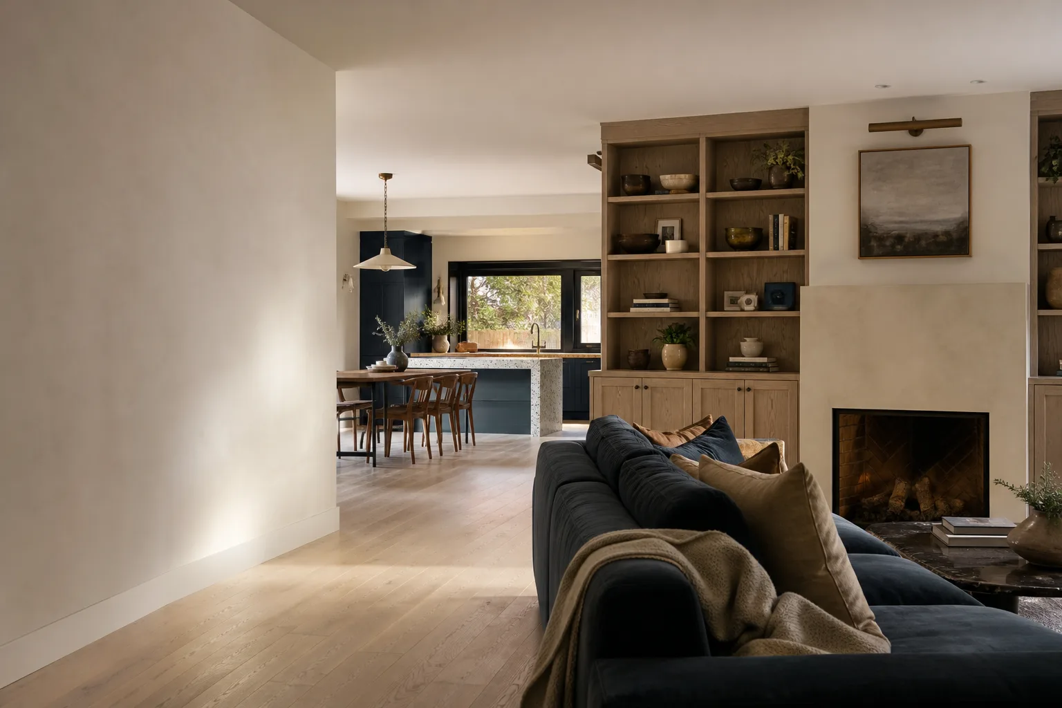
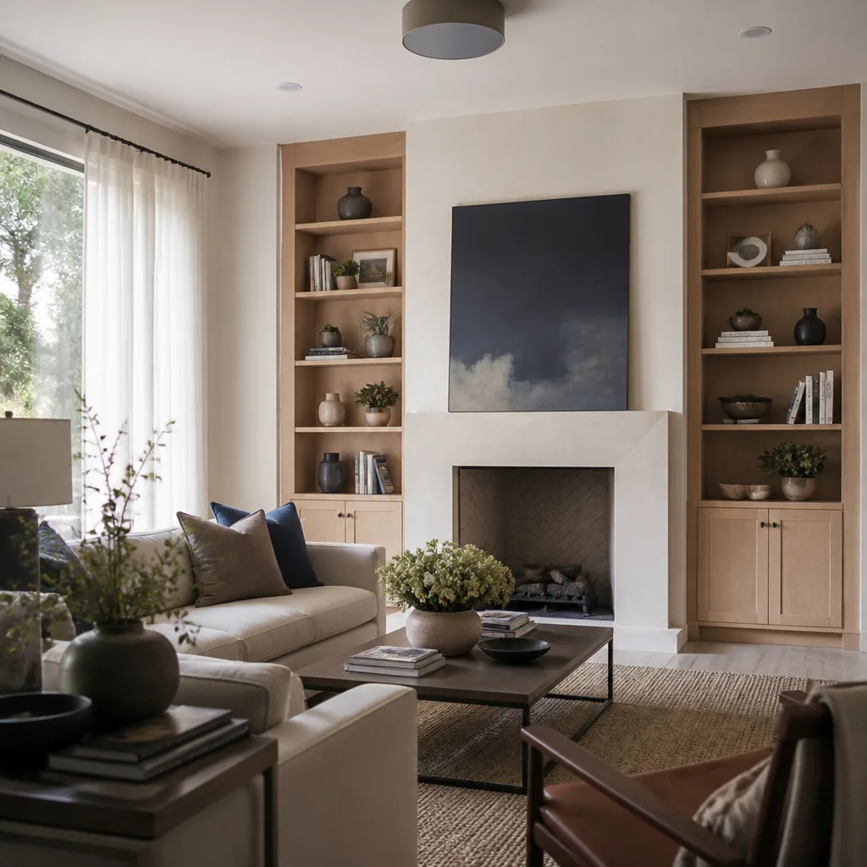
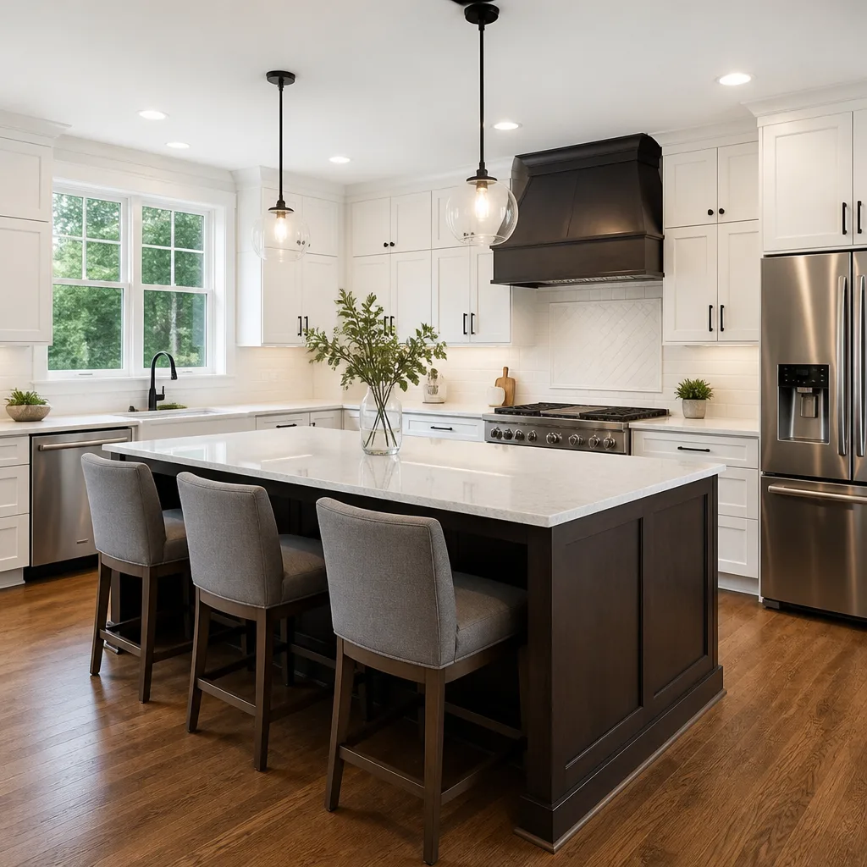
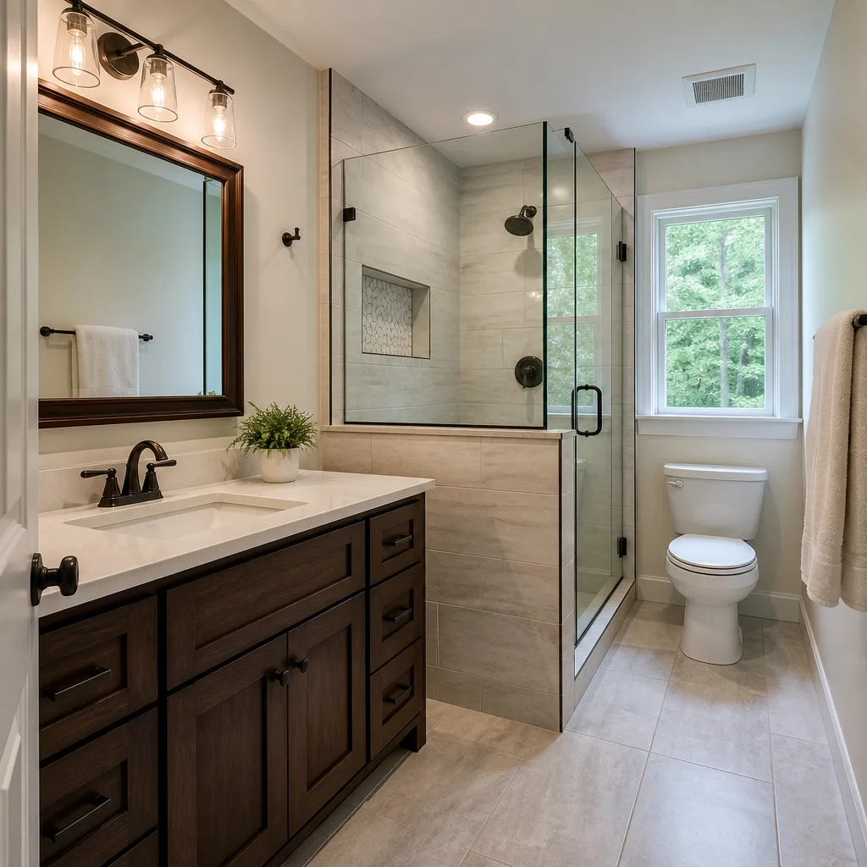
Luxury Home Remodeling in Ontario means bringing a 1960s ranch into this decade without tearing down its bones. The job typically includes full kitchen and bath overhauls, premium finishes, and structural upgrades that make the house function like new construction. Ontario homeowners pursuing this level of work usually spend between $45,000 and $130,000 on a whole-home scope, with kitchens alone running $14,000 to $45,000 and bathrooms $9,000 to $28,000. The cost shifts based on how much electrical and plumbing infrastructure needs updating, and in Ontario, that’s usually most of it.
Cabinetry and Surface Upgrades
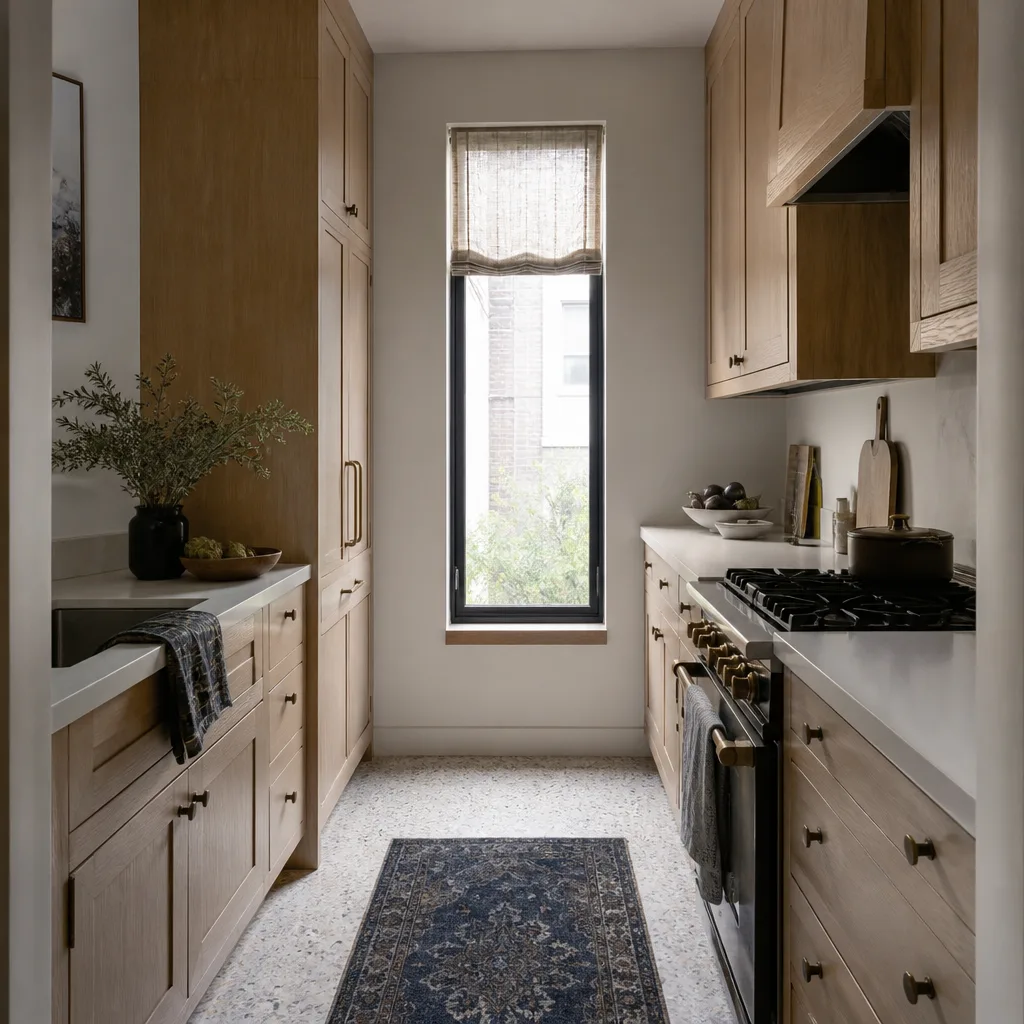
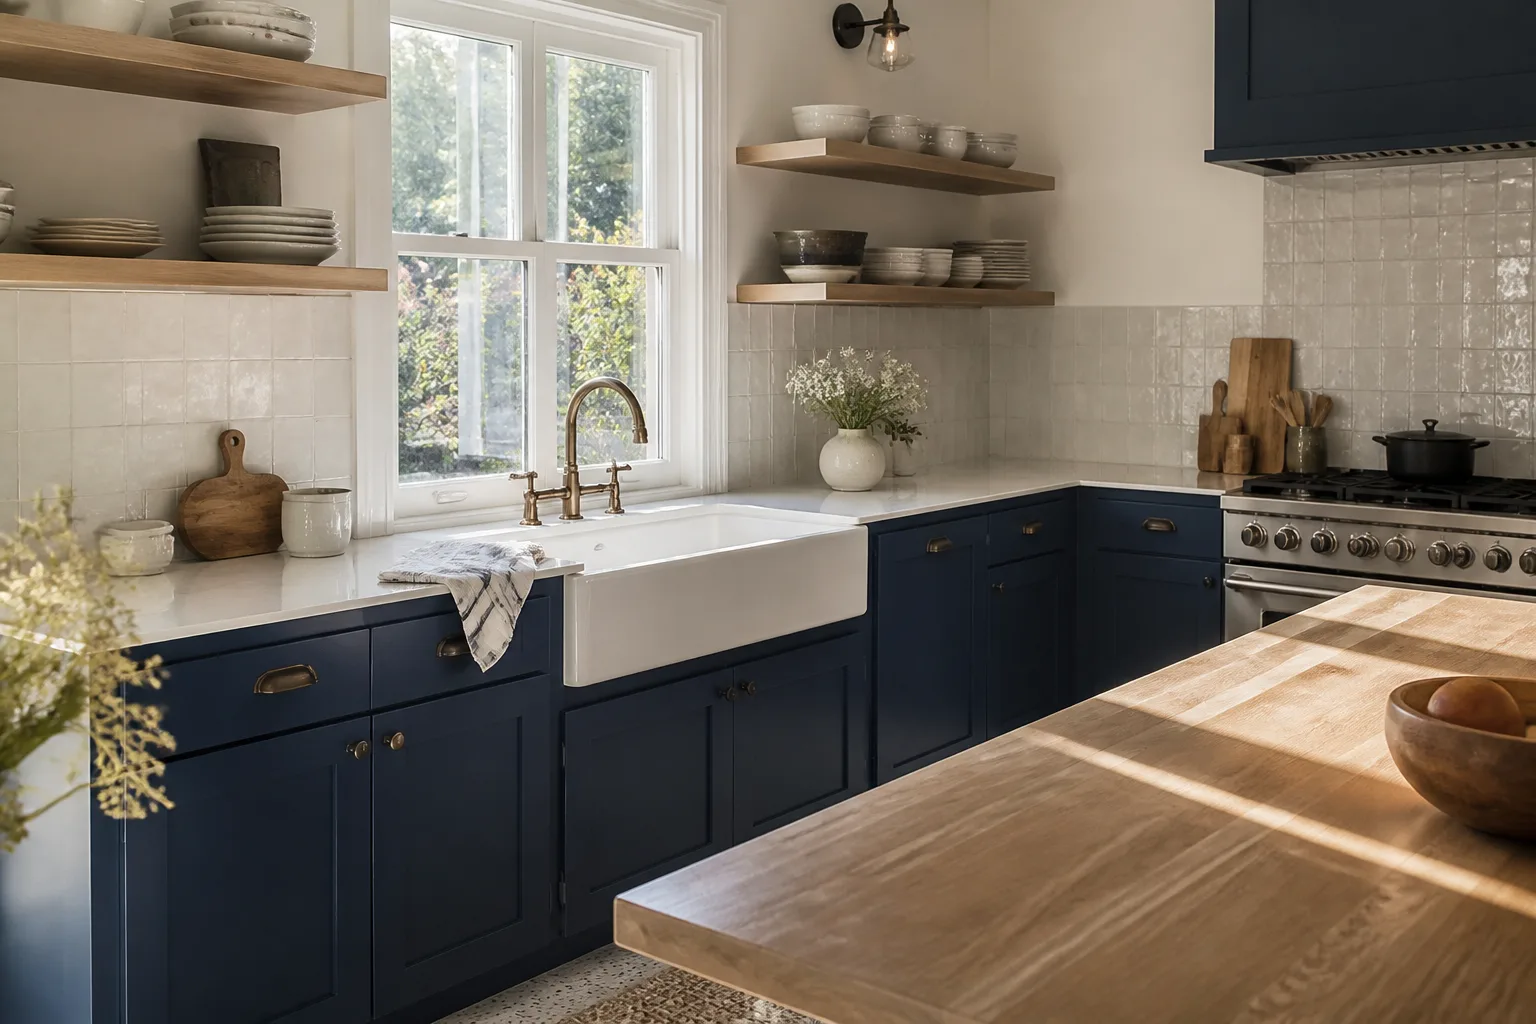
When we install KraftMaid or Wellborn cabinetry with Cambria or Silestone counters in an Ontario home, we’re replacing materials that have been in place since the Johnson administration. The old cabinets are typically particleboard with failing hinges. The new ones are built to survive another fifty years of Inland Empire heat and daily use.
Fixture and Finish Selections
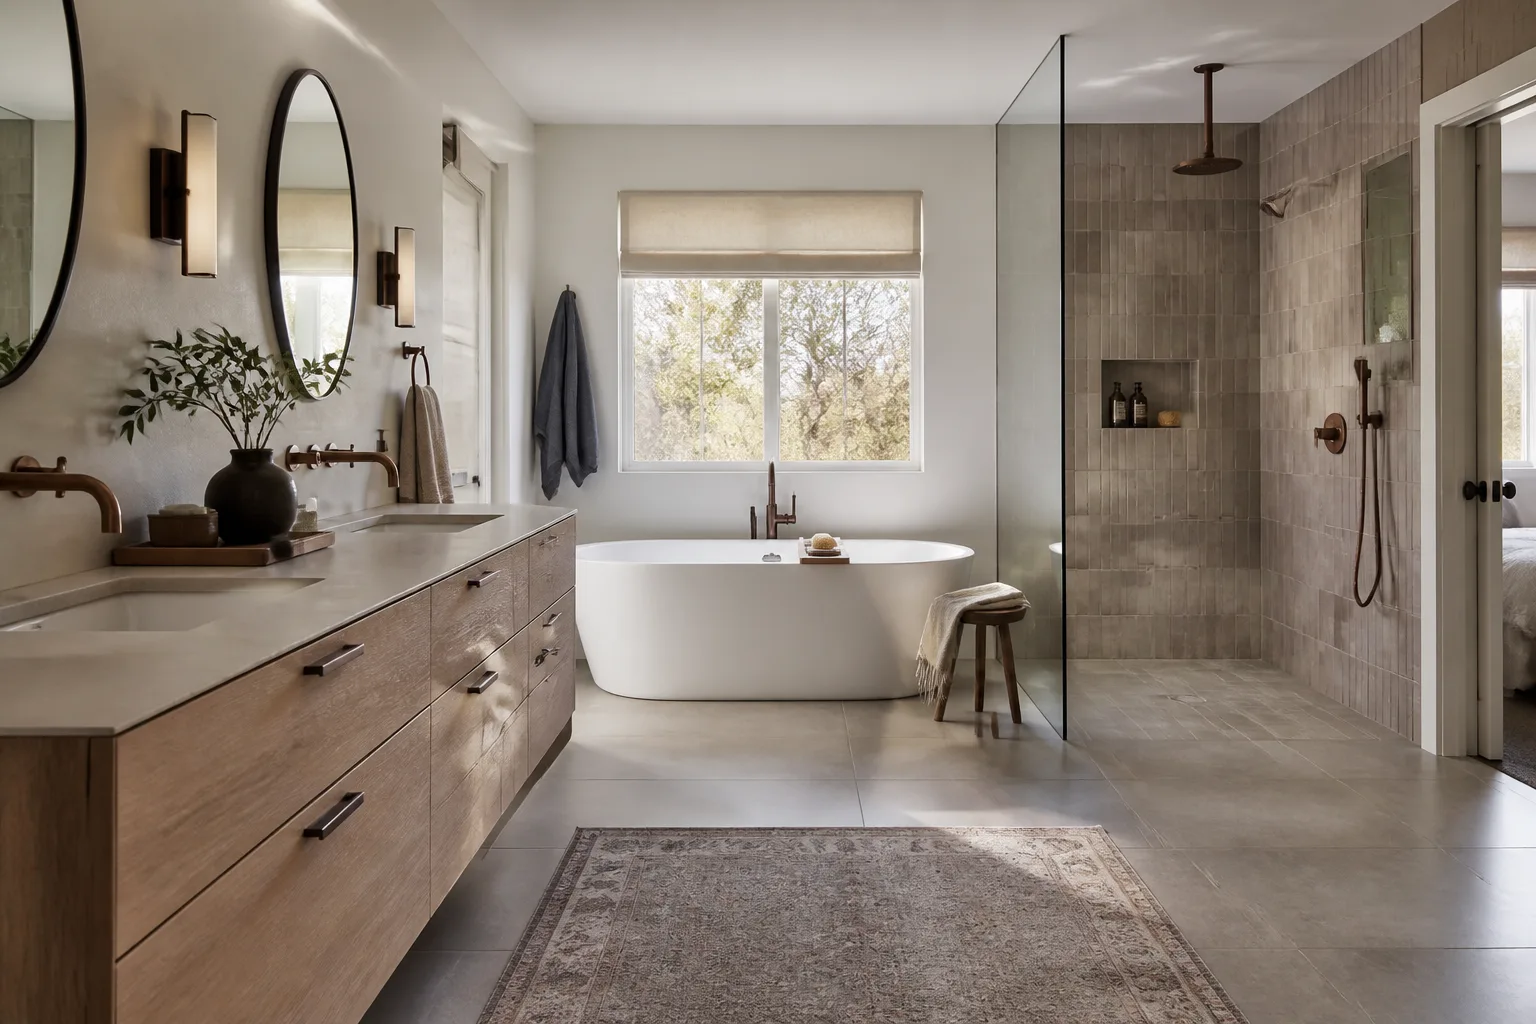
Grohe and Kohler fixtures, Toto toilets, and properly sealed tile work are standard on our luxury remodels. We walk Ontario homeowners through the specification sheets before ordering, because the difference between a $20,000 kitchen and a $45,000 kitchen is almost entirely in the materials you choose and the infrastructure upgrades hiding behind them.
Full Home Remodel in Ontario
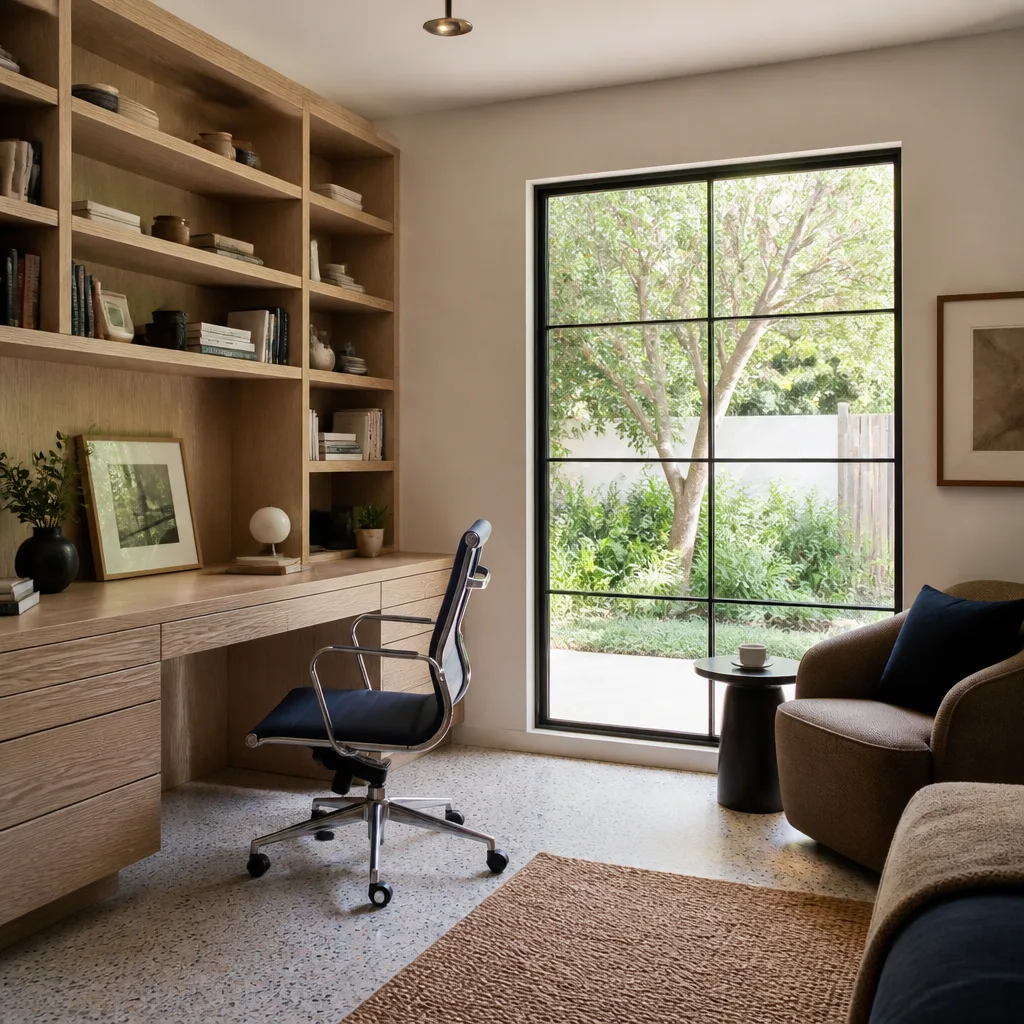
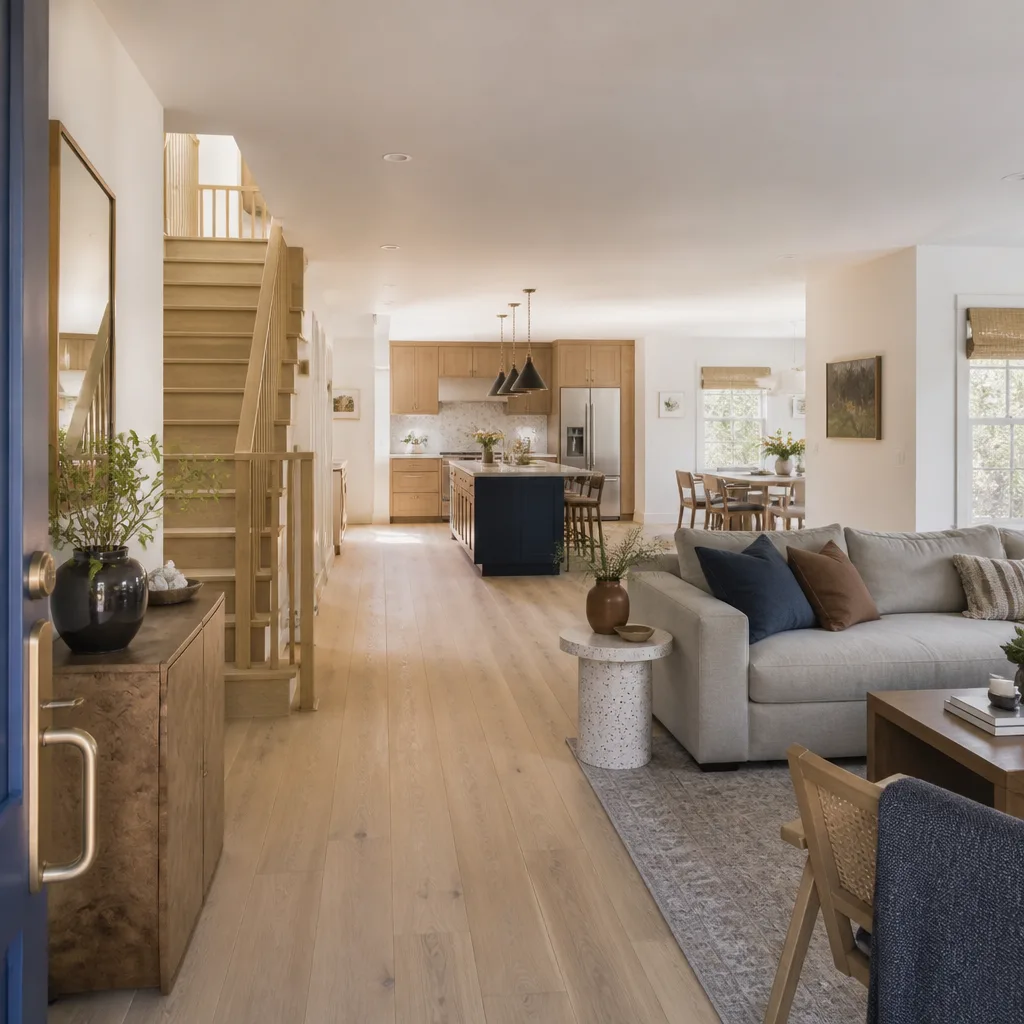
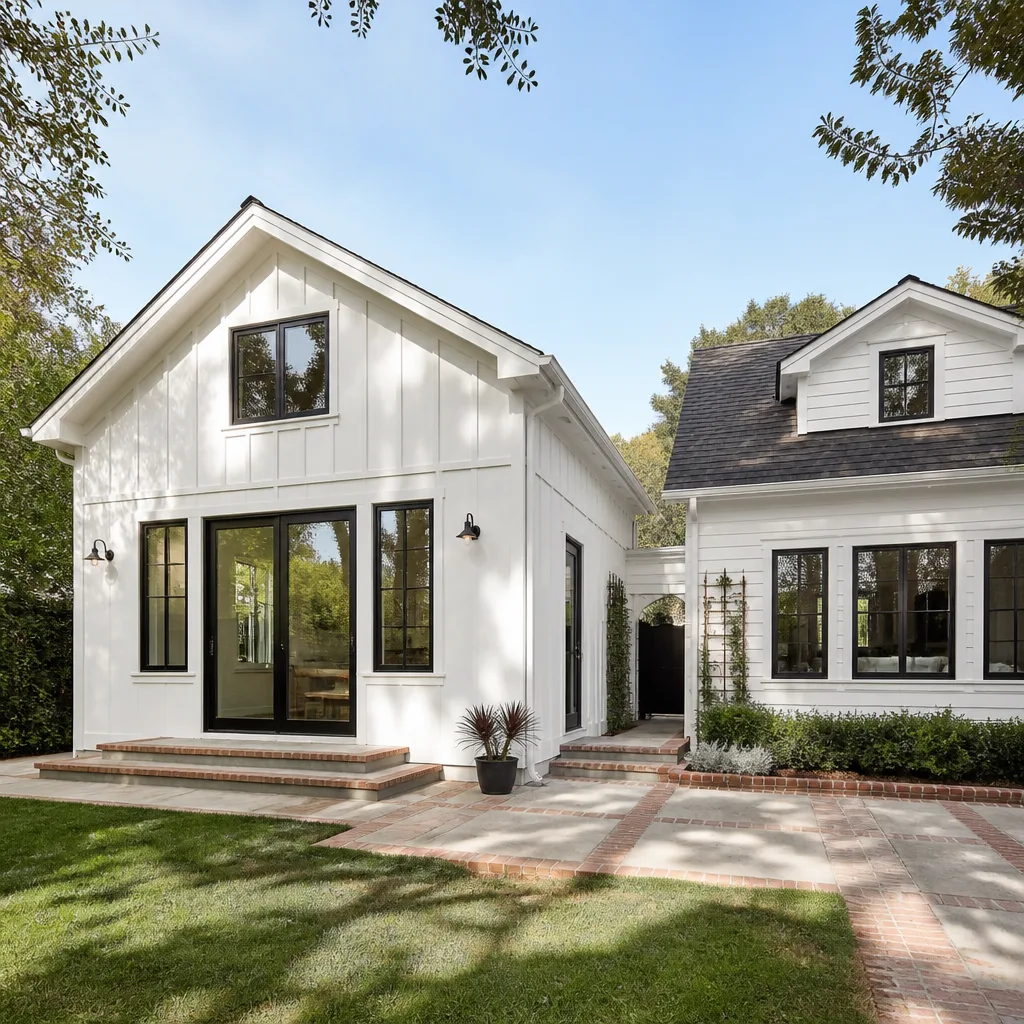
A Full Home Remodel in Ontario is a ground-up rework of an existing structure: kitchen, bathrooms, flooring, windows, electrical, plumbing, and often structural repairs. It’s the right move when a house has good bones but decades of deferred maintenance, which describes a significant share of Ontario’s 1955 to 1978 tract housing. Expect $45,000 to $130,000 for the full scope, depending on square footage and what’s hiding in the walls.
Permits and Infrastructure First
In Ontario, a full remodel almost always starts with upgrading the electrical panel from 100 to 200 amps and addressing any asbestos in the attic insulation. The city of Ontario’s building department requires permits for this work, and inspections happen at rough-in and final. We pull the permits, coordinate the inspections, and clear the punch list before we call the job done.
Flooring, Windows, and Doors
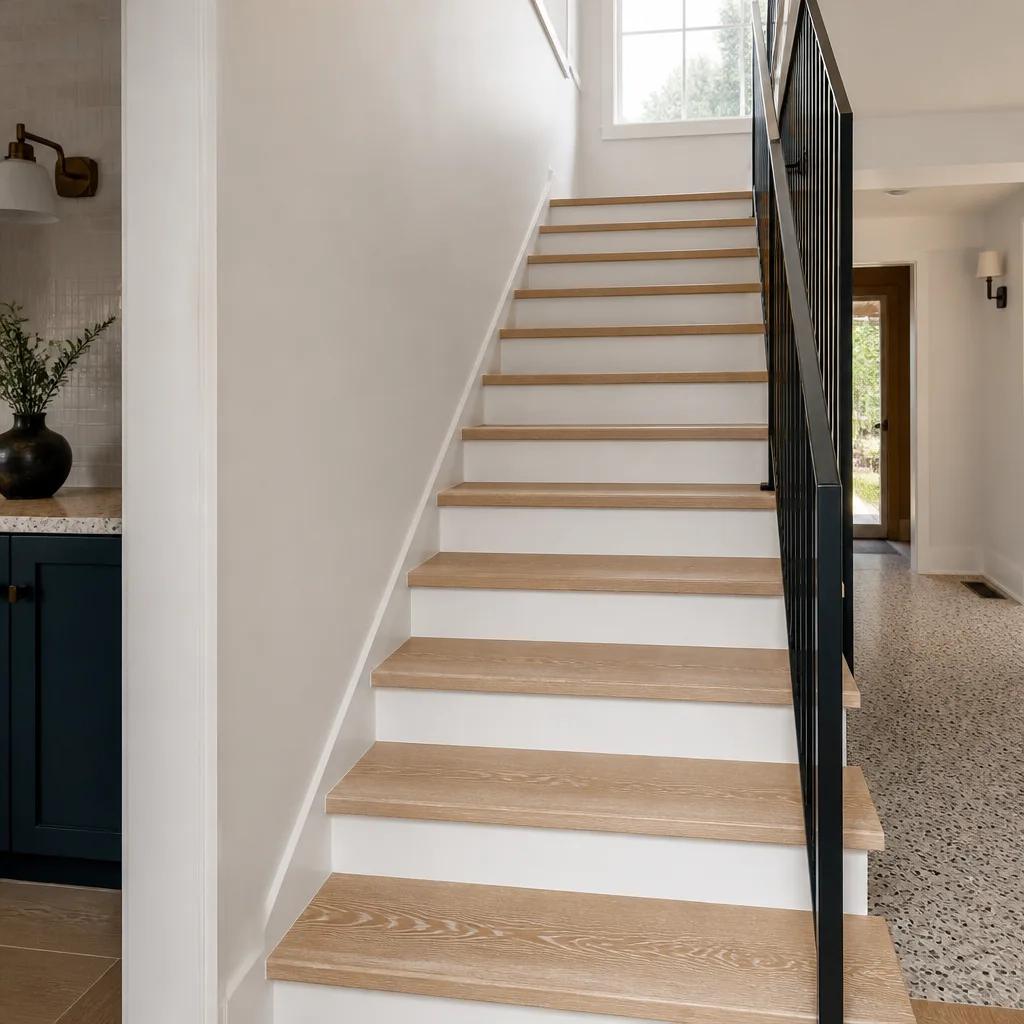
A full remodel includes replacing tired flooring with new installation throughout, swapping single-pane windows for energy-efficient units, and re-hanging doors that have sagged on their hinges for thirty years. These are the details that make a remodeled Ontario ranch feel like a different house.
Trusted Brands We Service in Ontario
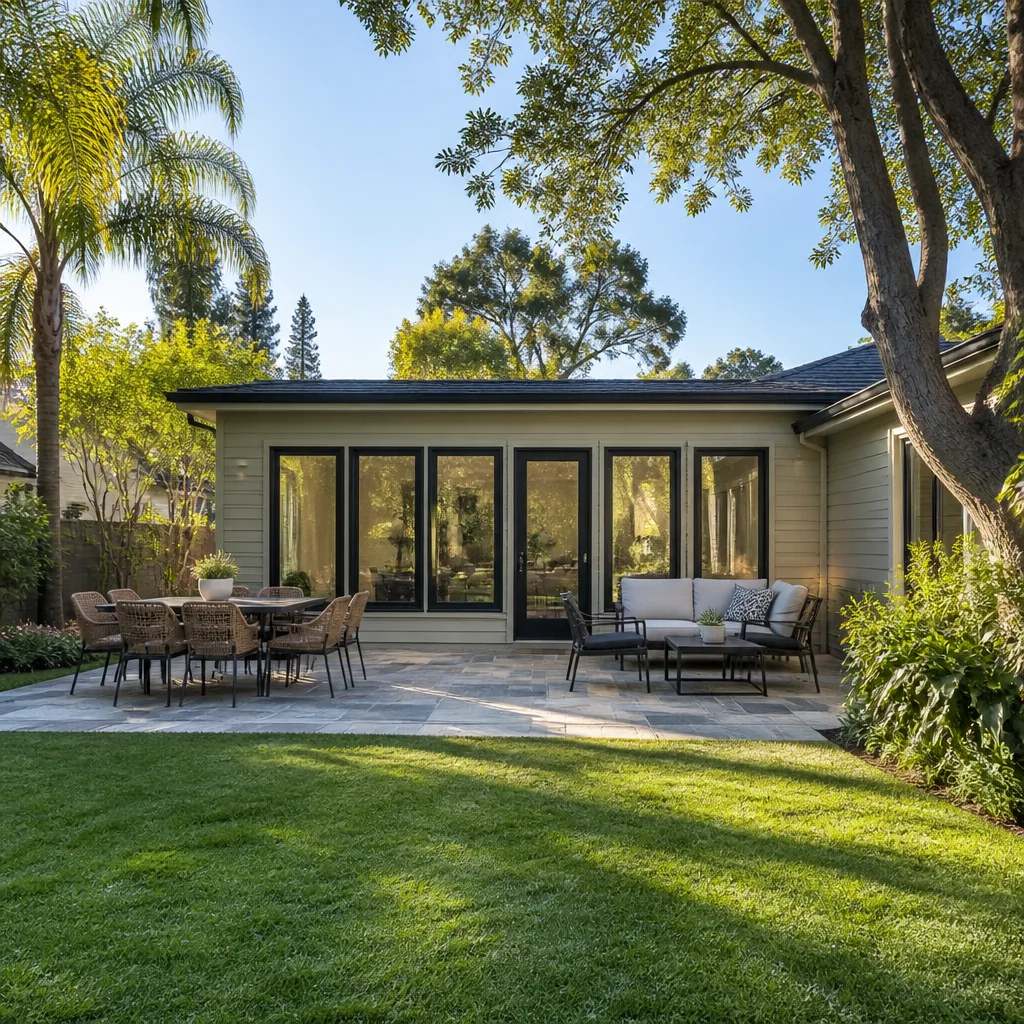
Ontario homeowners don’t need to chase down parts when a cabinet hinge fails or a faucet cartridge wears out. Mason Remodeling maintains local relationships with suppliers across Ontario, and we stock parts for the brands we install: GAF and CertainTeed for roofing, Kohler and Moen for fixtures, KraftMaid for cabinetry, and Belgard for hardscaping. If you’re considering a factory-built or panelized option, we’ve worked with ADU systems from Dvele and Mighty Buildings and can speak to how those compare against conventional stick-built additions on your Ontario lot. Fast turnaround matter here because the Inland Empire heat doesn’t pause while you wait on a backordered part.
Common Home Remodeling Problems We See in Ontario Homes
- Undersized electrical panels: Most Ontario ranch homes were built with 100-amp service, which can’t support a modern kitchen with induction cooktops, double ovens, and dedicated circuits for every appliance. Upgrading to 200 amps is usually the first permit we pull.
- Dry rot under kitchens and baths: Decades-old slow leaks in Ontario homes have often been seeping into subfloors since before the current owner bought the house. We sister joists and replace subfloor before installing new cabinetry, because tile on a compromised floor fails within months.
- Knob-and-tube wiring in walls: Homes built before 1965 in Ontario sometimes still have this in places. It’s a fire risk and an insurance problem, and it must be addressed before new drywall goes up.
- Asbestos in attic insulation and old flooring: The Vermiculite insulation common in 1960s Ontario attics tests positive for asbestos more often than homeowners expect. We bring in a licensed abatement crew and clear the space before any remodel work proceeds.
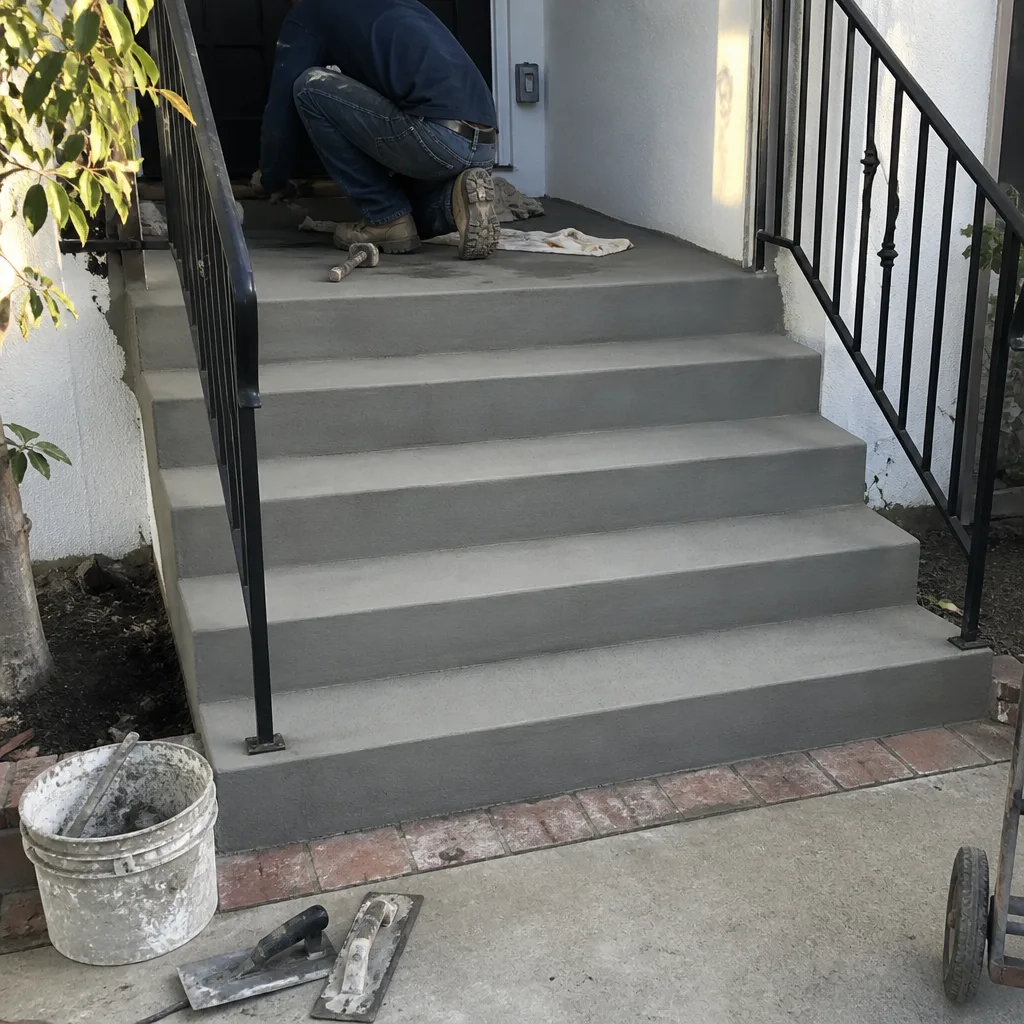
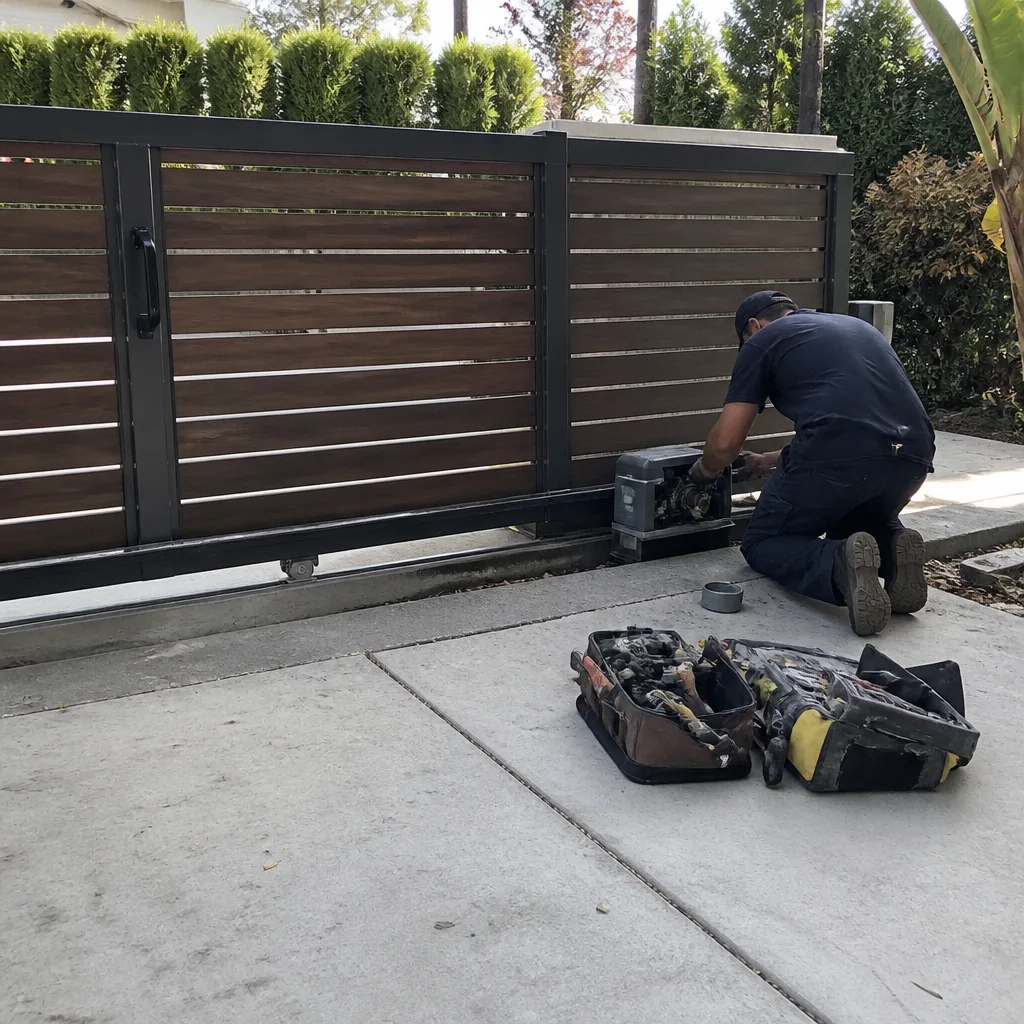
See the difference
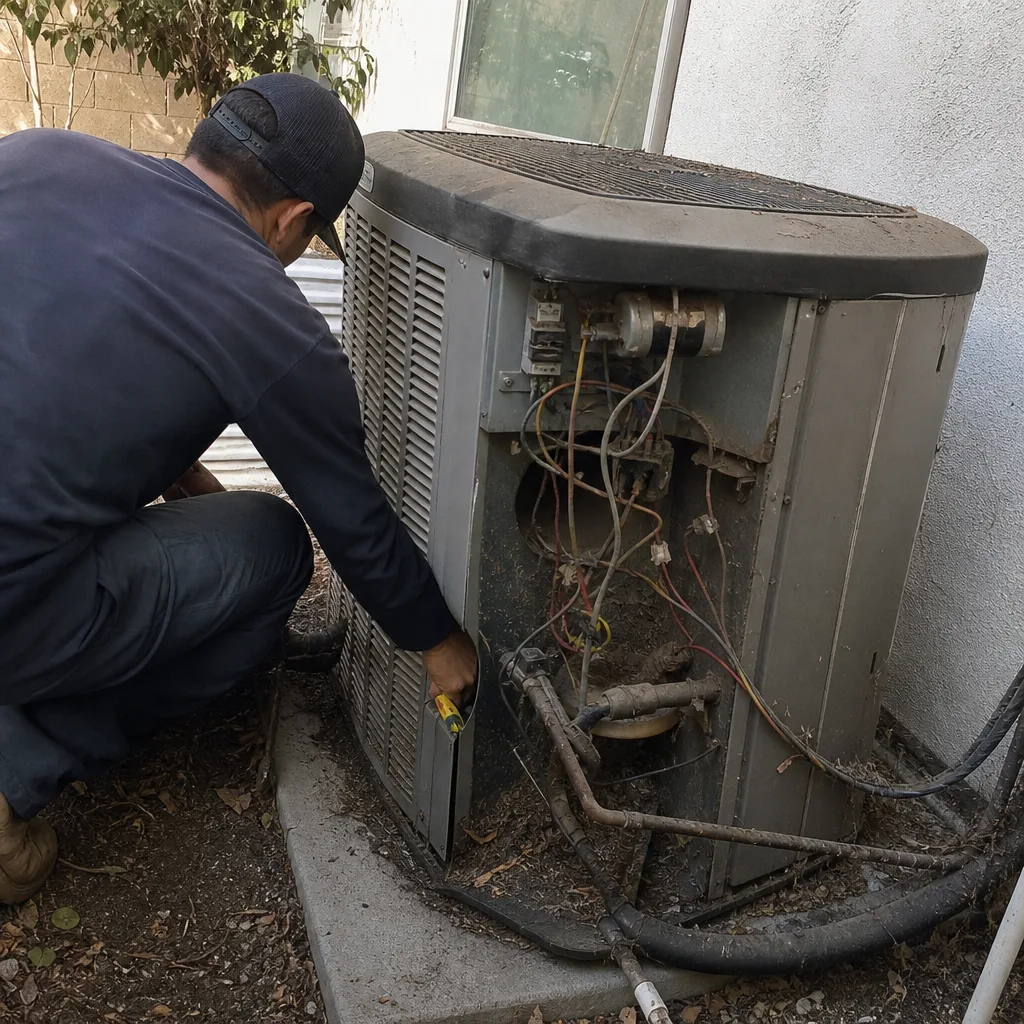 Before
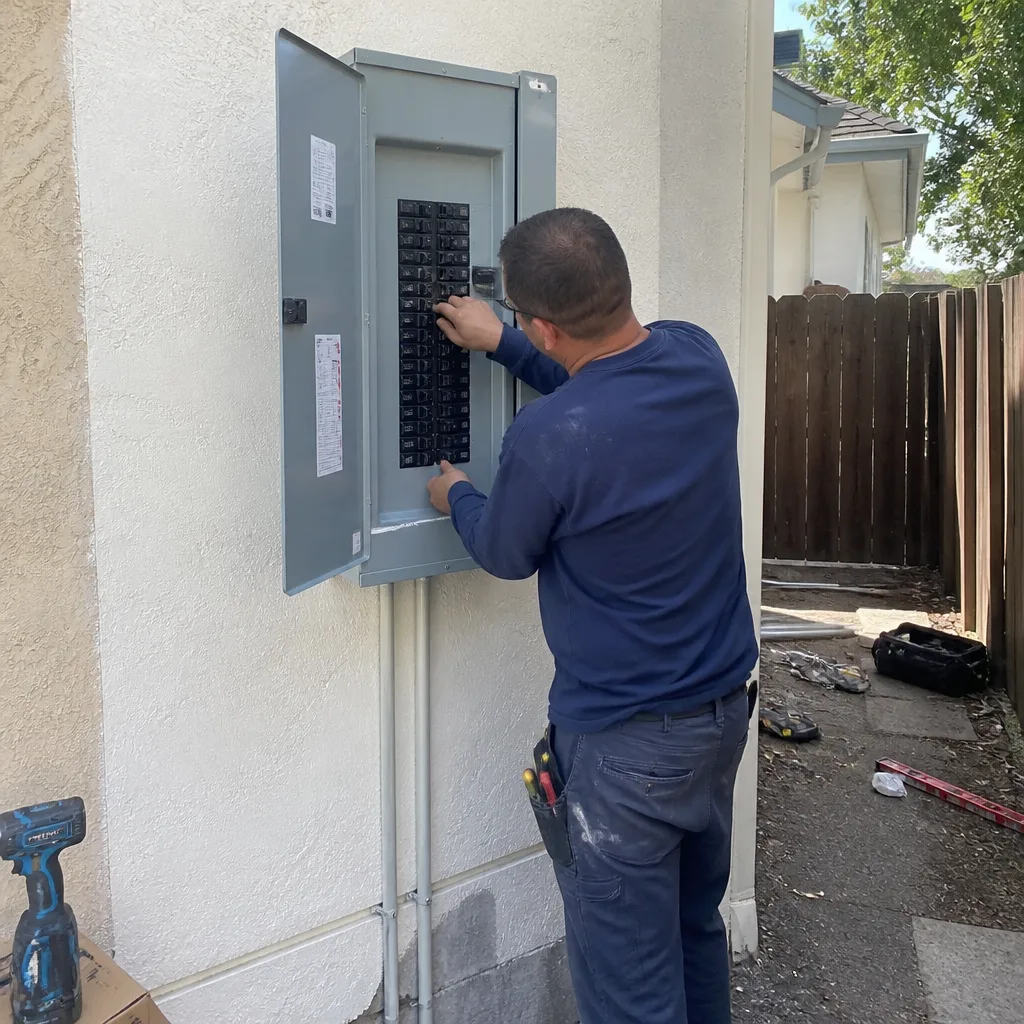 After
After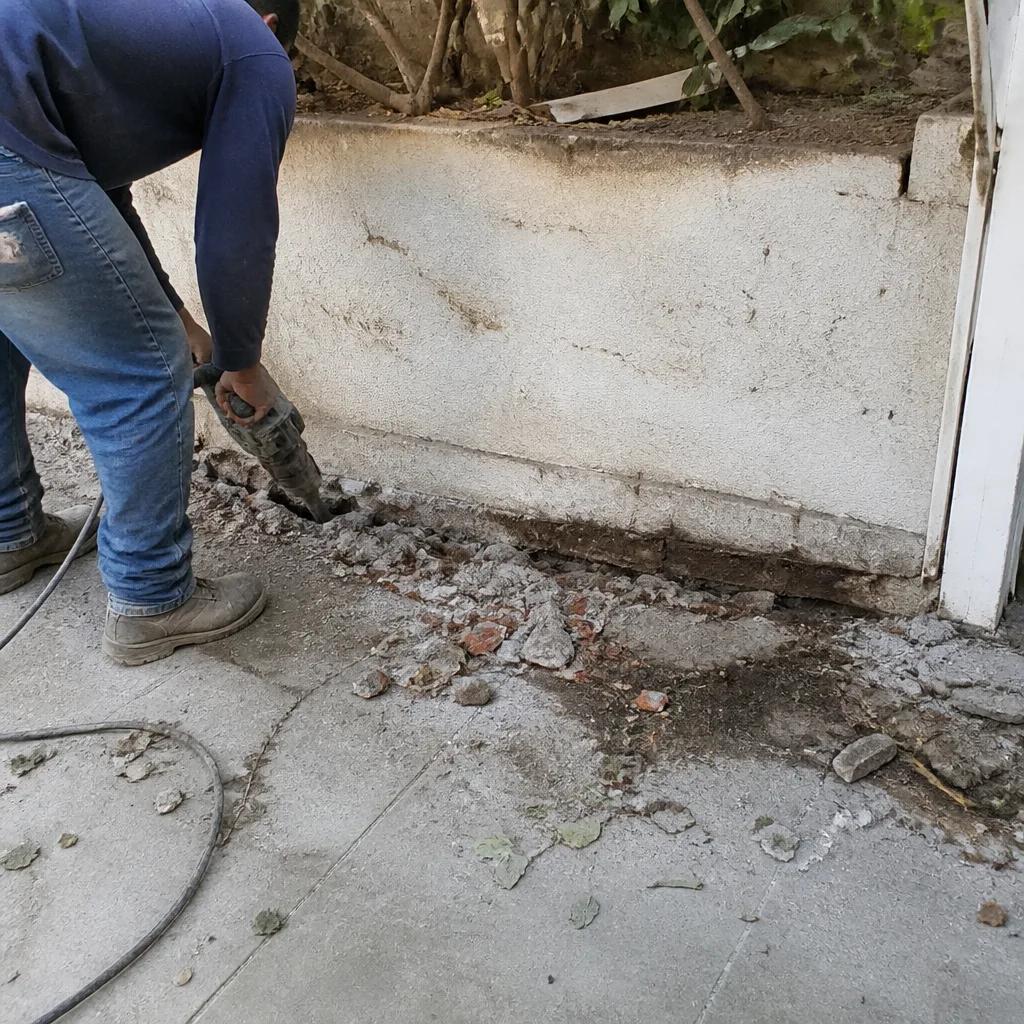 Before
 After
After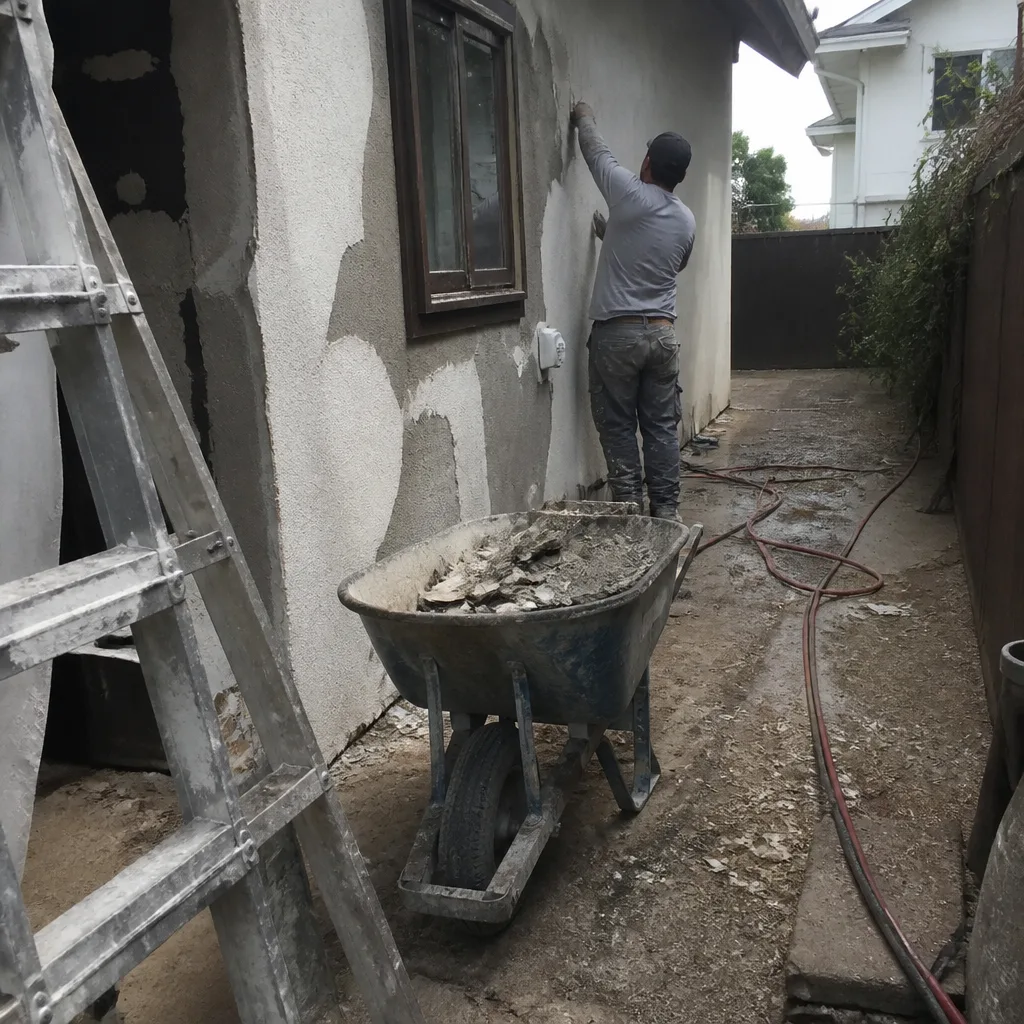 Before
 After
AfterPricing for Home Remodeling in Ontario, CA
| Service | Ontario Price Range |
|---|---|
| Full Home Remodel (per project) | $45,000 – $130,000 |
| Kitchen Remodel (per project) | $14,000 – $45,000 |
| Bathroom Remodel (per project) | $9,000 – $28,000 |
| Home Addition (per project) | $45,000 – $130,000 |
What drives the difference between the low and high end of these Ontario ranges? Square footage, the condition of your electrical and plumbing, whether asbestos abatement is required, and the grade of finishes you select. A $14,000 Ontario kitchen means builder-grade cabinets and laminate counters over an existing footprint. A $45,000 Ontario kitchen means custom cabinetry, quartz or stone surfaces, a new island, and a full electrical upgrade behind the walls. We give you a written line-item price before work starts, so you know exactly where your money goes. Call (803) 680-2547 for a free estimate.
We Also Serve Cities Near Ontario
Our crews work throughout the western Inland Empire, including Home Remodeling in Ontario proper and the surrounding communities of Montclair, Claremont, Upland, and Rancho Cucamonga. If you’re a few blocks over the city line, we still cover you.
Serving Ontario, CA - Our Local Coverage Area
We’re based in the Ontario area and know this community well. Use the map below to see our service coverage - if you’re nearby, we can almost certainly help.
FAQs About Home Remodeling in Ontario
Yes, any remodel in Ontario that touches electrical, plumbing, or structural work requires a permit from the city’s building department. That includes moving walls, adding circuits, relocating fixtures, or replacing a water heater. We pull the permits, schedule the inspections, and pass sign-off before we call the job complete. Cosmetic work like painting or swapping cabinet fronts usually does not require a permit. Call (803) 680-2547 and we’ll tell you exactly which permits your specific project needs.
A full home remodel in Ontario typically takes 4 to 8 months from the day permits are approved to final inspection sign-off. The timeline is shaped by the city’s inspection schedule, the age of your home, and how much infrastructure work is required before finishes go in. A 1962 ranch with asbestos abatement and a full electrical upgrade will run longer than a 1990s home with a straightforward kitchen refresh. We give you a written calendar at contract signing, so you know what’s happening each week. Call (803) 680-2547 for a project timeline specific to your house.
A draw schedule is the payment structure for your remodel, spelling out what you pay at each stage of work rather than asking for the full amount upfront. In Ontario, typical milestones are deposit, rough-in completion, drywall, and final inspection. This protects you because you only pay for work that has actually been completed and inspected. We put the draw schedule in writing before any work starts, so there are no surprise invoices mid-project. Call (803) 680-2547 and we’ll walk you through a sample draw schedule for your scope.
An allowance is a set dollar amount in your contract for materials like tile, fixtures, or lighting that you’ll select later. When the allowance is too low, you get a change order, which is a written amendment adding cost and scope to the job. The failure mode we see in Ontario is a contractor who lowballs allowances to win the bid, then hits you with change orders that blow the budget by 30 percent before rough-in even finishes. We size allowances realistically based on Ontario supplier pricing, and any change order comes to you in writing with a full explanation before work proceeds. Call (803) 680-2547 to see how we structure allowances on paper.
Can you remodel a 1960s ranch home in Ontario without major structural surprises?
No, and any contractor who promises you otherwise is guessing. A 1960s ranch in Ontario almost always hides something: 100-amp panels, dry rot under kitchens, knob-and-tube wiring, or asbestos in the attic. The difference is whether your contractor planned for it. We budget for the realities of Ontario’s tract housing stock before we open the first wall, and our written price reflects the actual scope, not a best-case scenario. Our crew recently finished a full remodel on a 1962 ranch in the Virginia Park neighborhood near Euclid Avenue, where we discovered the original panel was 100 amps and the kitchen subfloor had dry rot from a decades-old slow leak. We upgraded to 200-amp service, sistered the joists, and installed KraftMaid cabinets with Cambria countertops. The project passed final inspection sign-off after we cleared the punch list. Call (803) 680-2547 for a free estimate on your Ontario remodel.
Contact Mason Remodeling for Your Ontario Project
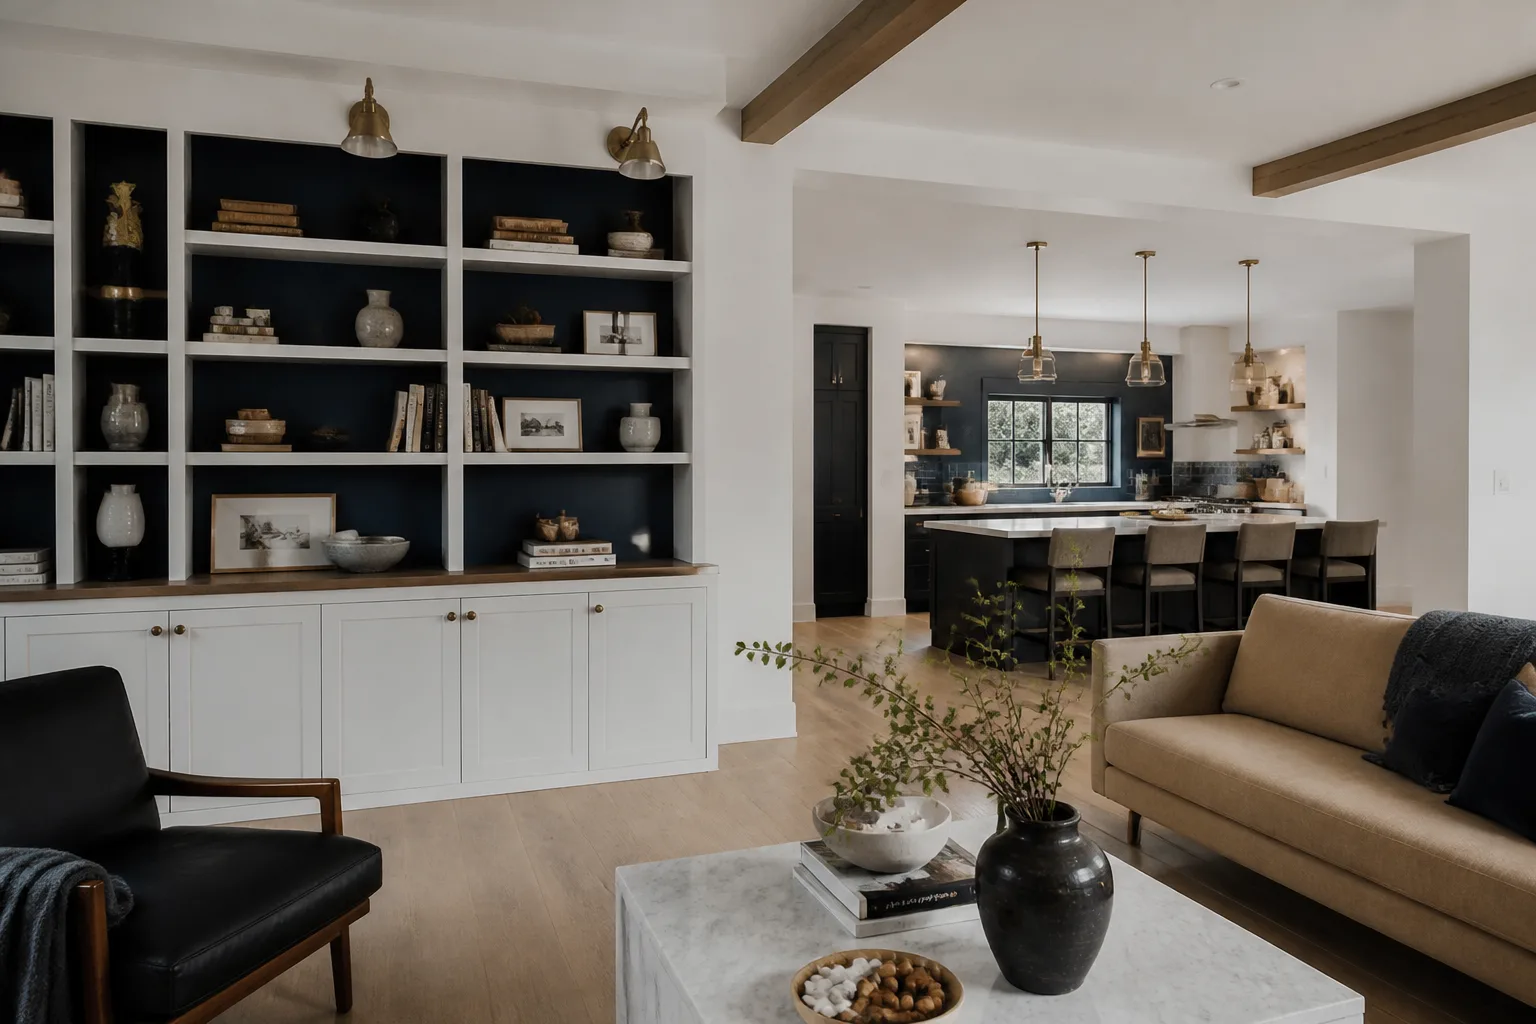
If you’re planning a remodel in Ontario, the first step is a conversation about scope, permits, and a realistic budget. We’ll give you a written line-item price before any work starts, and our 365-Day Done Right Promise means if something isn’t right within a year of completion, we make it right at no cost to you. Call (803) 680-2547 to schedule your free estimate.
Written by Isaac Pruett, Owner at Mason Remodeling, providing Home Remodeling services across Ontario and the surrounding Inland Empire.